LOCALLA




$3,995,000
3600 Mandeville Canyon Rd Los Angeles CA 90049
Residential
Built 1956
N/A
$808/sqft
No HOA
N/A
What's Special
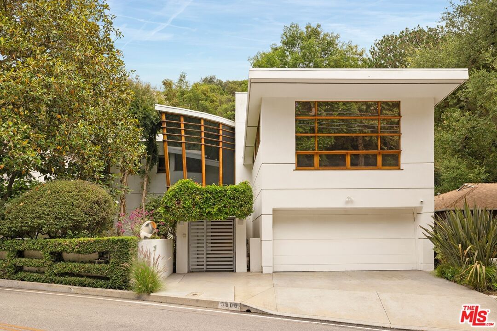
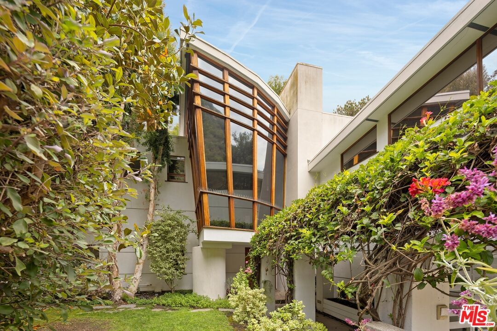
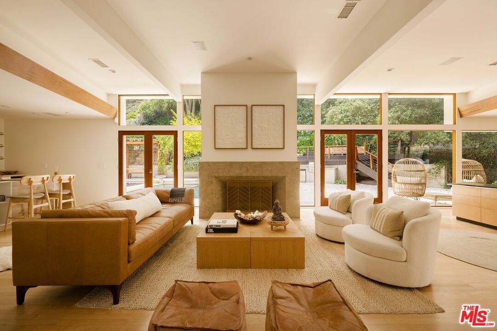
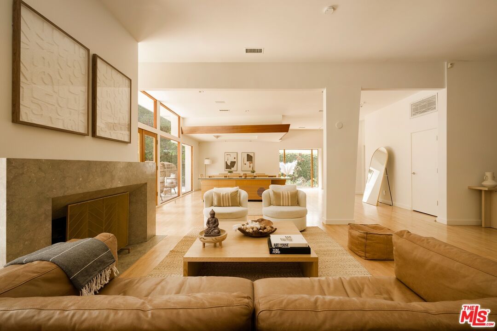
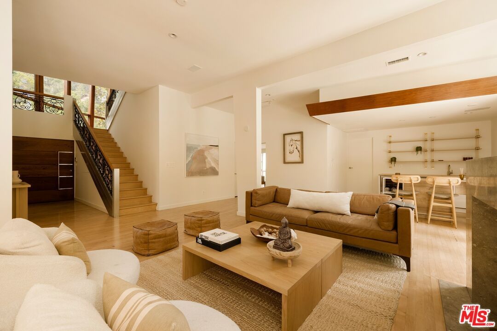
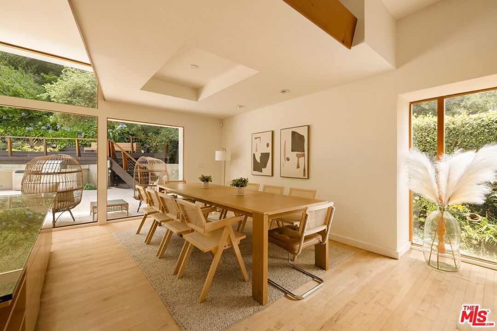
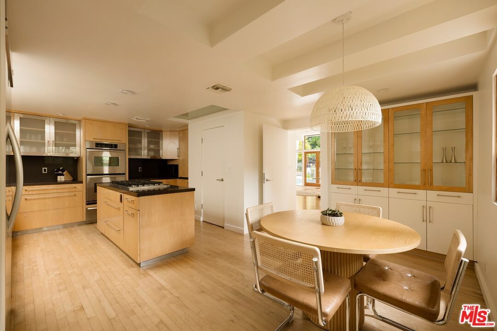
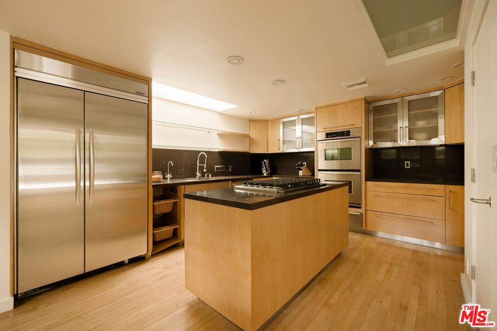
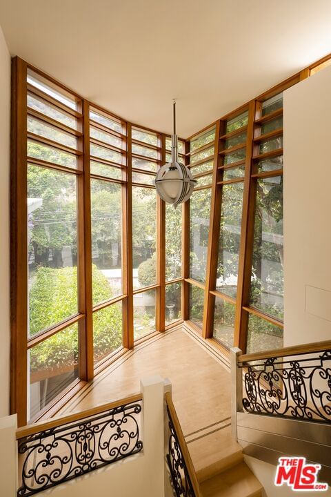
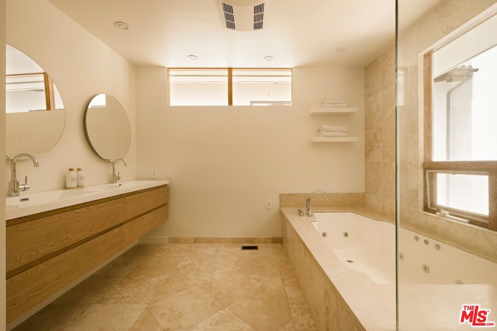
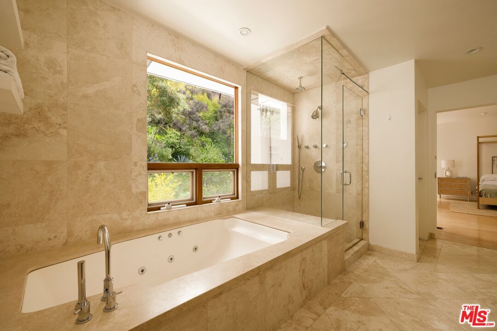
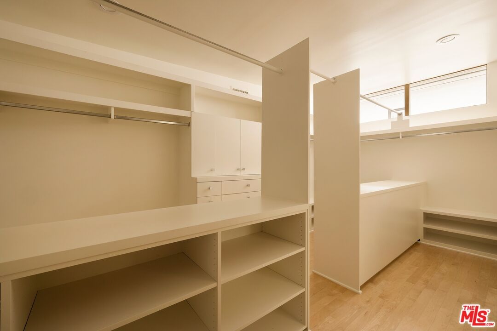
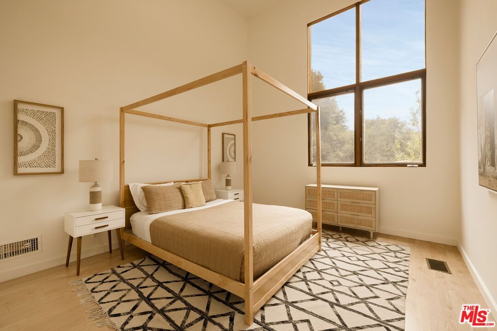
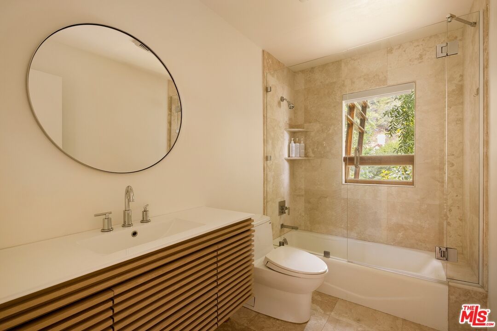
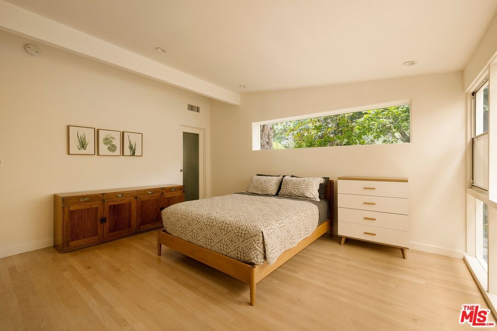
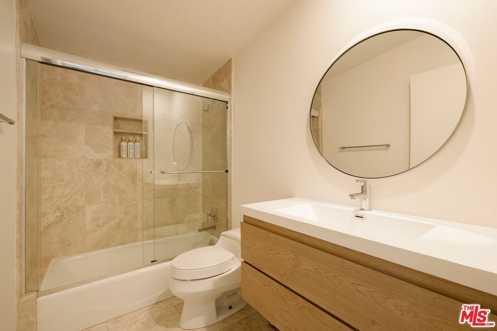
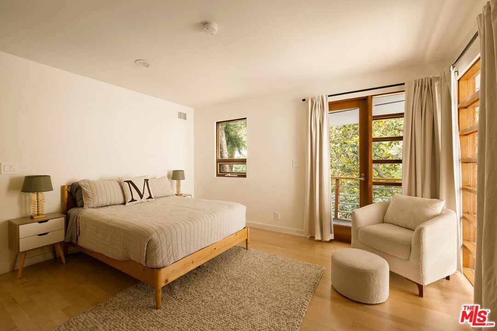
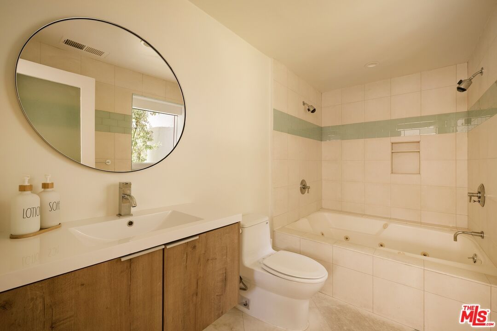
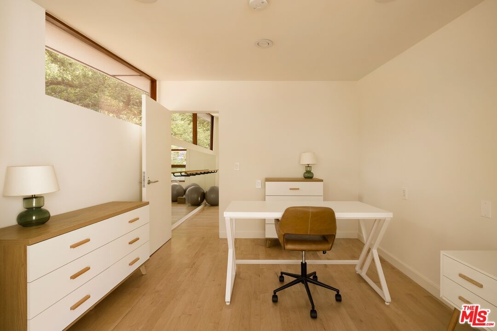
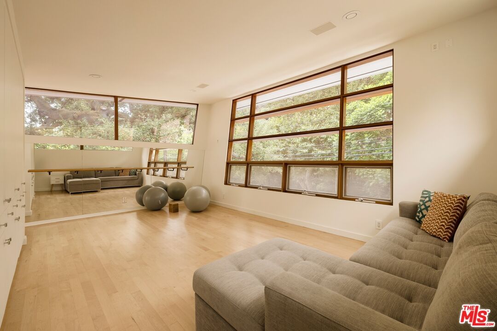
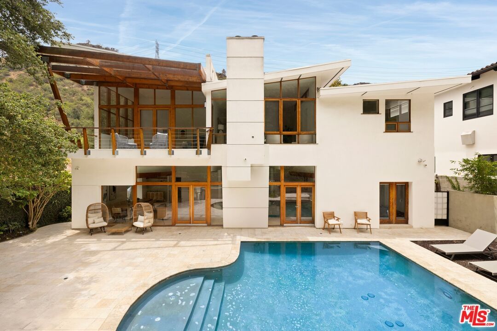
A rare offering in the upper Mandeville Canyon, where privacy, nature, and architectural legacy converge. Originally conceived in 1956 by California Mid-Century Modern luminary Edward H. Fickett and later reimagined by acclaimed production designer Perry Blake, a protg of Frank Gehry, this residence is a genuine work of art. Secluded, serene, and just ten minutes from the best of the Westside.A gated entry and vine-draped covered walkway set the tone immediately. Inside, the open first floor flows effortlessly from living and dining to a bar area, all oriented toward sweeping pool and hillside views. A well-appointed kitchen, guest suite, powder bath, and pool bath complete the main level alongside a two-car garage.Upstairs, a stunning glass atrium anchors the second floor, flooding the home with natural light and framing the surrounding landscape like living artwork. A generous family room with balcony, three guest bedrooms, two baths, a private office, and a luxurious primary suite round out the upper level. A secret passageway and back staircase add a layer of intrigue and privacy unique to this home.Every room captures its own quiet vignette of rolling hills and mature treetops. This is not simply a home. It is a sanctuary.
Days On Market: 28
Listing updated: July 30, 2026 at 04:33 PM
Listed by: Aram Afshar DRE #01484569, Coldwell Banker Realty
Ari Afshar DRE #01753779, Compass

Features & Facts
Interior
- Bedrooms: 4
- Bathrooms: 5
- Square Feet: 4943
- Year Built: 1956
- Flooring: Wood
- Family Room: Yes
Recently Sold Nearby

Tour with Localla
LOCALLA was built by Tony O'Brien, a REALTOR with The Sher Group, to give buyers a direct and transparent way to search and tour homes. No selling your data. No partner agents. Just Tony.
Select a date and time
Contact a Buyer's Agent
Connect with Tony O'Brien — REALTOR, The Sher Group & LOCALLA
Consent not required to use LOCALLA. See our Privacy Policy.
The Sher Group and Tony O'Brien are not mortgage brokers or lenders and do not provide financing. If you opt in, we may refer you to a third-party licensed mortgage professional. We do not guarantee loan approval, rates, or terms.
Nearby Homes For Sale


© 2026 The MLS™ - Combined L.A. Westside MLS (CLAW). All rights reserved. Based on information from The MLS™ - Combined L.A. Westside MLS (CLAW) as of 8/26/2026, 5:51:23 PM. All data, including all measurements and calculations of area, is obtained from various sources and has not been, and will not be, verified by broker or MLS. All information should be independently reviewed and verified for accuracy. Properties may or may not be listed by the office/agent presenting the information. IDX information is provided exclusively for personal, non-commercial use, and may not be used for any purpose other than to identify prospective properties consumers may be interested in purchasing. Information is deemed reliable but not guaranteed.
Tony O'Brien DRE #02200838 | The Sher Group DRE #02022464
Equal Housing Opportunity
Tour with Localla
LOCALLA was built by Tony O'Brien, a REALTOR with The Sher Group, to give buyers a direct and transparent way to search and tour homes. No selling your data. No partner agents. Just Tony.
Select a date and time
Nearby Homes For Sale
Contact a Buyer's Agent
Connect with Tony O'Brien — REALTOR, The Sher Group & LOCALLA
Consent not required to use LOCALLA. See our Privacy Policy.
The Sher Group and Tony O'Brien are not mortgage brokers or lenders and do not provide financing. If you opt in, we may refer you to a third-party licensed mortgage professional. We do not guarantee loan approval, rates, or terms.
© 2026 The MLS™ - Combined L.A. Westside MLS (CLAW). All rights reserved. Based on information from The MLS™ - Combined L.A. Westside MLS (CLAW) as of 8/26/2026, 5:51:23 PM. All data, including all measurements and calculations of area, is obtained from various sources and has not been, and will not be, verified by broker or MLS. All information should be independently reviewed and verified for accuracy. Properties may or may not be listed by the office/agent presenting the information. IDX information is provided exclusively for personal, non-commercial use, and may not be used for any purpose other than to identify prospective properties consumers may be interested in purchasing. Information is deemed reliable but not guaranteed.
Tony O'Brien DRE #02200838 | The Sher Group DRE #02022464
Equal Housing Opportunity