LOCALLA


$1,095,000
8525 Ridpath Dr Los Angeles CA 90046
Residential
Built 1963
N/A
$620/sqft
No HOA
N/A
What's Special
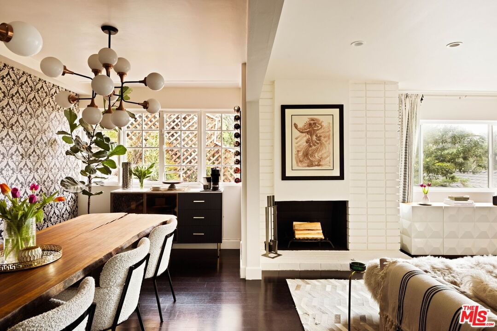
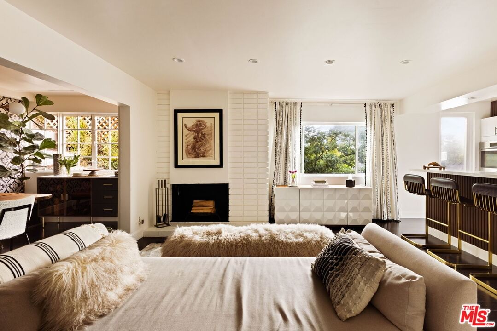
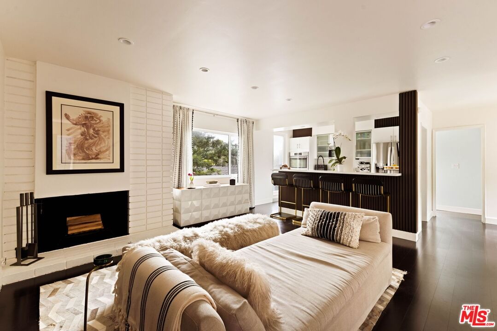
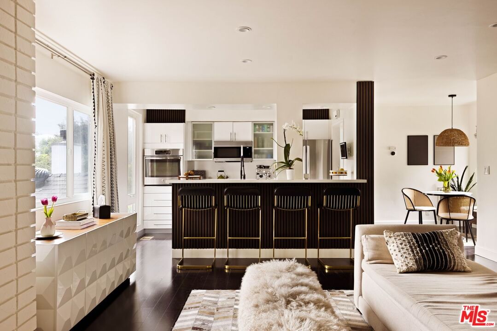
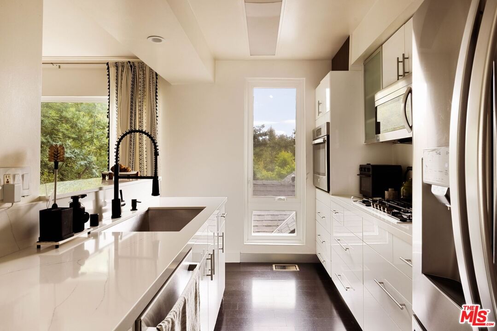
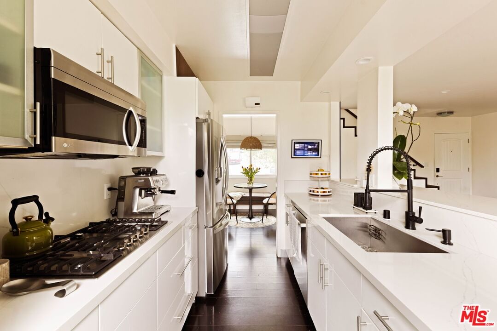
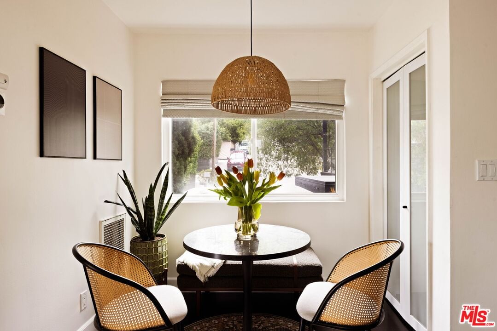
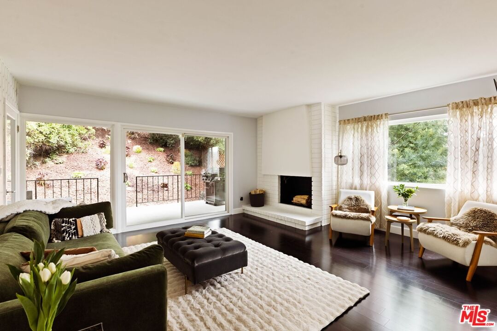
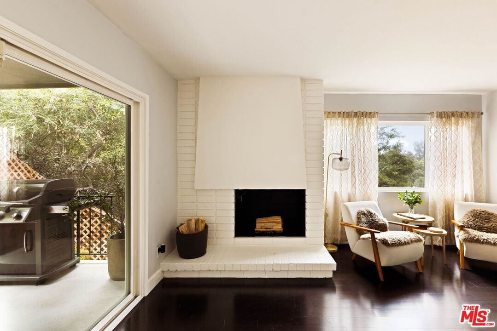
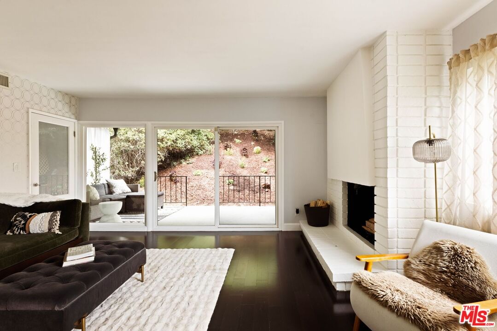
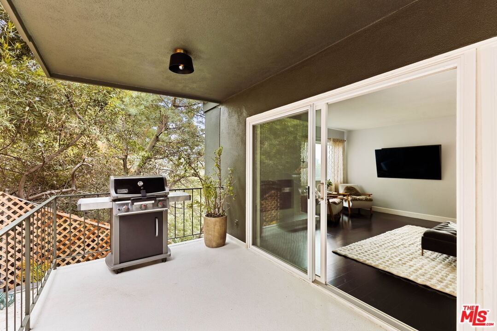
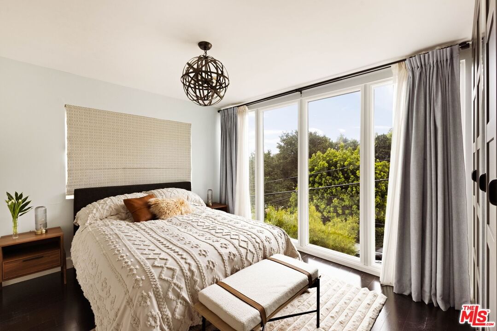
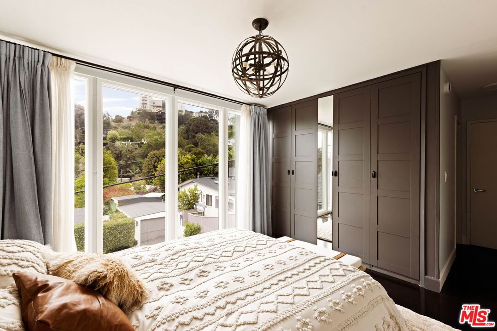
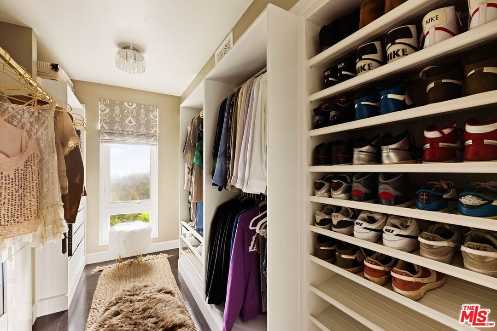
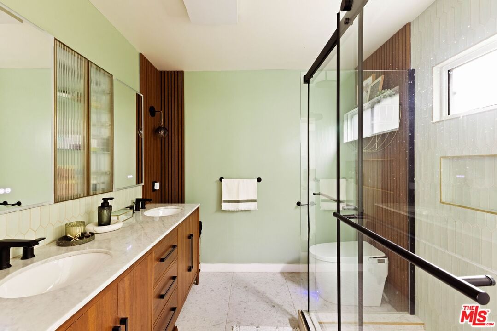
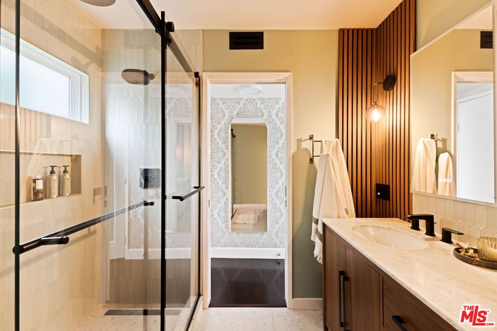
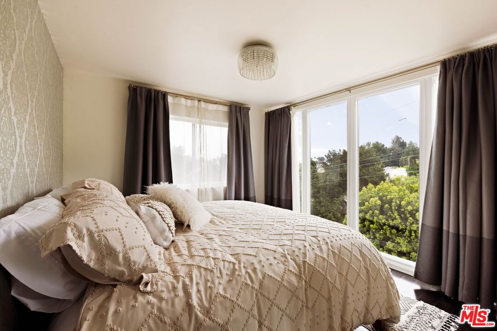
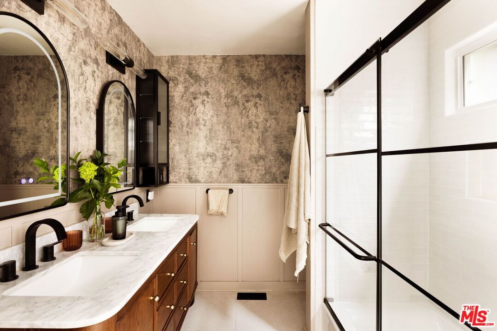
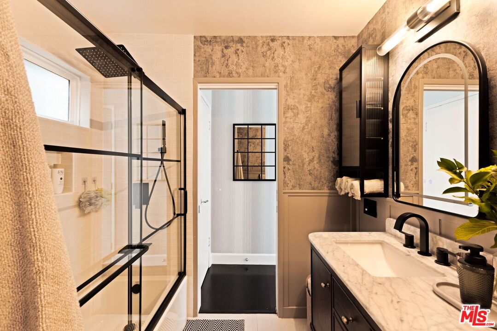
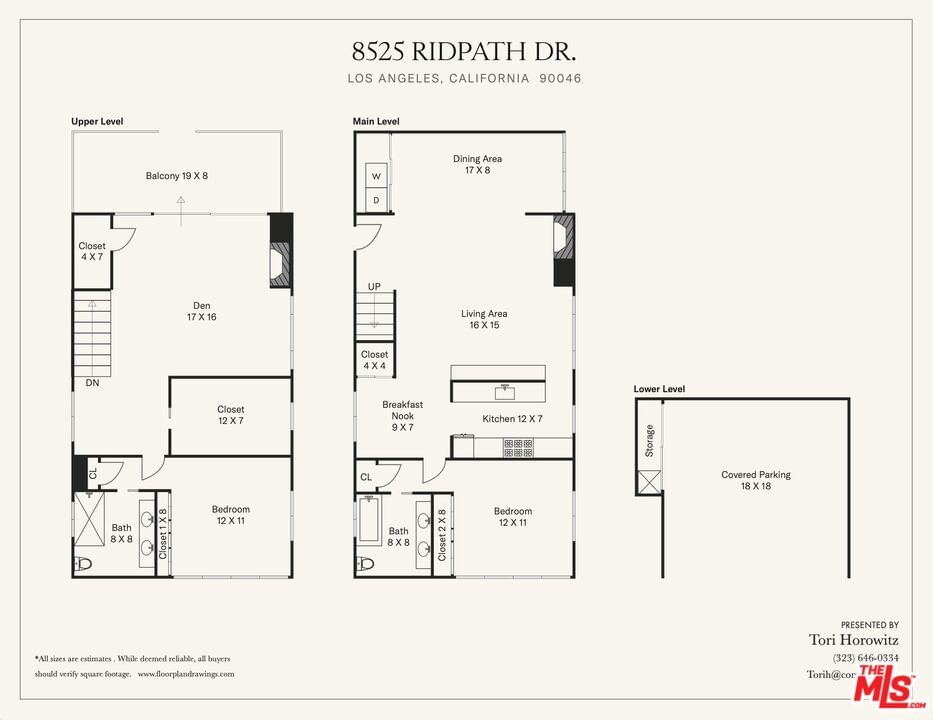
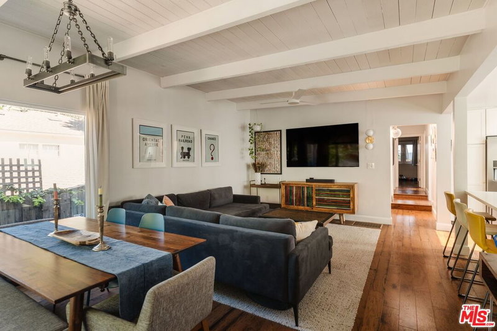
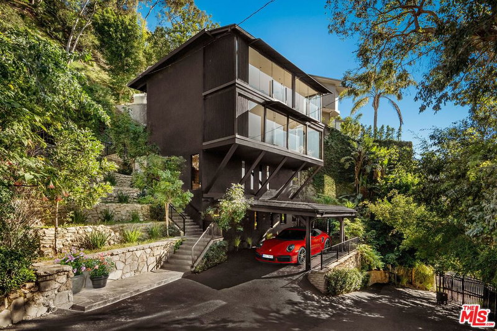
This beautifully updated 2-story home offers the perfect balance of sophistication, comfort, and modern convenience. Featuring 2 bedrooms and 2 newly renovated bathrooms, plus a lovely updated kitchen, every detail has been carefully curated and considered.The bright and flexible floor plan showcases both a formal living room and separate family room, each with its own fireplace, ideal for quiet time or entertaining. The primary bedroom suite features a spacious walk-in closet and peaceful canyon, treetop and blue sky views, plus a spa-like bathroom with oversized rainfall shower, Japanese smart toilet and sleek lighted mirrors with anti-fog technology.Stylish, turnkey, and ideally located, this residence combines timeless comfort with contemporary luxury in one of the area's most desirable neighborhoods, a true community, minutes from Hollywood and Studio City and in the coveted Wonderland School District. A two-car carport with additional storage space adds everyday practicality and convenience.
Days On Market: 15
Listing updated: June 28, 2026 at 08:29 PM
Listed by: Tori Horowitz DRE #01703353, Compass

Features & Facts
Interior
- Bedrooms: 2
- Bathrooms: 2
- Square Feet: 1766
- Year Built: 1963
- Flooring: Mixed
- Fireplaces: 2
- Family Room: Yes



Contact a Buyer's Agent
Connect with Tony O'Brien — REALTOR, The Sher Group & LOCALLA
Consent not required to use LOCALLA. See our Privacy Policy.
The Sher Group and Tony O'Brien are not mortgage brokers or lenders and do not provide financing. If you opt in, we may refer you to a third-party licensed mortgage professional. We do not guarantee loan approval, rates, or terms.

© 2026 The MLS™ - Combined L.A. Westside MLS (CLAW). All rights reserved. Based on information from The MLS™ - Combined L.A. Westside MLS (CLAW) as of 8/26/2026, 7:45:55 PM. All data, including all measurements and calculations of area, is obtained from various sources and has not been, and will not be, verified by broker or MLS. All information should be independently reviewed and verified for accuracy. Properties may or may not be listed by the office/agent presenting the information. IDX information is provided exclusively for personal, non-commercial use, and may not be used for any purpose other than to identify prospective properties consumers may be interested in purchasing. Information is deemed reliable but not guaranteed.
Tony O'Brien DRE #02200838 | The Sher Group DRE #02022464
Equal Housing Opportunity
Nearby Homes For Sale
Contact a Buyer's Agent
Connect with Tony O'Brien — REALTOR, The Sher Group & LOCALLA
Consent not required to use LOCALLA. See our Privacy Policy.
The Sher Group and Tony O'Brien are not mortgage brokers or lenders and do not provide financing. If you opt in, we may refer you to a third-party licensed mortgage professional. We do not guarantee loan approval, rates, or terms.
© 2026 The MLS™ - Combined L.A. Westside MLS (CLAW). All rights reserved. Based on information from The MLS™ - Combined L.A. Westside MLS (CLAW) as of 8/26/2026, 7:45:55 PM. All data, including all measurements and calculations of area, is obtained from various sources and has not been, and will not be, verified by broker or MLS. All information should be independently reviewed and verified for accuracy. Properties may or may not be listed by the office/agent presenting the information. IDX information is provided exclusively for personal, non-commercial use, and may not be used for any purpose other than to identify prospective properties consumers may be interested in purchasing. Information is deemed reliable but not guaranteed.
Tony O'Brien DRE #02200838 | The Sher Group DRE #02022464
Equal Housing Opportunity