LOCALLA


















$2,150,000
11806 Bellagio Rd Los Angeles CA 90049
Residential
Built 1941
N/A
$662/sqft
No HOA
N/A
What's Special
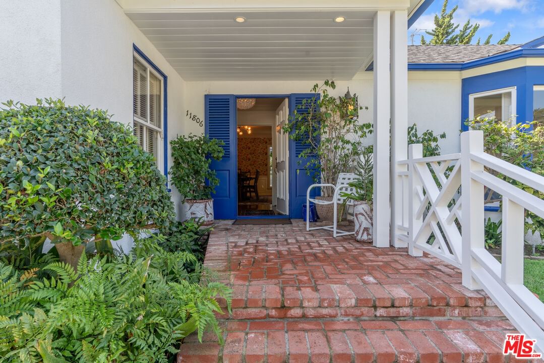
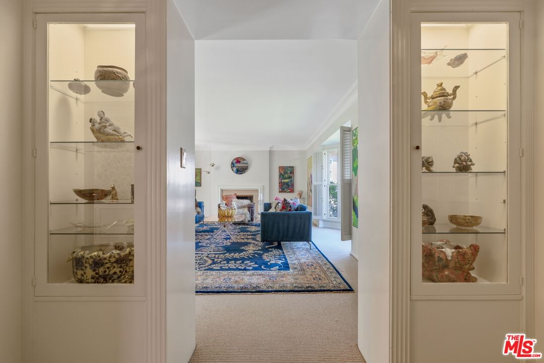
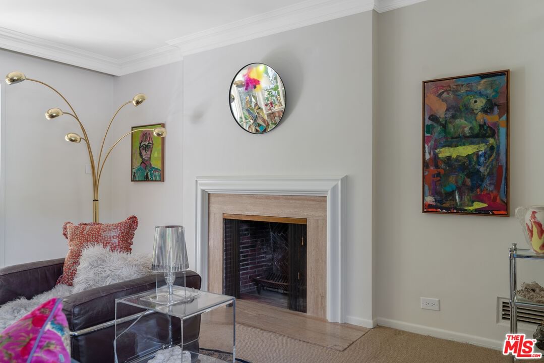
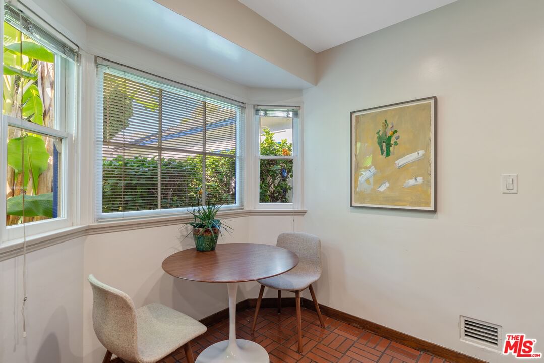
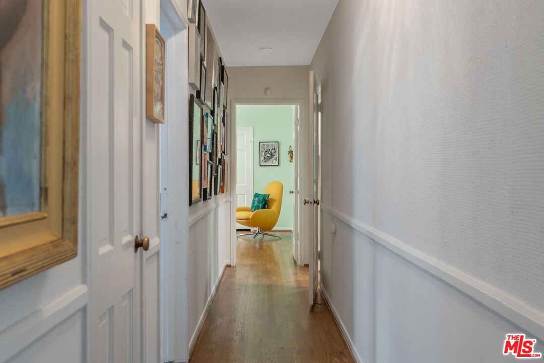
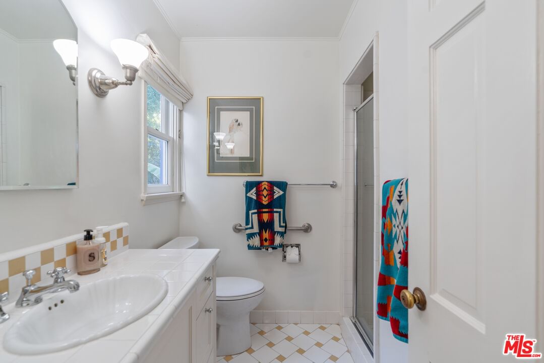
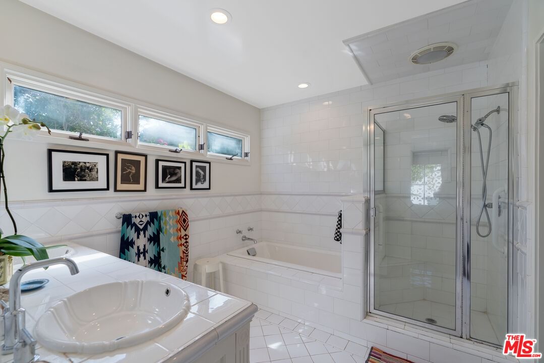
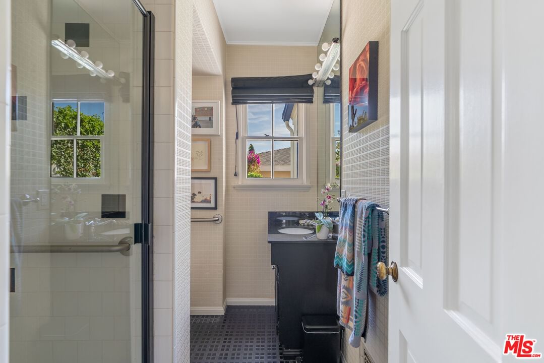
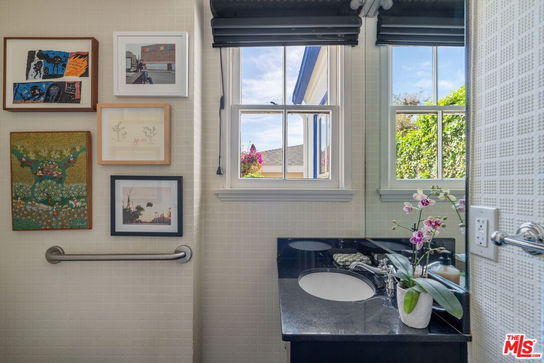
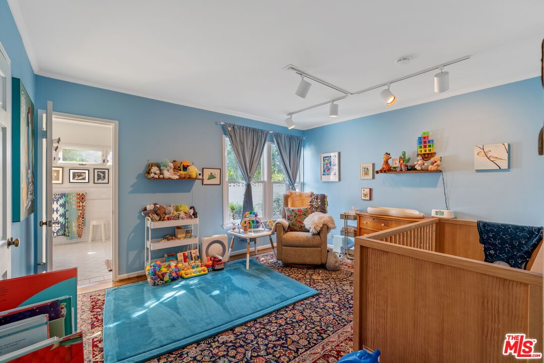
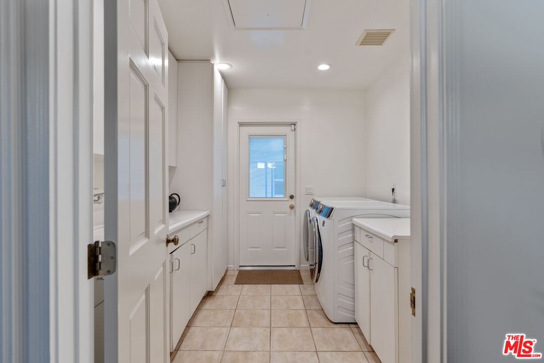
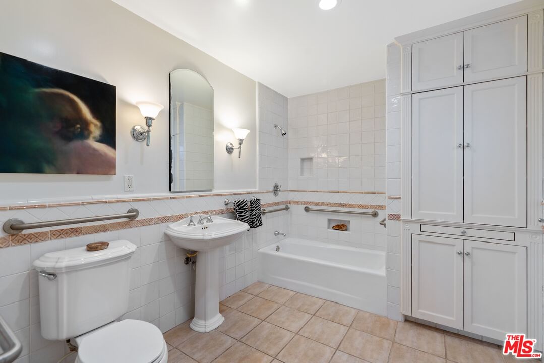
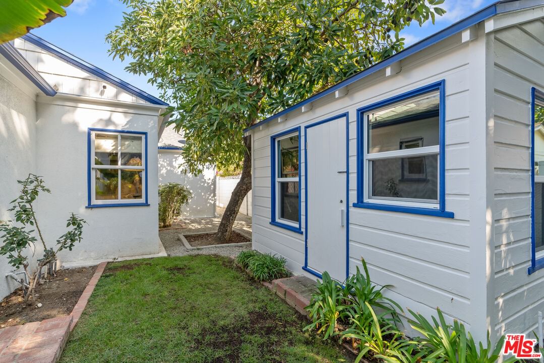
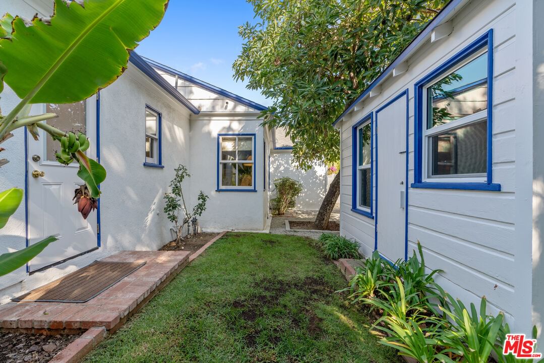
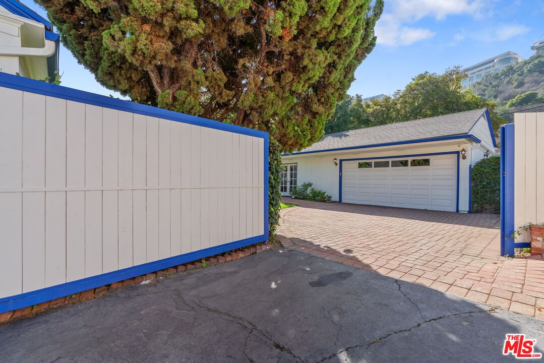
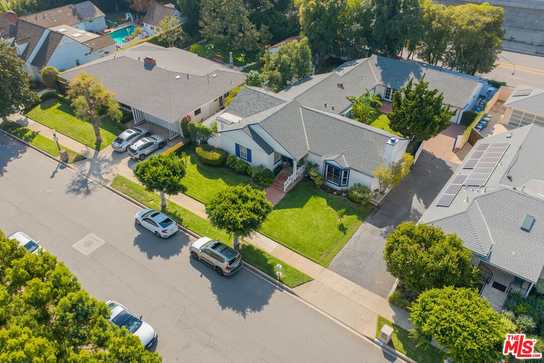
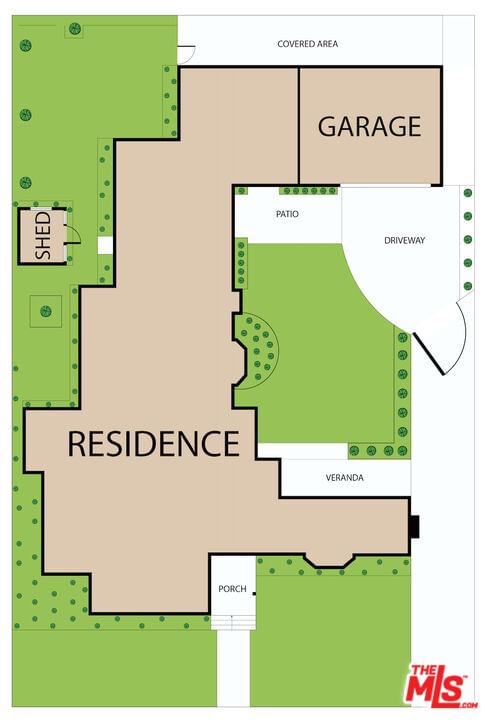
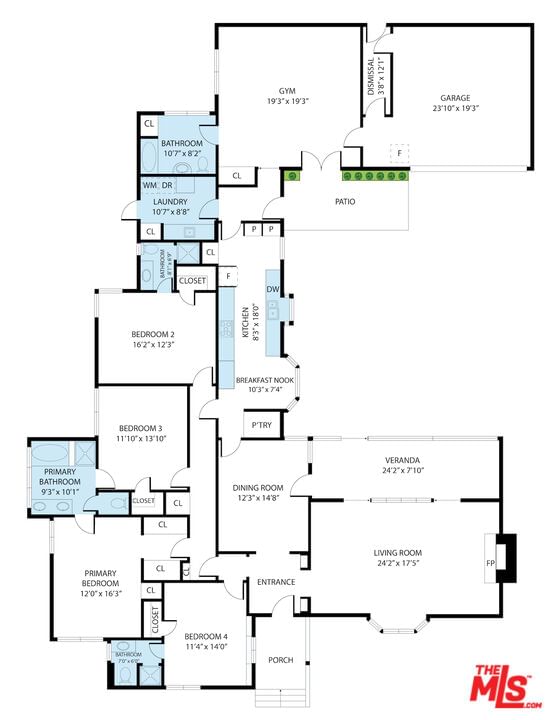
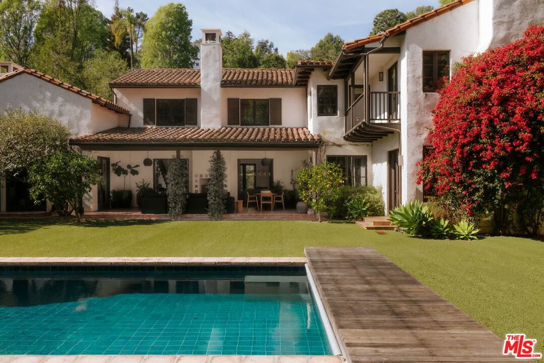
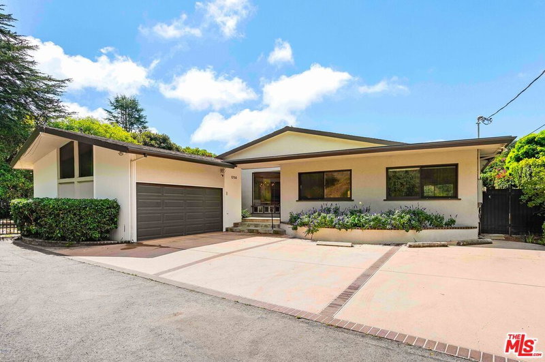
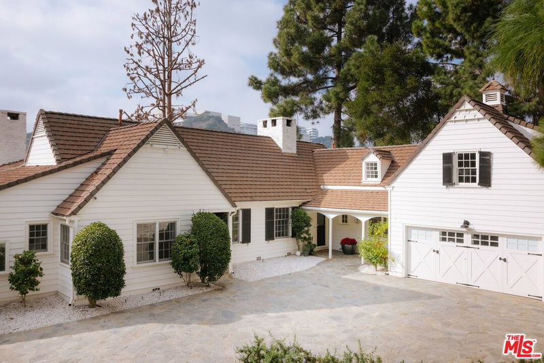
Beautifully upgraded and maintained Bel Air home in the coveted Roscomare School District. This 4 bedroom, 4 bath over 3,200 sq. ft home is the perfect blend of traditional form and eclectic styling. With a thoughtful layout and significant improvements the home is move in ready. Large living room with decorative fireplace and adjoining sunroom get tons of light and offers easy access to secured backyard. Formal dining room, eat in kitchen are perfect for entertaining small groups or large dinner parties. Four generous bedrooms all with ensuite baths means there's room for everybody. Large bonus room with a separate bath, currently functioning as a home gym, could also serve as a home office, screening room, rec room, or ? Free standing renovated outbuilding provides additional creative space for yoga room, art studio, workshop or anything you can imagine. Broker/Agent does not guarantee accuracy of square footage, lot size, zoning, rent control, permits, use code, schools and/or other information concerning the conditions or features of the property provided by the seller or obtained from public records or other sources. Buyer is advised to independently verify the accuracy of all information through personal inspection and with appropriate professionals.
Days On Market: 71
Listing updated: July 25, 2026 at 05:40 PM
Listed by: Joseph Sacavitch DRE #01387830, Keller Williams Larchmont
Timothy Meinelschmidt DRE #01893861, Keller Williams Larchmont

Features & Facts
Interior
- Bedrooms: 4
- Bathrooms: 4
- Square Feet: 3247
- Year Built: 1941
- Flooring: Mixed, Tile, Carpet, Hardwood
- Family Room: Yes

Tour with Localla
LOCALLA was built by Tony O'Brien, a REALTOR with The Sher Group, to give buyers a direct and transparent way to search and tour homes. No selling your data. No partner agents. Just Tony.
Select a date and time
Contact a Buyer's Agent
Connect with Tony O'Brien — REALTOR, The Sher Group & LOCALLA
Consent not required to use LOCALLA. See our Privacy Policy.
The Sher Group and Tony O'Brien are not mortgage brokers or lenders and do not provide financing. If you opt in, we may refer you to a third-party licensed mortgage professional. We do not guarantee loan approval, rates, or terms.


© 2026 The MLS™ - Combined L.A. Westside MLS (CLAW). All rights reserved. Based on information from The MLS™ - Combined L.A. Westside MLS (CLAW) as of 8/26/2026, 2:33:41 PM. All data, including all measurements and calculations of area, is obtained from various sources and has not been, and will not be, verified by broker or MLS. All information should be independently reviewed and verified for accuracy. Properties may or may not be listed by the office/agent presenting the information. IDX information is provided exclusively for personal, non-commercial use, and may not be used for any purpose other than to identify prospective properties consumers may be interested in purchasing. Information is deemed reliable but not guaranteed.
Tony O'Brien DRE #02200838 | The Sher Group DRE #02022464
Equal Housing Opportunity
Tour with Localla
LOCALLA was built by Tony O'Brien, a REALTOR with The Sher Group, to give buyers a direct and transparent way to search and tour homes. No selling your data. No partner agents. Just Tony.
Select a date and time
Nearby Homes For Sale
Contact a Buyer's Agent
Connect with Tony O'Brien — REALTOR, The Sher Group & LOCALLA
Consent not required to use LOCALLA. See our Privacy Policy.
The Sher Group and Tony O'Brien are not mortgage brokers or lenders and do not provide financing. If you opt in, we may refer you to a third-party licensed mortgage professional. We do not guarantee loan approval, rates, or terms.
© 2026 The MLS™ - Combined L.A. Westside MLS (CLAW). All rights reserved. Based on information from The MLS™ - Combined L.A. Westside MLS (CLAW) as of 8/26/2026, 2:33:41 PM. All data, including all measurements and calculations of area, is obtained from various sources and has not been, and will not be, verified by broker or MLS. All information should be independently reviewed and verified for accuracy. Properties may or may not be listed by the office/agent presenting the information. IDX information is provided exclusively for personal, non-commercial use, and may not be used for any purpose other than to identify prospective properties consumers may be interested in purchasing. Information is deemed reliable but not guaranteed.
Tony O'Brien DRE #02200838 | The Sher Group DRE #02022464
Equal Housing Opportunity