LOCALLA


$1,785,000
8501 Hedges Pl Los Angeles CA 90069
Residential
Built 1941
N/A
$983/sqft
No HOA
N/A
What's Special
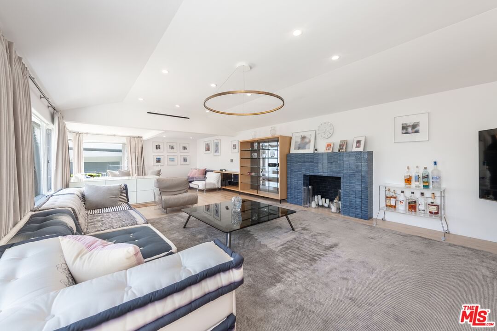
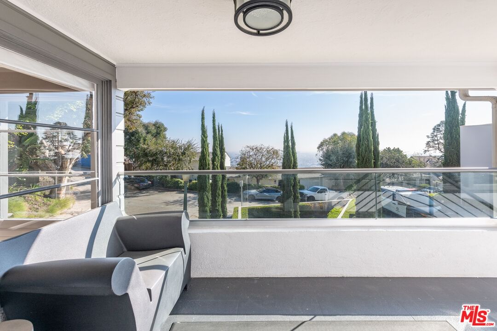
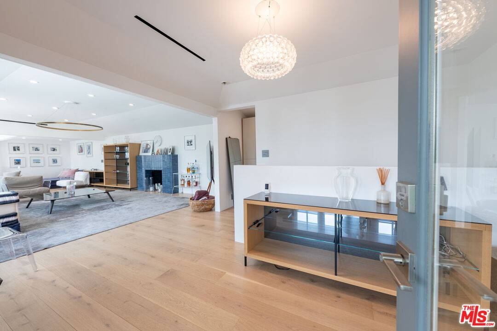
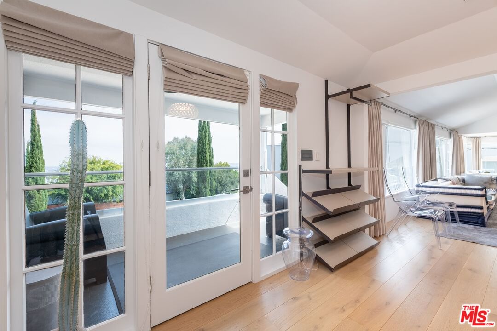
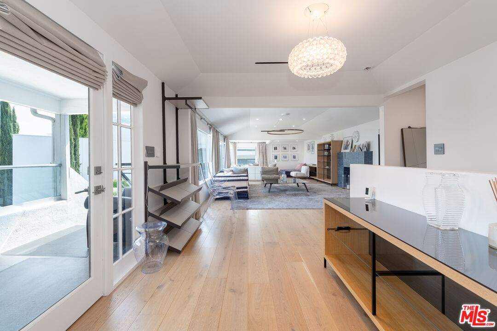
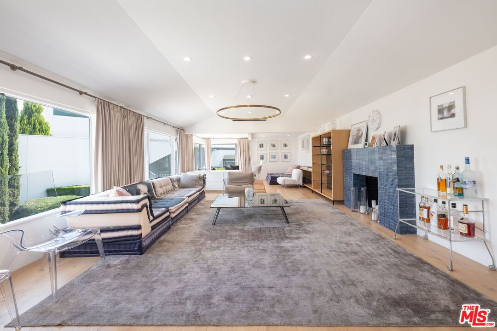
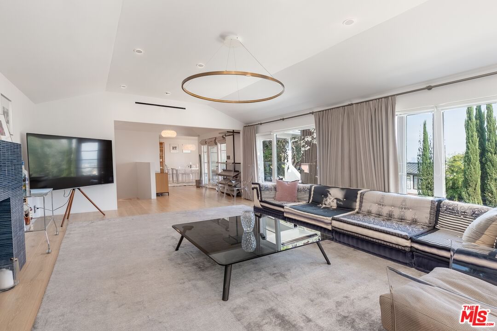
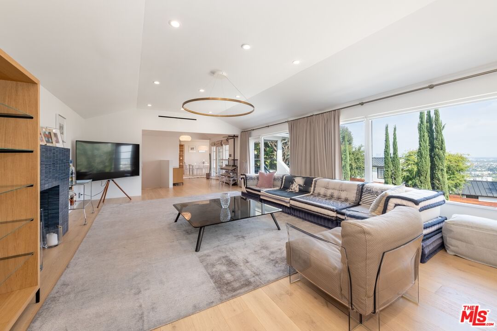
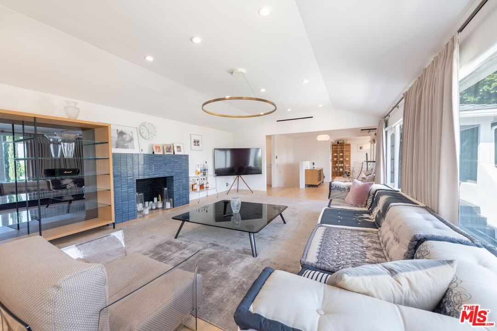
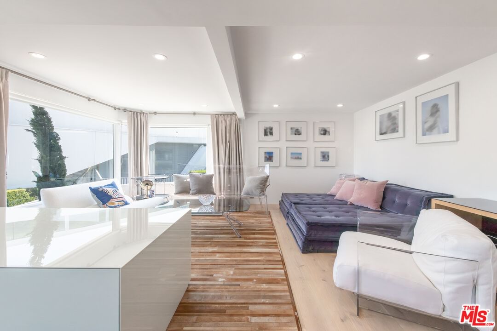
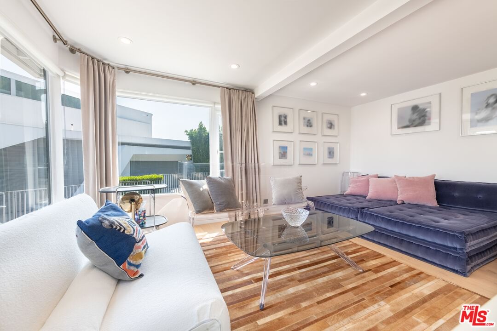
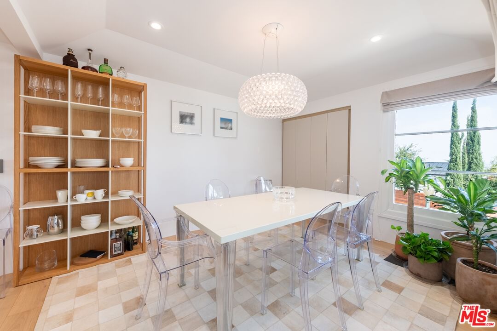
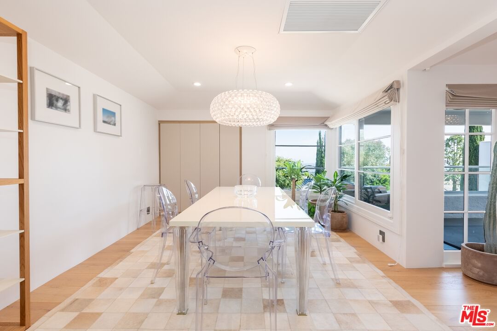
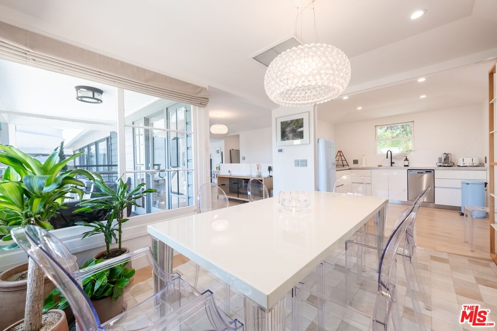
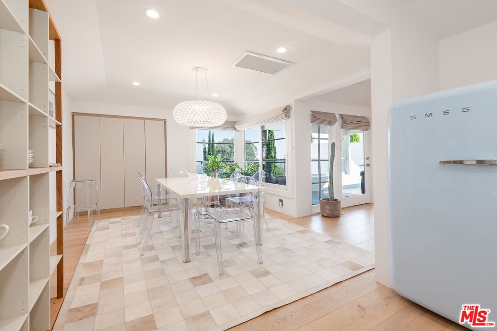
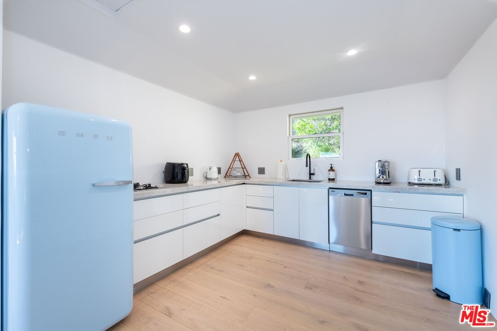
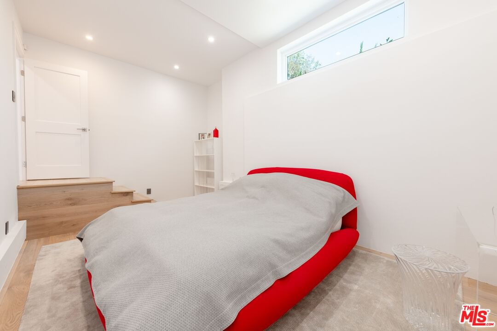
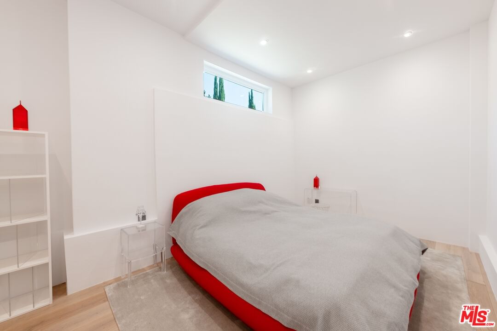
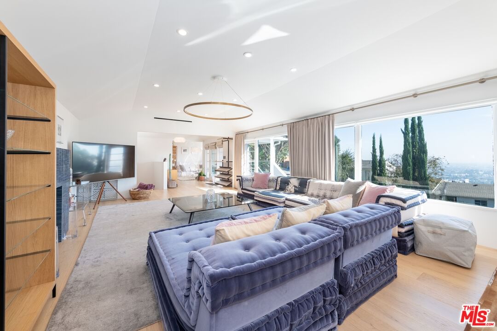
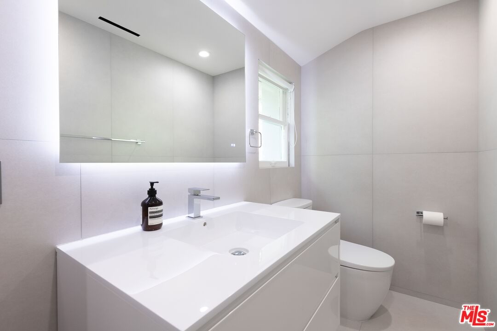
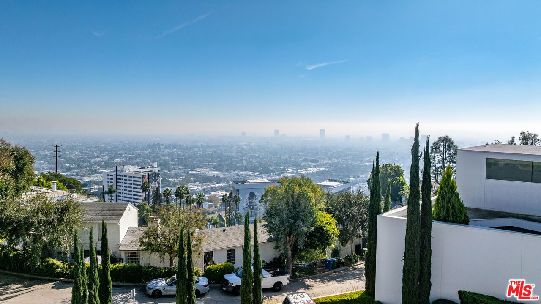
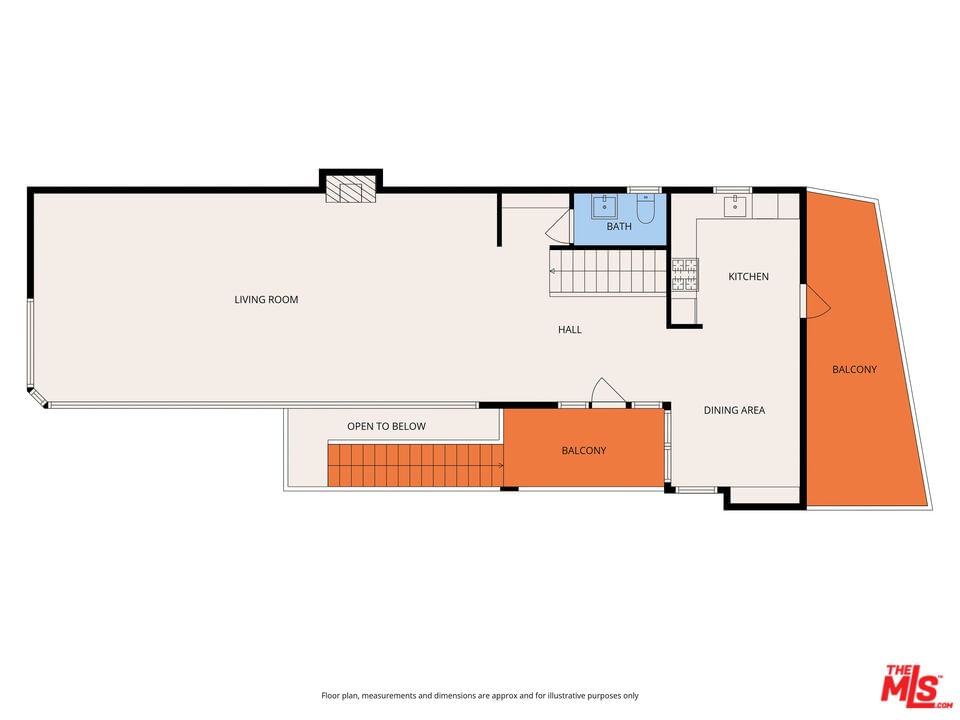
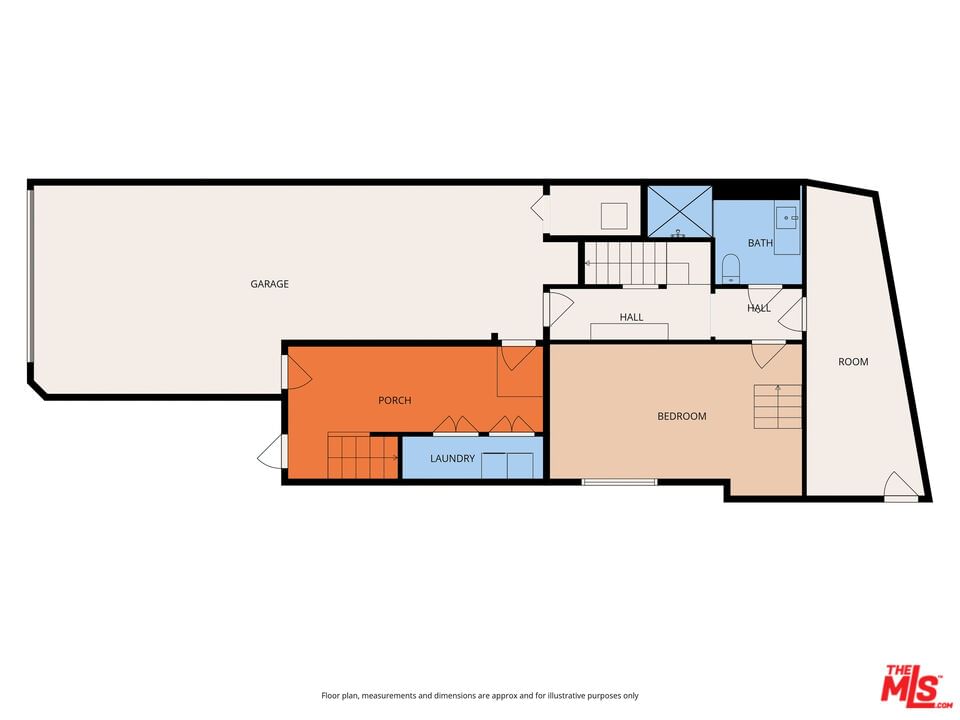
Perched above the Sunset Strip on a quiet cul-de-sac, surrounded by multi-million-dollar estates, this stunning loft-style residence offers sweeping, unobstructed VIEWS of Los Angeles. Designed with a minimalist open floor plan, the home seamlessly frames the city skyline. The expansive 2nd-floor common living space flows effortlessly from a grand living room, kitchen, a massive covered balcony, a powder room, and a loft-style bedroom. The 1st floor has a secondary bedroom, a full bath, and a bonus room that can serve as a creative studio, home gym, or additional bedroom. Enclosed parking for three cars adds rare convenience, with one space previously converted into a bedroom and easily adaptable to suit your lifestyle, whether a recording studio, dance studio, or private retreat. The residence may be offered fully furnished with pieces from Roche Bobois, Molteni & C, Minotti, and Kartell, creating a turnkey opportunity. Easy access to every amenity imaginable, including shops, gyms, restaurants, nightlife, etc. Location! Location! Location! VERY MOTIVATED SELLER!!!
Days On Market: 127
Listing updated: September 23, 2026 at 08:43 PM
Listed by: Roger Perry DRE #01882885, Rodeo Realty

Features & Facts
Interior
- Bedrooms: 2
- Bathrooms: 2 full, 1 half
- Square Feet: 1815
- Year Built: 1941
- Flooring: Hardwood, Tile
- Fireplaces: 1
- Family Room: Yes
Recently Sold Nearby





Similar Homes for Sale

$1,850,000
6321 5th St, Los Angeles

$1,895,000
132 Maple Dr, Beverly Hills

$1,595,000
418 La Peer Dr, Beverly Hills

$1,945,000
1153 Hi Point St, Los Angeles

$2,099,000
1173 Point View St, Los Angeles

$1,499,000
712 Citrus Ave, Los Angeles
Tour with Localla
LOCALLA was built by Tony O'Brien, a REALTOR with The Sher Group, to give buyers a direct and transparent way to search and tour homes. No selling your data. No partner agents. Just Tony.
Select a date and time
Contact a Buyer's Agent
Connect with Tony O'Brien — REALTOR, The Sher Group & LOCALLA
Consent not required to use LOCALLA. See our Privacy Policy.
The Sher Group and Tony O'Brien are not mortgage brokers or lenders and do not provide financing. If you opt in, we may refer you to a third-party licensed mortgage professional. We do not guarantee loan approval, rates, or terms.
Nearby Homes For Sale




© 2026 The MLS™ - Combined L.A. Westside MLS (CLAW). All rights reserved. Based on information from The MLS™ - Combined L.A. Westside MLS (CLAW) as of 10/12/2026, 12:12:25 PM. All data, including all measurements and calculations of area, is obtained from various sources and has not been, and will not be, verified by broker or MLS. All information should be independently reviewed and verified for accuracy. Properties may or may not be listed by the office/agent presenting the information. IDX information is provided exclusively for personal, non-commercial use, and may not be used for any purpose other than to identify prospective properties consumers may be interested in purchasing. Information is deemed reliable but not guaranteed.
Tony O'Brien DRE #02200838 | The Sher Group DRE #02022464
Equal Housing Opportunity
Tour with Localla
LOCALLA was built by Tony O'Brien, a REALTOR with The Sher Group, to give buyers a direct and transparent way to search and tour homes. No selling your data. No partner agents. Just Tony.
Select a date and time
Nearby Homes For Sale
Contact a Buyer's Agent
Connect with Tony O'Brien — REALTOR, The Sher Group & LOCALLA
Consent not required to use LOCALLA. See our Privacy Policy.
The Sher Group and Tony O'Brien are not mortgage brokers or lenders and do not provide financing. If you opt in, we may refer you to a third-party licensed mortgage professional. We do not guarantee loan approval, rates, or terms.
© 2026 The MLS™ - Combined L.A. Westside MLS (CLAW). All rights reserved. Based on information from The MLS™ - Combined L.A. Westside MLS (CLAW) as of 10/12/2026, 12:12:25 PM. All data, including all measurements and calculations of area, is obtained from various sources and has not been, and will not be, verified by broker or MLS. All information should be independently reviewed and verified for accuracy. Properties may or may not be listed by the office/agent presenting the information. IDX information is provided exclusively for personal, non-commercial use, and may not be used for any purpose other than to identify prospective properties consumers may be interested in purchasing. Information is deemed reliable but not guaranteed.
Tony O'Brien DRE #02200838 | The Sher Group DRE #02022464
Equal Housing Opportunity