LOCALLA









$1,799,000
2813 5th Ave Los Angeles CA 90018
Residential
Built 1954
N/A
$712/sqft
No HOA
N/A
What's Special
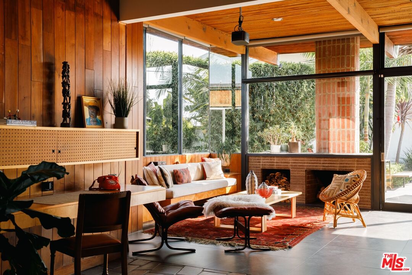
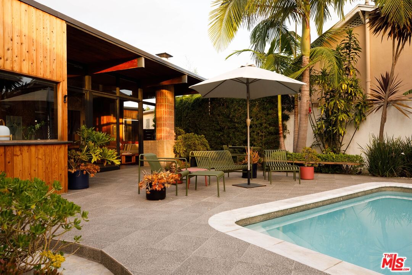
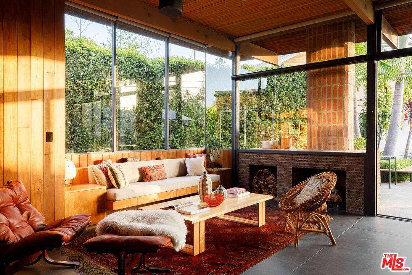
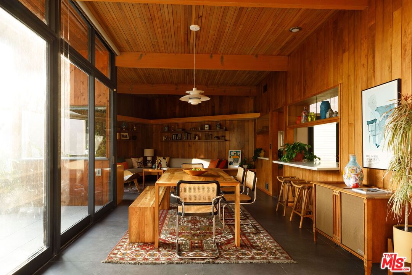
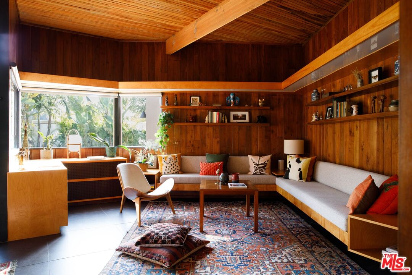
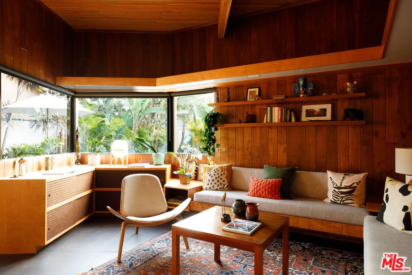
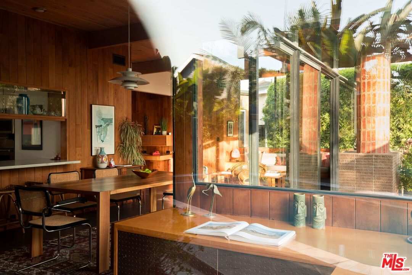
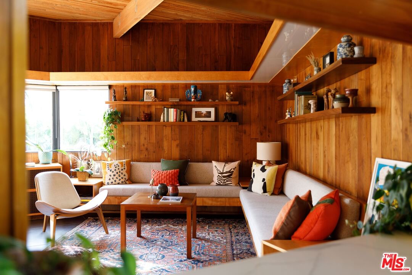
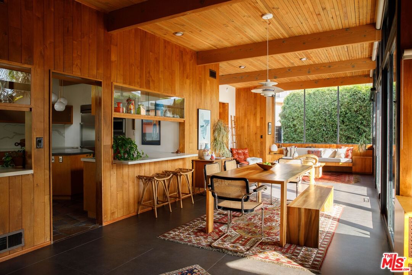
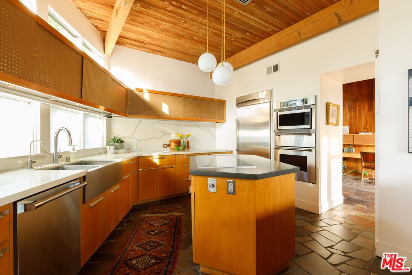
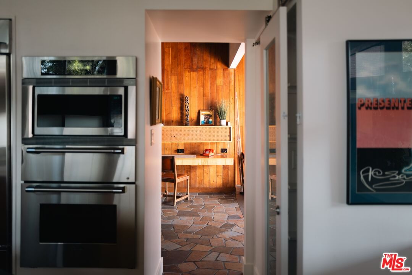
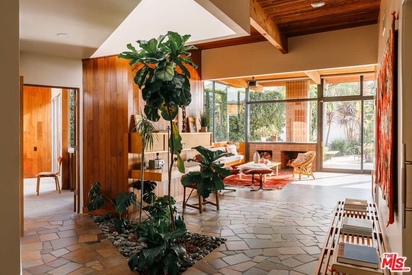
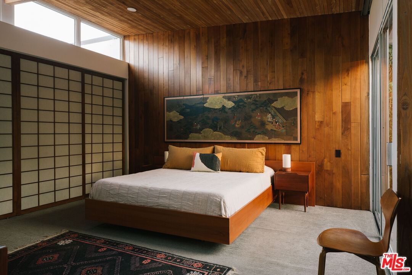
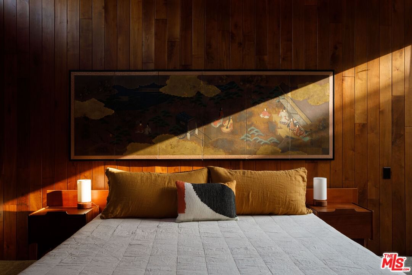
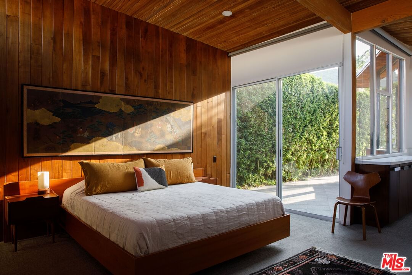
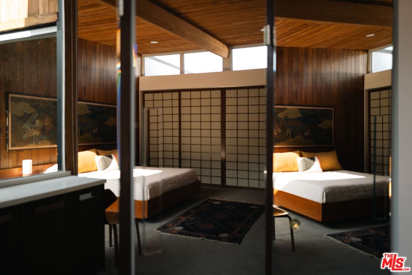
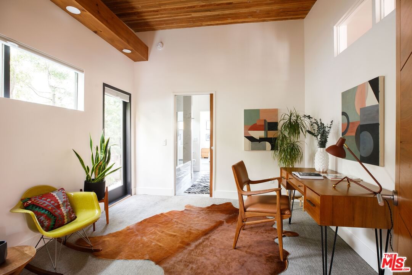
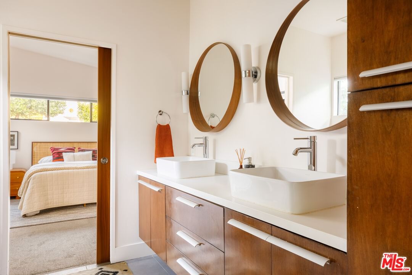
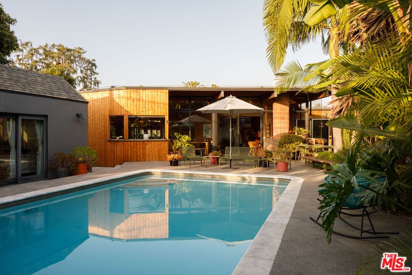
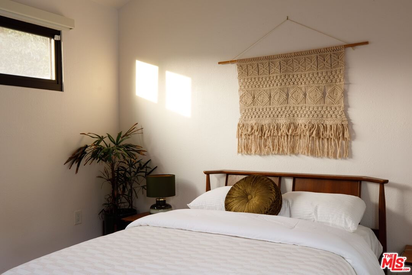
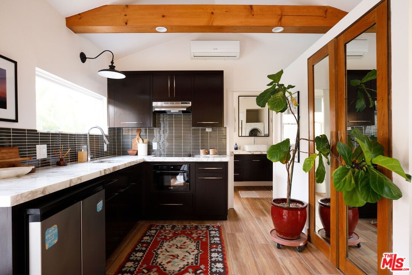
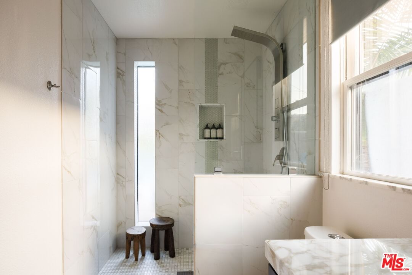
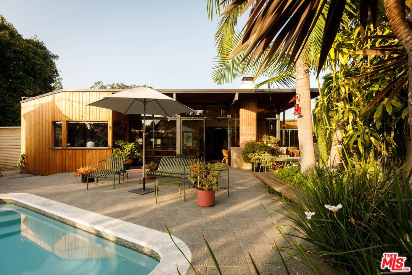
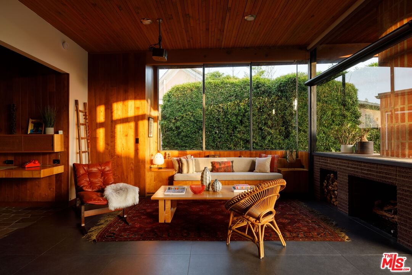
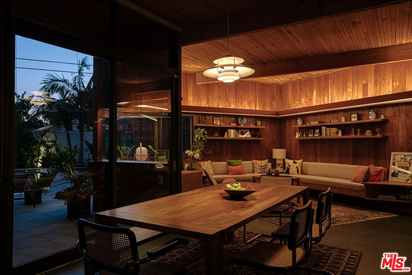
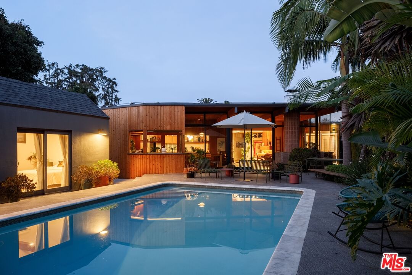
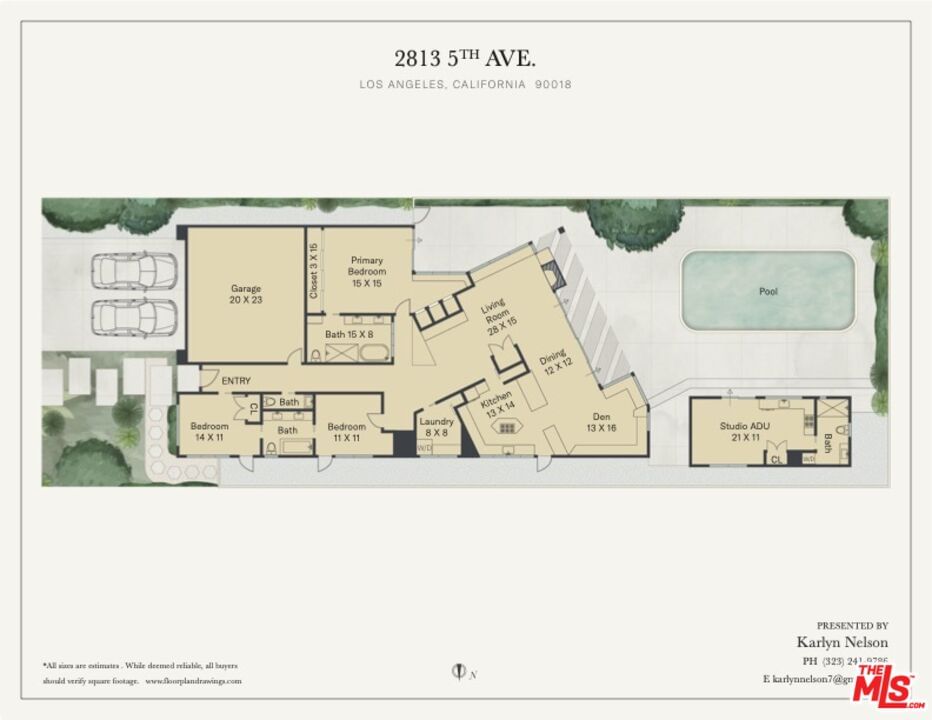
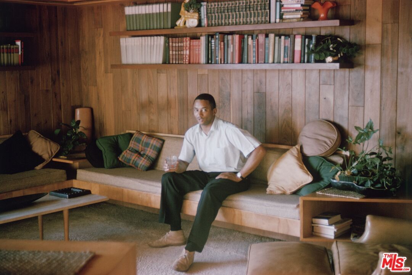
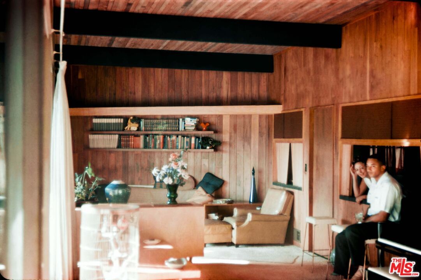
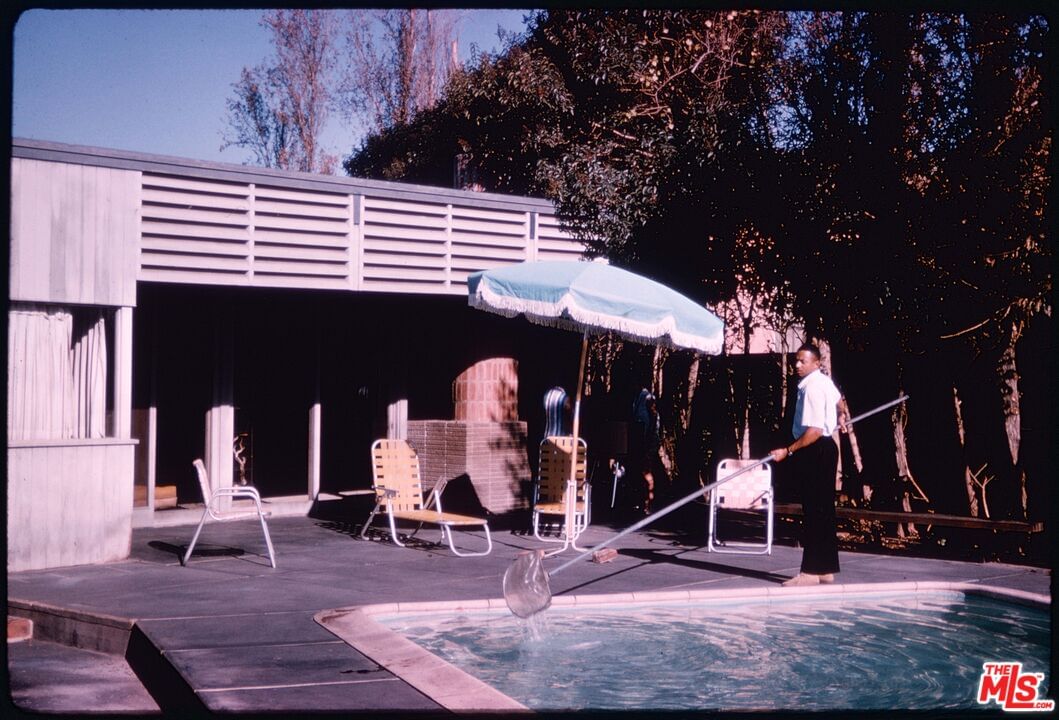
Welcome to the Robinson Residence, a unique, architectural Mid-Century Modern located in Jefferson Park's coveted HPOZ. Commissioned by Dr. John Robinson, the first Black physician to work at LA County General Hospital, and his TV & radio presenter wife, Doris, the home is thought to be designed by architect Thomas Downs, with additional design by Lester Bankhead. The home underwent an extensive renovation in 2017 and was further restored in 2021 by the current owners who focused on preserving the features that truly defined this era of architectural style. The Robinson Residence is punctuated by clean lines, post-and-beam construction, Walnut-paneled walls, original beechwood built-ins and a floor plan centered on entertaining. As you enter the front door and stroll down the entry hallway, you begin to experience the warmth of this home as you're enveloped by natural materials from floor to ceiling. You feel the stone tiles under your feet as you arrive in the central atrium and glance toward the grand living space. Sunlight pours in through expansive windows and sliding glass doors to illuminate the wood-paneled walls and ceiling with a warm, welcoming glow. The pool glistens in the distance eagerly inviting afternoon swimmers. You can imagine guests convening to discuss the week's news as they gather on the sofa and leave empty drinks on the brick fireplace. You wander through the dining room to the cozier conversation space, offering built-in, L-shaped seating. There's even a place to store your favorite vinyl and a bar that opens into the kitchen, which retains both its original footprint and the pegboard cabinets. The primary suite sits separate from the guest bedrooms with a large shoji screen-paneled closet, a mirrored dressing area, an en-suite bath with dual vanity, soaking tub and large shower as well as its own private outdoor patio space flanked by bamboo. Two guest bedrooms sit at the front of the home, away from the main entertaining space, and are adjoined by a jack-and-jill bath. Outside, beyond the patio area and large pool, you'll find a fully permitted ADU complete with kitchen, laundry, closet and a well-appointed bath. It's the perfect cabana, guest house, or studio/office space. The entire yard is surrounded with lush green plants creating your own backyard oasis. The home's major systems have been updated over the past five years. You won't find another home like this in the community of Jefferson Park, which is known for historic bungalows and friendly neighbors. You're conveniently located near both the Expo and K Lines, offering easy access to the beach cities, Culver City, DTLA and LAX. And if its culture you're craving, come experience the burgeoning dining scene in West Adams and the greater South LA neighborhood. From Maydan Market and Highly Likely to favorites like Harold & Belle's, Johnny's West Adams and Earle's on Crenshaw as well as newcomers Apollonia's Pizza and the upcoming The Win-Dow Burger, you'll be amazed by the range of cuisine and cultures. Come experience this stunning Mid-Century Modern in the heart of Los Angeles. History and design await!
Days On Market: 17
Listing updated: June 29, 2026 at 05:22 PM
Listed by: Karlyn Nelson DRE #02051690, Compass
Lacy Register DRE #01980850, Compass

Features & Facts
Interior
- Bedrooms: 4
- Bathrooms: 4 full, 1 half
- Square Feet: 2526
- Year Built: 1954
- Flooring: Stone Tile
- Family Room: Yes
Recently Sold Nearby


Contact a Buyer's Agent
Connect with Tony O'Brien — REALTOR, The Sher Group & LOCALLA
Consent not required to use LOCALLA. See our Privacy Policy.
The Sher Group and Tony O'Brien are not mortgage brokers or lenders and do not provide financing. If you opt in, we may refer you to a third-party licensed mortgage professional. We do not guarantee loan approval, rates, or terms.
© 2026 The MLS™ - Combined L.A. Westside MLS (CLAW). All rights reserved. Based on information from The MLS™ - Combined L.A. Westside MLS (CLAW) as of 9/22/2026, 9:12:40 AM. All data, including all measurements and calculations of area, is obtained from various sources and has not been, and will not be, verified by broker or MLS. All information should be independently reviewed and verified for accuracy. Properties may or may not be listed by the office/agent presenting the information. IDX information is provided exclusively for personal, non-commercial use, and may not be used for any purpose other than to identify prospective properties consumers may be interested in purchasing. Information is deemed reliable but not guaranteed.
Tony O'Brien DRE #02200838 | The Sher Group DRE #02022464
Equal Housing Opportunity
Contact a Buyer's Agent
Connect with Tony O'Brien — REALTOR, The Sher Group & LOCALLA
Consent not required to use LOCALLA. See our Privacy Policy.
The Sher Group and Tony O'Brien are not mortgage brokers or lenders and do not provide financing. If you opt in, we may refer you to a third-party licensed mortgage professional. We do not guarantee loan approval, rates, or terms.
© 2026 The MLS™ - Combined L.A. Westside MLS (CLAW). All rights reserved. Based on information from The MLS™ - Combined L.A. Westside MLS (CLAW) as of 9/22/2026, 9:12:40 AM. All data, including all measurements and calculations of area, is obtained from various sources and has not been, and will not be, verified by broker or MLS. All information should be independently reviewed and verified for accuracy. Properties may or may not be listed by the office/agent presenting the information. IDX information is provided exclusively for personal, non-commercial use, and may not be used for any purpose other than to identify prospective properties consumers may be interested in purchasing. Information is deemed reliable but not guaranteed.
Tony O'Brien DRE #02200838 | The Sher Group DRE #02022464
Equal Housing Opportunity