LOCALLA


$1,550,000
1978 Holt Ave Los Angeles CA 90034
Residential
Built 1936
N/A
$1,336/sqft
No HOA
N/A
What's Special
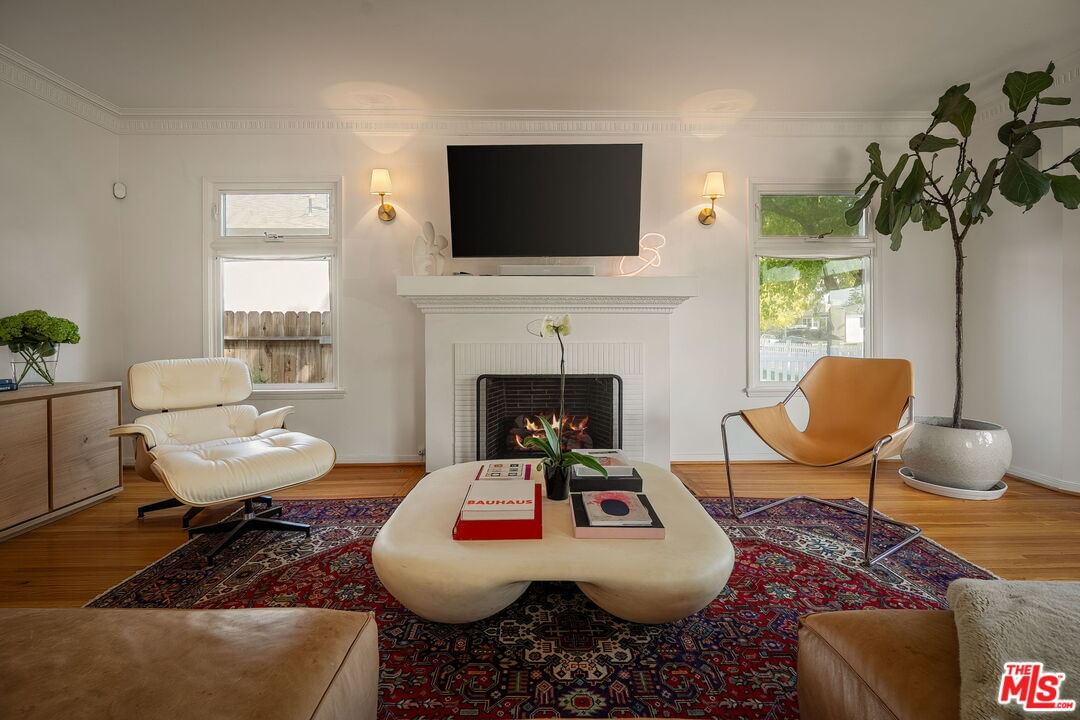
EXCELLENT OPPORTUNITY TO LIVE IN THIS NEIGHBORHOOD, BEVERLYWOOD ADJACENT. THIS PROPERTY IS ALL ABOUT TIMING FOR THIS LOCATION. SEIZE THE MOMENT to own a turnkey home where charm, comfort, and design all meet. A lush wall of mature trees frames the gated entrance, feeling more reminiscent of a private retreat. Imagine the front yard with enchanted string white lights. Step Inside to experience the warm modern details and Spanish design element that blend in this light-filled 3-bedroom, 2-bath residence. The inviting living room features a ceiling that accentuates the height and depth of the room, as well as a large bay window with a view of the front garden. Just off the living area, the well-appointed dining room flows into a bright kitchen featuring a granite-topped counters updated stainless steel appliances, generous cabinet storage, and pantry. A dedicated laundry room with washer and dryer sits conveniently off the kitchen and opens directly to the side yard. Down the hall, an attractive full bathroom serves the home with style and ease. The spacious primary suite offers large closet and a newly renovated en-suite bathroom with a sleek sink vanity and walk-in shower. The second and third bedroom has ample space with large closets. The front and backyard are suitable for entertaining and play, adding even more versatility to the main house. Additional highlights include an HVAC system, energy-saving smart systems, Ring security camera system, Zoned LAR2, the property offers exciting potential in one of the city's most connected pockets. Located in the Crescent Heights Elementary School district with a walk score of 74, the home sits close to Culver City, South Robertson, Reynier Park, and Beverlywood while offering easy access to major freeways including the 10, 710, 5, and 60 as well as the Metro E (Expo) Line. Private, inviting, and flexible, this home delivers a rare combination of character and comfort for a home owner and or investor. Don't miss out on this rare opportunity!
Days On Market: 28
Listing updated: July 10, 2026 at 03:27 PM
Listed by: Yonnine Hawkins Garr DRE #01715650, Chase Skye Realty Group

Features & Facts
Interior
- Bedrooms: 3
- Bathrooms: 2
- Square Feet: 1160
- Year Built: 1936
- Flooring: Hardwood
- Family Room: Yes
Recently Sold Nearby


Tour with Tony
LOCALLA was built by Tony O'Brien, a REALTOR with The Sher Group, to give buyers a direct and transparent way to search and tour homes. No selling your data. No partner agents. Just Tony.
Select a date and time
Contact a Buyer's Agent
Connect with Tony O'Brien — REALTOR, The Sher Group & LOCALLA
Consent not required to use LOCALLA. See our Privacy Policy.
The Sher Group and Tony O'Brien are not mortgage brokers or lenders and do not provide financing. If you opt in, we may refer you to a third-party licensed mortgage professional. We do not guarantee loan approval, rates, or terms.
Nearby Homes For Sale


© 2026 The MLS™ - Combined L.A. Westside MLS (CLAW). All rights reserved. Based on information from The MLS™ - Combined L.A. Westside MLS (CLAW) as of 7/10/2026, 9:58:33 PM. All data, including all measurements and calculations of area, is obtained from various sources and has not been, and will not be, verified by broker or MLS. All information should be independently reviewed and verified for accuracy. Properties may or may not be listed by the office/agent presenting the information. IDX information is provided exclusively for personal, non-commercial use, and may not be used for any purpose other than to identify prospective properties consumers may be interested in purchasing. Information is deemed reliable but not guaranteed.
Tony O'Brien DRE #02200838 | The Sher Group DRE #02022464
Equal Housing Opportunity
Tour with Tony
LOCALLA was built by Tony O'Brien, a REALTOR with The Sher Group, to give buyers a direct and transparent way to search and tour homes. No selling your data. No partner agents. Just Tony.
Select a date and time
Nearby Homes For Sale
Contact a Buyer's Agent
Connect with Tony O'Brien — REALTOR, The Sher Group & LOCALLA
Consent not required to use LOCALLA. See our Privacy Policy.
The Sher Group and Tony O'Brien are not mortgage brokers or lenders and do not provide financing. If you opt in, we may refer you to a third-party licensed mortgage professional. We do not guarantee loan approval, rates, or terms.
© 2026 The MLS™ - Combined L.A. Westside MLS (CLAW). All rights reserved. Based on information from The MLS™ - Combined L.A. Westside MLS (CLAW) as of 7/10/2026, 9:58:33 PM. All data, including all measurements and calculations of area, is obtained from various sources and has not been, and will not be, verified by broker or MLS. All information should be independently reviewed and verified for accuracy. Properties may or may not be listed by the office/agent presenting the information. IDX information is provided exclusively for personal, non-commercial use, and may not be used for any purpose other than to identify prospective properties consumers may be interested in purchasing. Information is deemed reliable but not guaranteed.
Tony O'Brien DRE #02200838 | The Sher Group DRE #02022464
Equal Housing Opportunity