LOCALLA




$1,006,000
4058 9th Ave Los Angeles CA 90008
Multi-Family
Built 1951
$383/sqft
No HOA
What's Special
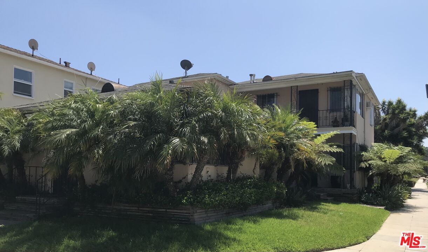
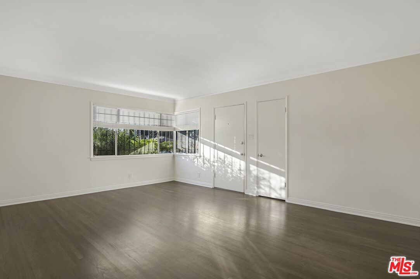
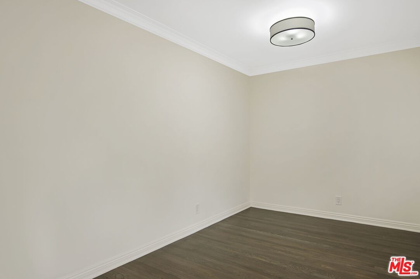
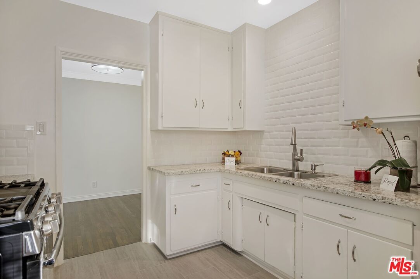
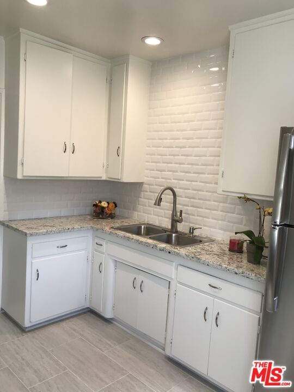
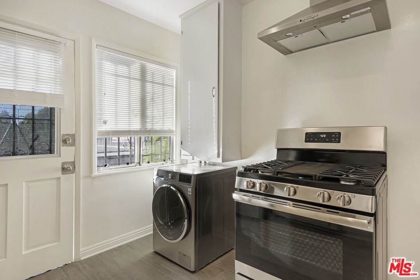
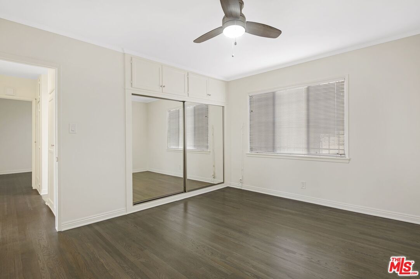
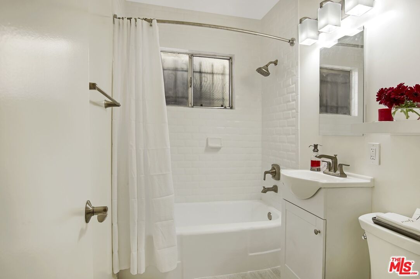
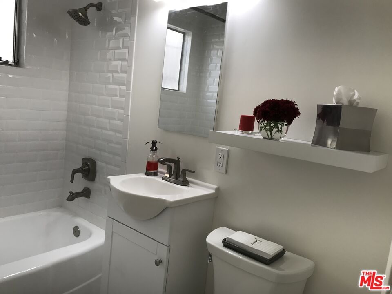
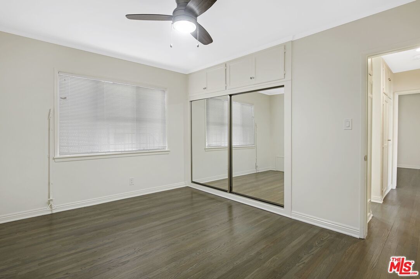
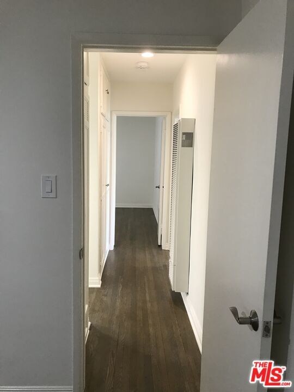
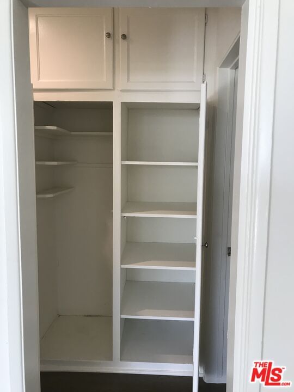
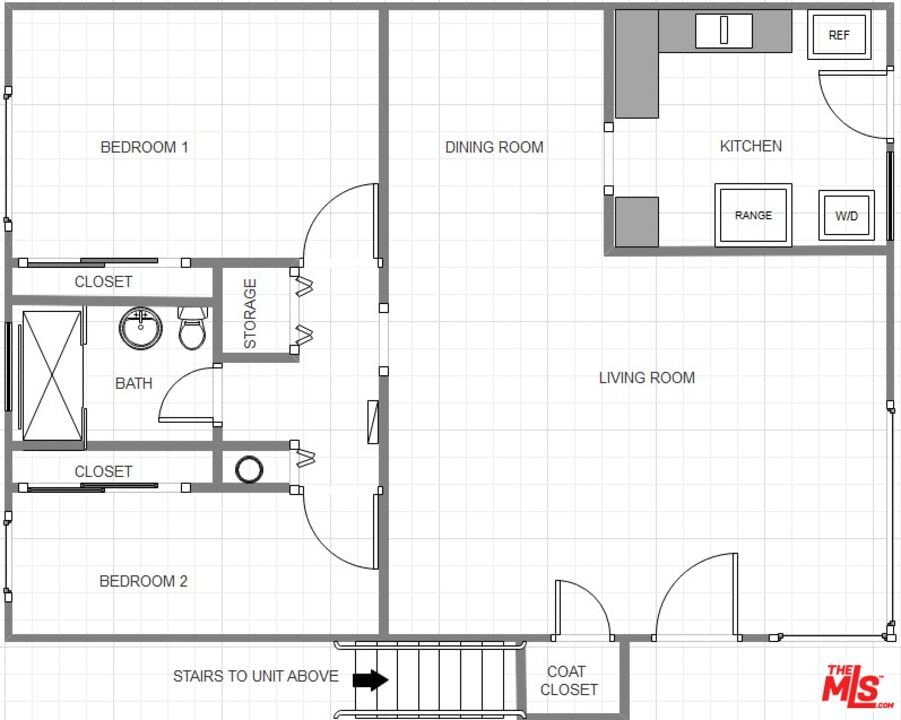
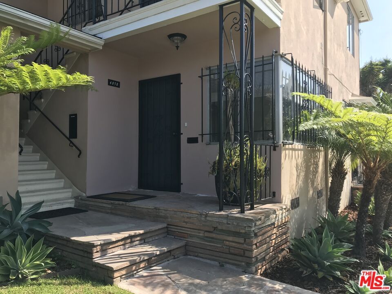
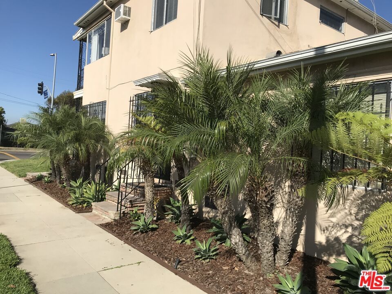
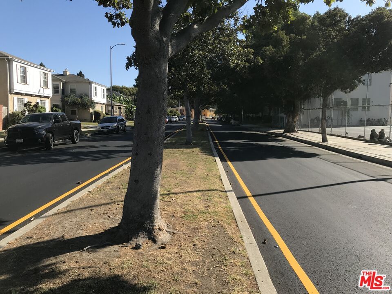
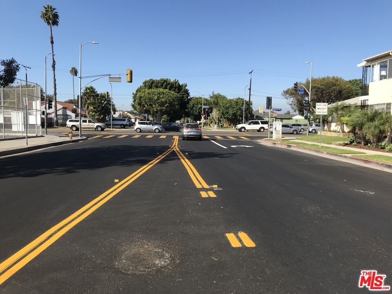
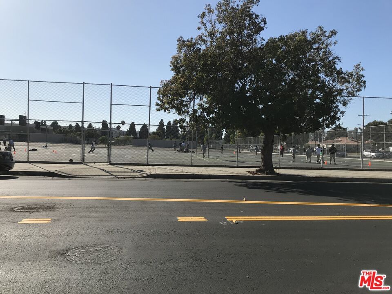
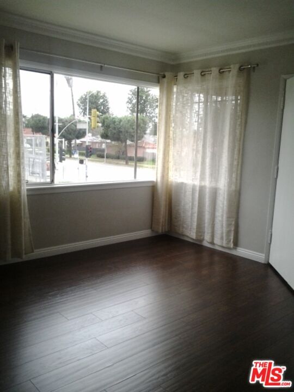
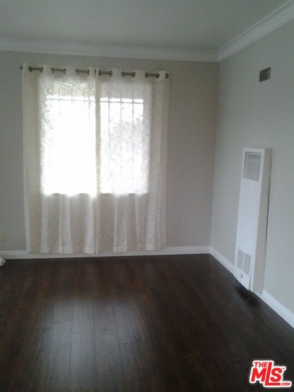
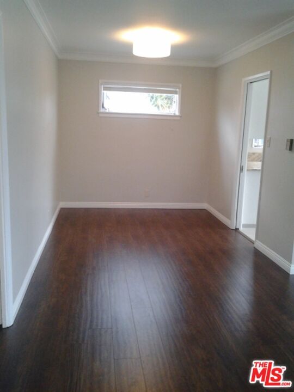
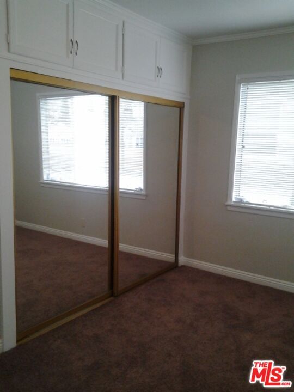
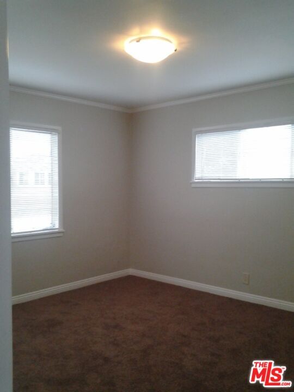
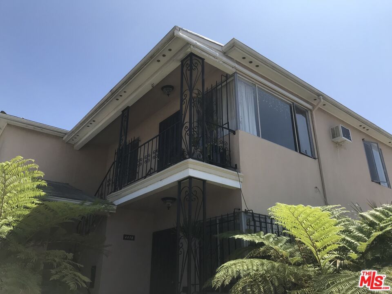
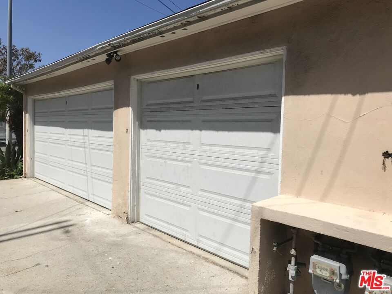
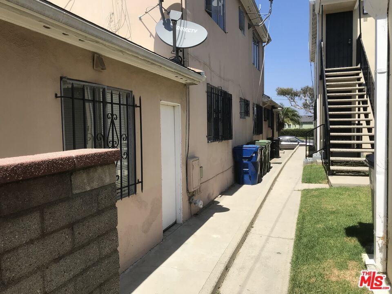
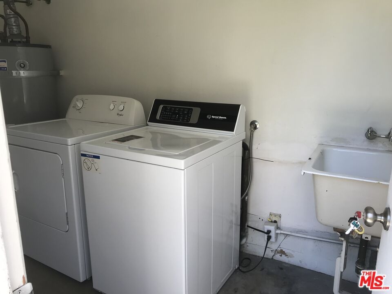
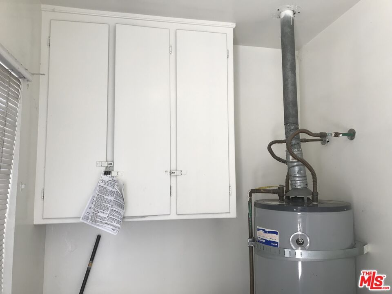
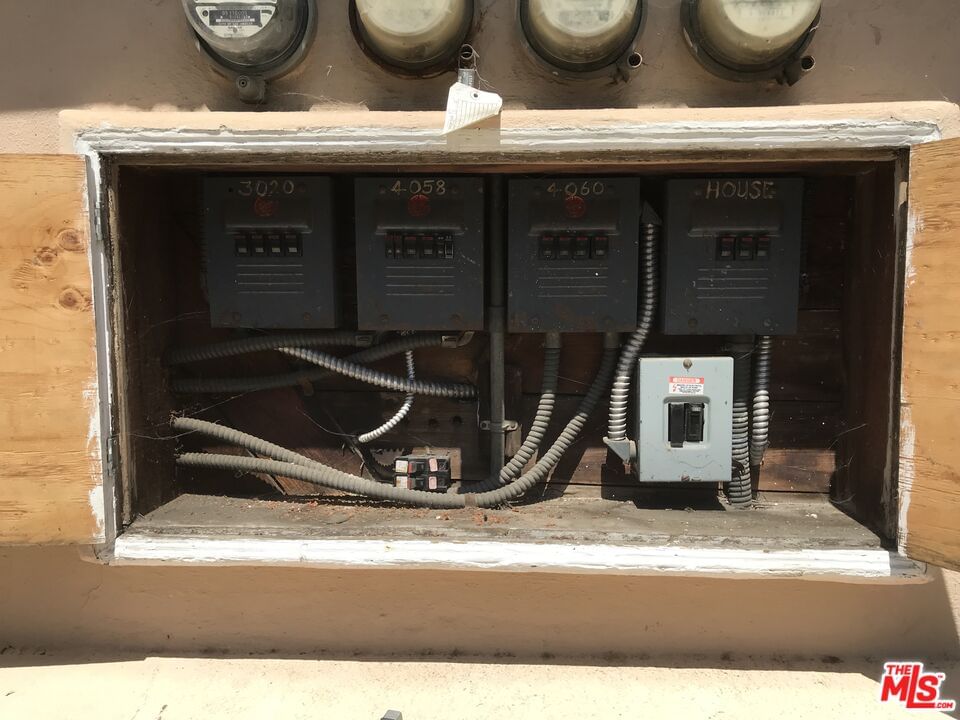
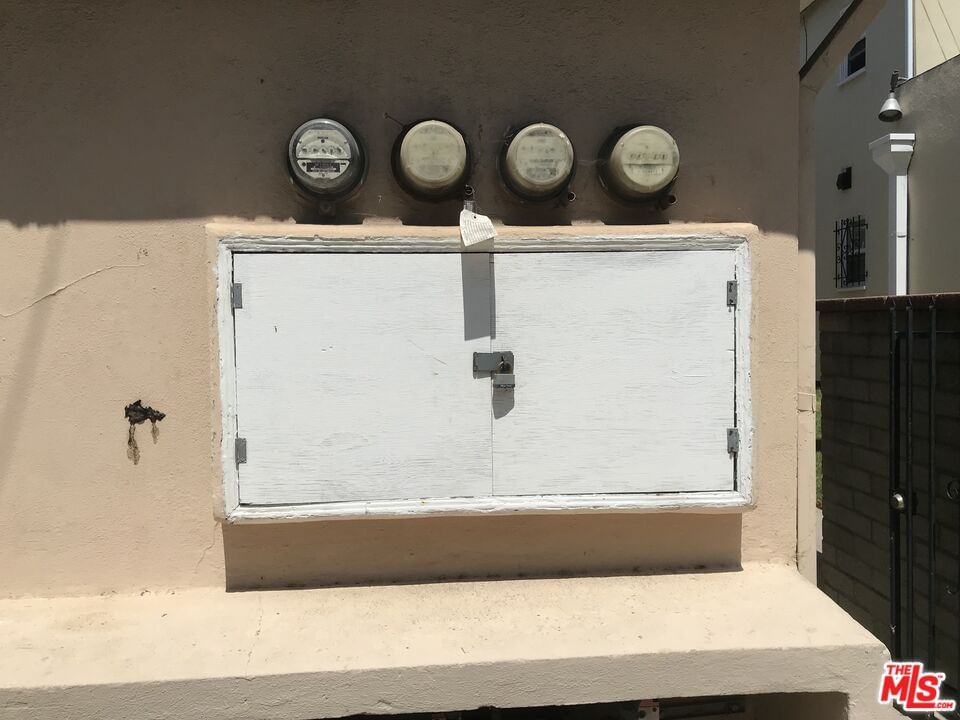
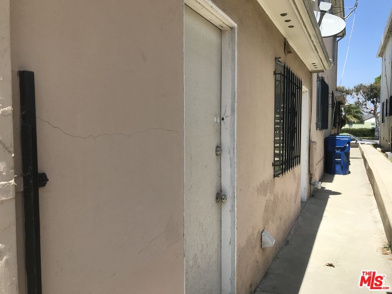
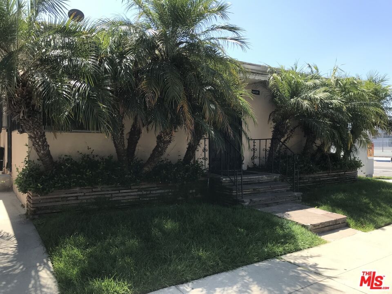
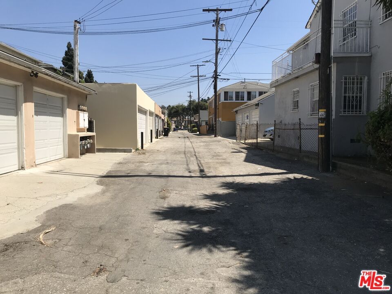
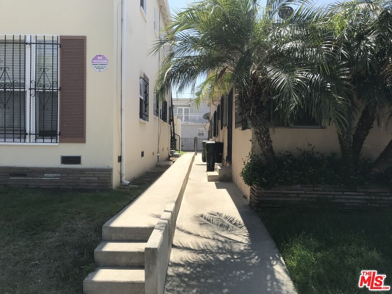
Price Improvement! All units tenant occupied. Check out this 1951 mid-century corner Triplex in re-imagined Lemeirt Park area of Los Angeles! In 2017 & 2019, Designer updated the two 2-bedroom + 1 bath units by adding a bright & modern canvas, including laminate/hardwood floors, as well as one of the two-bedroom units having LG combo washer/dryer unit. The front cottage-like 1-bedroom unit has updated plumbing fixtures & hardwood floors. In July 2024, repiped mainline pipes were installed. Triplex is adjacent to L.A.'s landmark "Presidential Row" boulevards of Leimert Park. So centrally located, on corner of the highly trafficked but historic Martin Luther King Jr Blvd, you can forget freeway travel, for unit is straight way by surface streets to downtown, LAX, Culver City, Beverly Hills or Santa Monica. Added amenities include: boutique setting of only 3 units; come in & out through 2-unit's have their own front and rear doors; triplex ensconced in mature palm trees & cacti w/drip system; newer stainless steel stove, hood & refrigerator in 2-bedroom units; 3 garages configured w/a 2-car shared parking & storage bin & a 1 one-car private garage w/storage bin; 2-bedroom units have: mixture of newer tile floors in kitchen & bath; newer granite counters in kitchen; smart recess lighting in kitchen & center hall; newer modern bedroom ceiling fans; & all units have newer hot water heaters. The property has exterior laundry & storage rooms. Audubon Middle Schools' sports field is across the street. Stroll through nearby Lemeirt Park Plaza, referred to by some as a center of a contemporary art scene in Los Angeles and likened to a west coast "Greenwich Village" w/popular art galleries, blues and jazz clubs, theaters for musicals, dramatic performances, comedy specials, poetry readings, & the historic Vision Theater. Buyers are advised: 1) photos/videos were taken prior to tenants occupancy; 2) verify all square footages mentioned in listing. Total Operating Expense does not include R.E. property tax expense after purchase. Units are now all Tenant occupied. Please do not disturb Tenants. Property is being sold in as-is condition. Buyers are advised to confirm through licensed professionals, appraisers, and contractorsany published square footage of building, lot, and upgrades. Feel free to drive by 1st to view: 1) exterior; 2) neighborhood; pictures; floor plan; & virtual tour, & 3) confirm w/permit agencies square footages & bedroom/bathroom counts. If interested, submit offer, subject to interior view of tenant units, w/POF, paystubs, statements, evidence of FICO score, loan approval evidence. Broker is part Owner/Trustee of subject property.
Days On Market: 150
Listing updated: November 20, 2026 at 06:54 PM
Listed by: Vanessa Jollivette DRE #00811355, B Jollivette & Associates Inc

Features & Facts
Interior
- Bedrooms: 5
- Bathrooms: 3
- Square Feet: 2625
- Year Built: 1951
- Flooring: Hardwood, Laminate
- Family Room: Yes
Recently Sold Nearby


Similar Homes for Sale

$880,000
3976 3rd Ave, Los Angeles

$1,149,500
4241 Arlington Ave, Los Angeles

$999,999
3427 S Bronson Ave, Los Angeles

$1,050,000
4143 Don Tomaso Dr #1, Los Angeles

$849,900
5214 Cimarron St, Los Angeles

$995,000
3809 W 30th St, Los Angeles
Tour with Localla
LOCALLA was built by Tony O'Brien, a REALTOR with The Sher Group, to give buyers a direct and transparent way to search and tour homes. No selling your data. No partner agents. Just Tony.
Select a date and time
Contact a Buyer's Agent
Connect with Tony O'Brien — REALTOR, The Sher Group & LOCALLA
Consent not required to use LOCALLA. See our Privacy Policy.
The Sher Group and Tony O'Brien are not mortgage brokers or lenders and do not provide financing. If you opt in, we may refer you to a third-party licensed mortgage professional. We do not guarantee loan approval, rates, or terms.
Nearby Homes For Sale


© 2026 The MLS™ - Combined L.A. Westside MLS (CLAW). All rights reserved. Based on information from The MLS™ - Combined L.A. Westside MLS (CLAW) as of 11/22/2026, 4:00:53 PM. All data, including all measurements and calculations of area, is obtained from various sources and has not been, and will not be, verified by broker or MLS. All information should be independently reviewed and verified for accuracy. Properties may or may not be listed by the office/agent presenting the information. IDX information is provided exclusively for personal, non-commercial use, and may not be used for any purpose other than to identify prospective properties consumers may be interested in purchasing. Information is deemed reliable but not guaranteed.
Tony O'Brien DRE #02200838 | The Sher Group DRE #02022464
Equal Housing Opportunity
Tour with Localla
LOCALLA was built by Tony O'Brien, a REALTOR with The Sher Group, to give buyers a direct and transparent way to search and tour homes. No selling your data. No partner agents. Just Tony.
Select a date and time
Nearby Homes For Sale
Contact a Buyer's Agent
Connect with Tony O'Brien — REALTOR, The Sher Group & LOCALLA
Consent not required to use LOCALLA. See our Privacy Policy.
The Sher Group and Tony O'Brien are not mortgage brokers or lenders and do not provide financing. If you opt in, we may refer you to a third-party licensed mortgage professional. We do not guarantee loan approval, rates, or terms.
© 2026 The MLS™ - Combined L.A. Westside MLS (CLAW). All rights reserved. Based on information from The MLS™ - Combined L.A. Westside MLS (CLAW) as of 11/22/2026, 4:00:53 PM. All data, including all measurements and calculations of area, is obtained from various sources and has not been, and will not be, verified by broker or MLS. All information should be independently reviewed and verified for accuracy. Properties may or may not be listed by the office/agent presenting the information. IDX information is provided exclusively for personal, non-commercial use, and may not be used for any purpose other than to identify prospective properties consumers may be interested in purchasing. Information is deemed reliable but not guaranteed.
Tony O'Brien DRE #02200838 | The Sher Group DRE #02022464
Equal Housing Opportunity