LOCALLA
$1,549,000
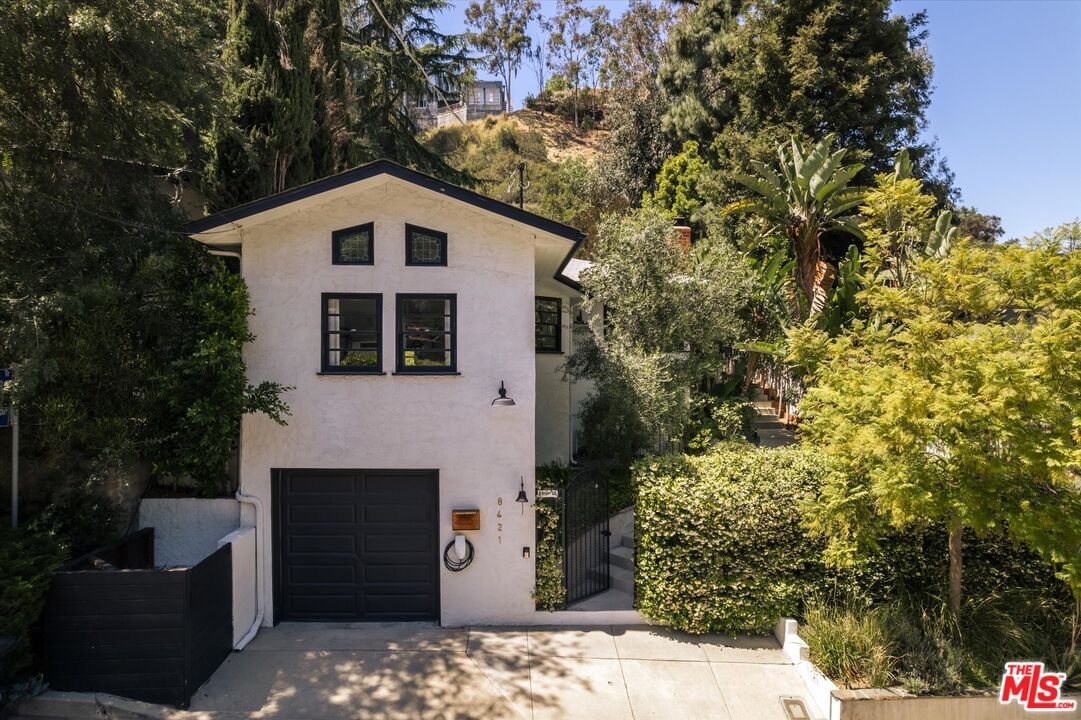
8421 Kirkwood Dr Los Angeles CA 90046
Residential
Built 1948
N/A
$1,055/sqft
No HOA
N/A
What's Special
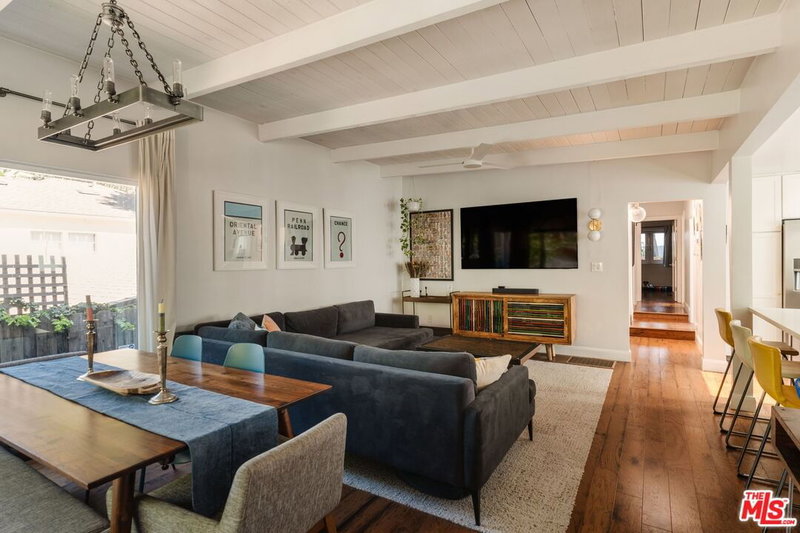
Delightful, private and bright single level Laurel Canyon home - set back from the street, up a gated and lush garden path, with the smell of blooming jasmine as you approach, a serene and turnkey treehouse sanctuary. 3 bedrooms, 2 baths, remodeled kitchen and baths, romantic primary suite with soaring wood beam ceilings, spa like bathroom and French doors to the outside spaces. With newly refinished wood floors, the floor plan is practical, flowing, open, the light throughout is abundant. This inspiring home begs for the creative life - friends gathering in the terraced yard, cooking on the cowboy grill, lounging or reading, lively conversation and solo time in the "art shed" - which can be used as a writing room, office, yoga or art studio. This home is everything you would imagine canyon living would be. Birdsong, Sunshine, Peace. A short distance to the Canyon Country Store and Pace. Situated in the coveted and highly rated Wonderland School district, it has a single car garage and one additional off street parking spot.
Days On Market: 16
Listing updated: June 30, 2026 at 08:10 PM
Listed by: Tori Horowitz DRE #01703353, Compass

Features & Facts
Interior
- Bedrooms: 3
- Bathrooms: 2
- Square Feet: 1468
- Year Built: 1948
- Flooring: Mixed, Wood
- Family Room: Yes
Recently Sold Nearby


Similar Homes for Sale

$1,499,000
8015 Rosewood Ave, Los Angeles

$1,800,000
410 Crescent Heights Blvd, Los Angeles

$1,499,000
7508 Rosewood Ave, Los Angeles

$1,499,000
7321 Oakwood Ave, Los Angeles

$1,850,000
6321 5th St, Los Angeles

$1,595,000
418 La Peer Dr, Beverly Hills
Contact a Buyer's Agent
Connect with Tony O'Brien — REALTOR, The Sher Group & LOCALLA
Consent not required to use LOCALLA. See our Privacy Policy.
The Sher Group and Tony O'Brien are not mortgage brokers or lenders and do not provide financing. If you opt in, we may refer you to a third-party licensed mortgage professional. We do not guarantee loan approval, rates, or terms.
Nearby Homes For Sale


© 2026 The MLS™ - Combined L.A. Westside MLS (CLAW). All rights reserved. Based on information from The MLS™ - Combined L.A. Westside MLS (CLAW) as of 10/12/2026, 12:13:11 PM. All data, including all measurements and calculations of area, is obtained from various sources and has not been, and will not be, verified by broker or MLS. All information should be independently reviewed and verified for accuracy. Properties may or may not be listed by the office/agent presenting the information. IDX information is provided exclusively for personal, non-commercial use, and may not be used for any purpose other than to identify prospective properties consumers may be interested in purchasing. Information is deemed reliable but not guaranteed.
Tony O'Brien DRE #02200838 | The Sher Group DRE #02022464
Equal Housing Opportunity
Nearby Homes For Sale
Contact a Buyer's Agent
Connect with Tony O'Brien — REALTOR, The Sher Group & LOCALLA
Consent not required to use LOCALLA. See our Privacy Policy.
The Sher Group and Tony O'Brien are not mortgage brokers or lenders and do not provide financing. If you opt in, we may refer you to a third-party licensed mortgage professional. We do not guarantee loan approval, rates, or terms.
© 2026 The MLS™ - Combined L.A. Westside MLS (CLAW). All rights reserved. Based on information from The MLS™ - Combined L.A. Westside MLS (CLAW) as of 10/12/2026, 12:13:11 PM. All data, including all measurements and calculations of area, is obtained from various sources and has not been, and will not be, verified by broker or MLS. All information should be independently reviewed and verified for accuracy. Properties may or may not be listed by the office/agent presenting the information. IDX information is provided exclusively for personal, non-commercial use, and may not be used for any purpose other than to identify prospective properties consumers may be interested in purchasing. Information is deemed reliable but not guaranteed.
Tony O'Brien DRE #02200838 | The Sher Group DRE #02022464
Equal Housing Opportunity