LOCALLA







$699,000
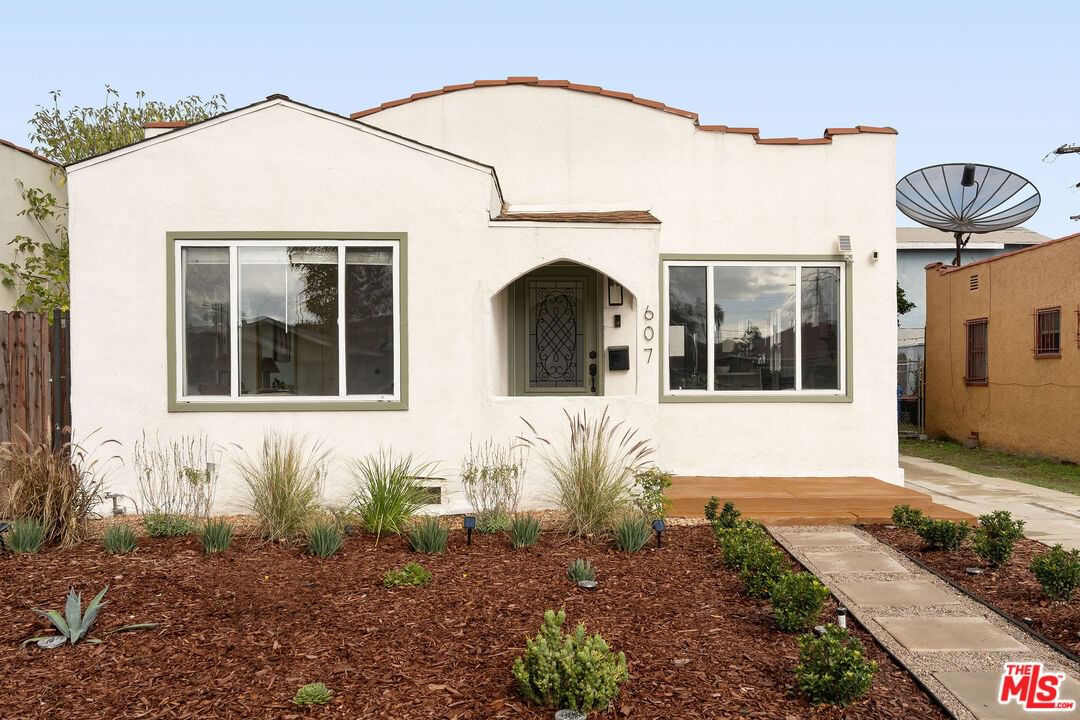
607 111th Pl Los Angeles CA 90044
Residential
Built 1926
N/A
$747/sqft
No HOA
N/A
What's Special
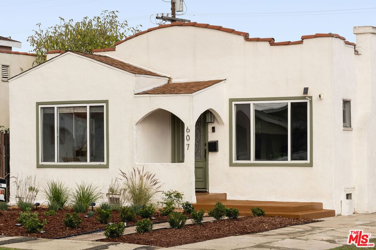
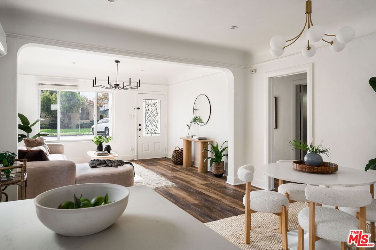
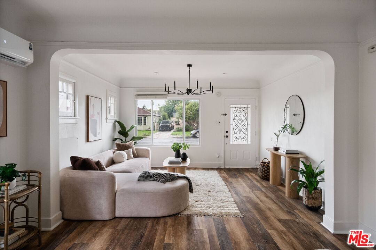
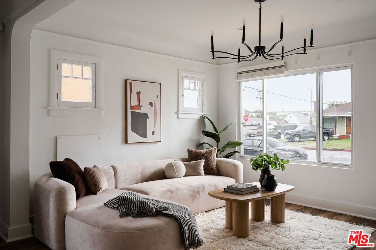
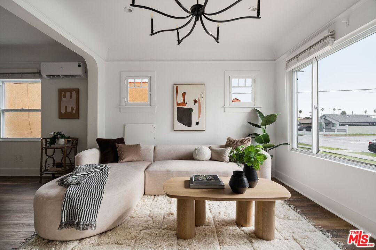
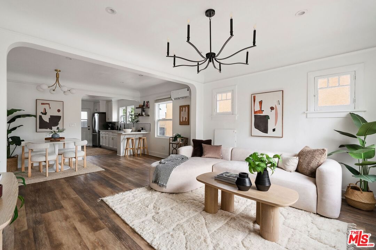
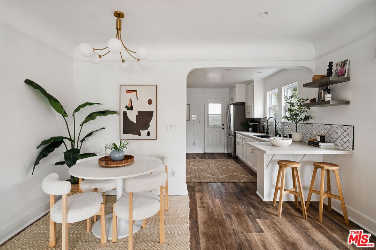
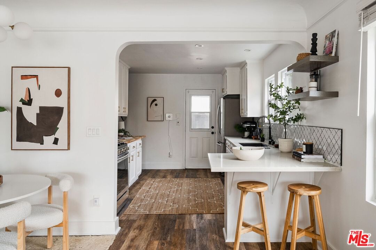
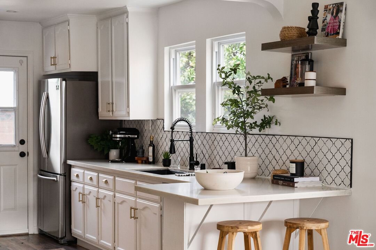
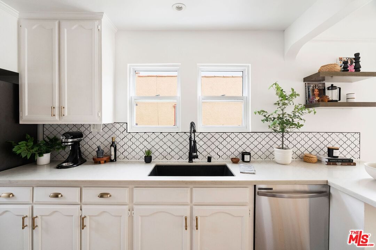
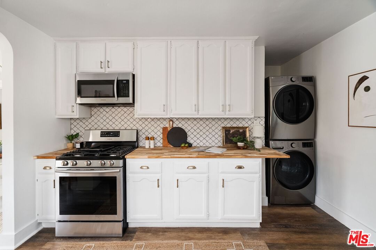
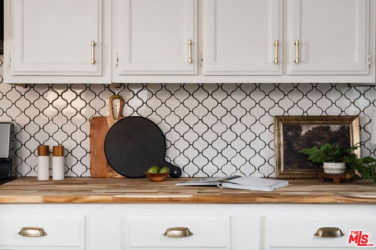
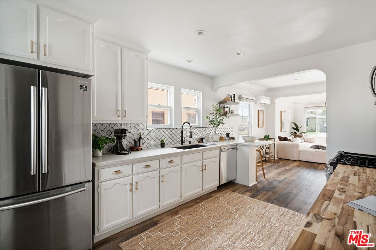
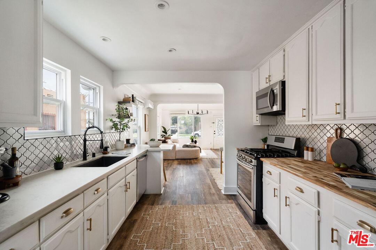
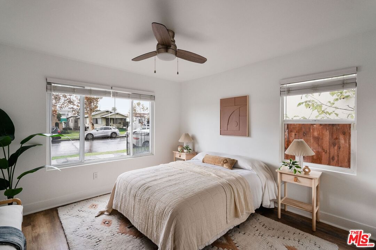
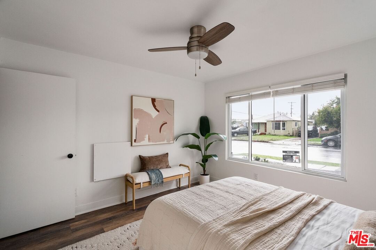
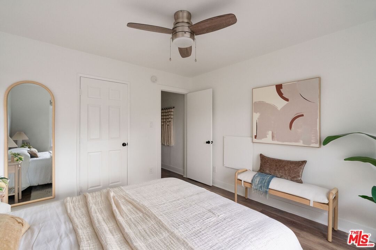
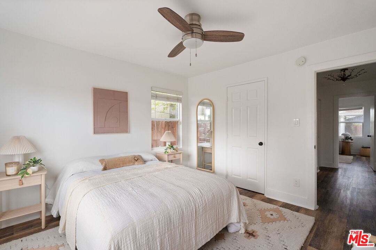
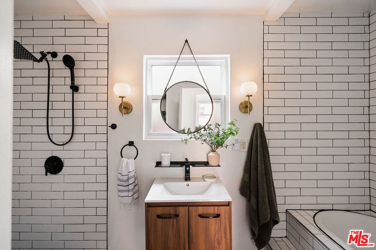
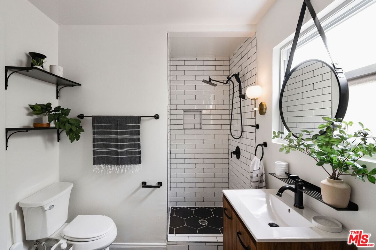
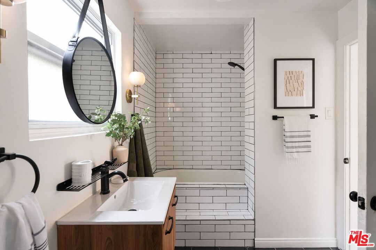
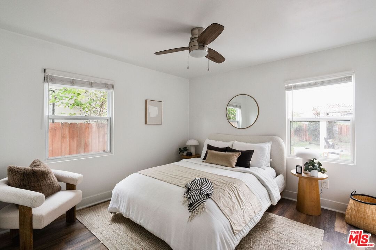
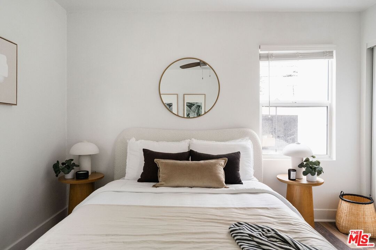
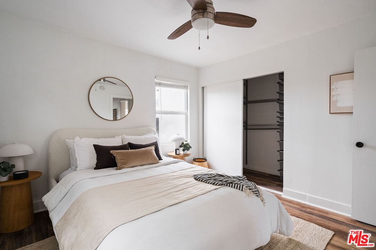
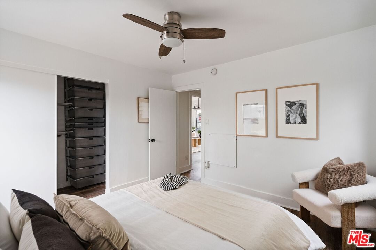
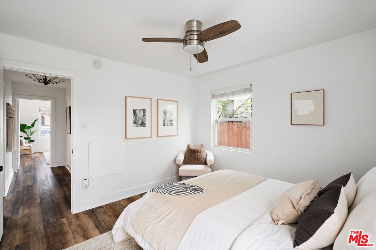
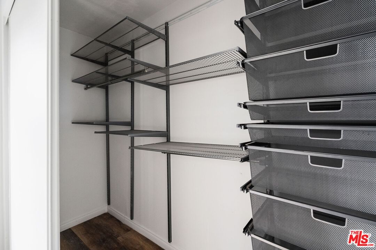
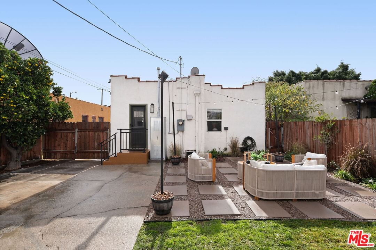
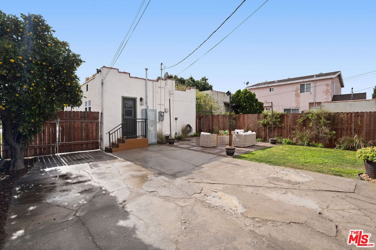
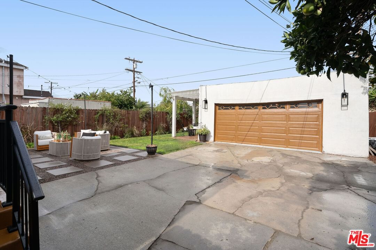
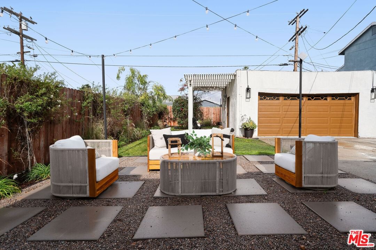
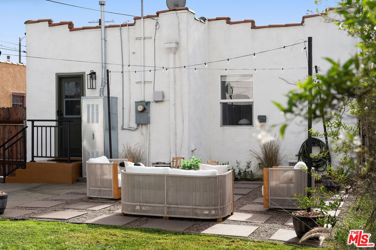
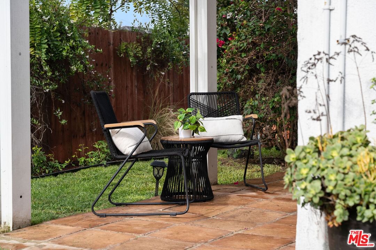
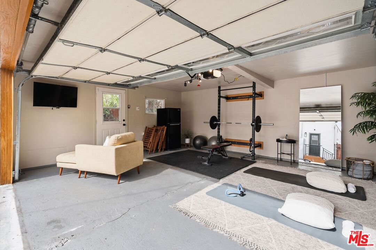
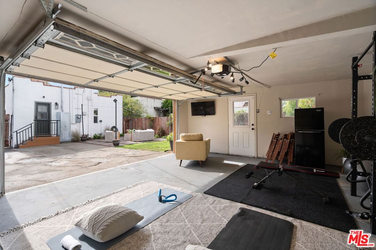
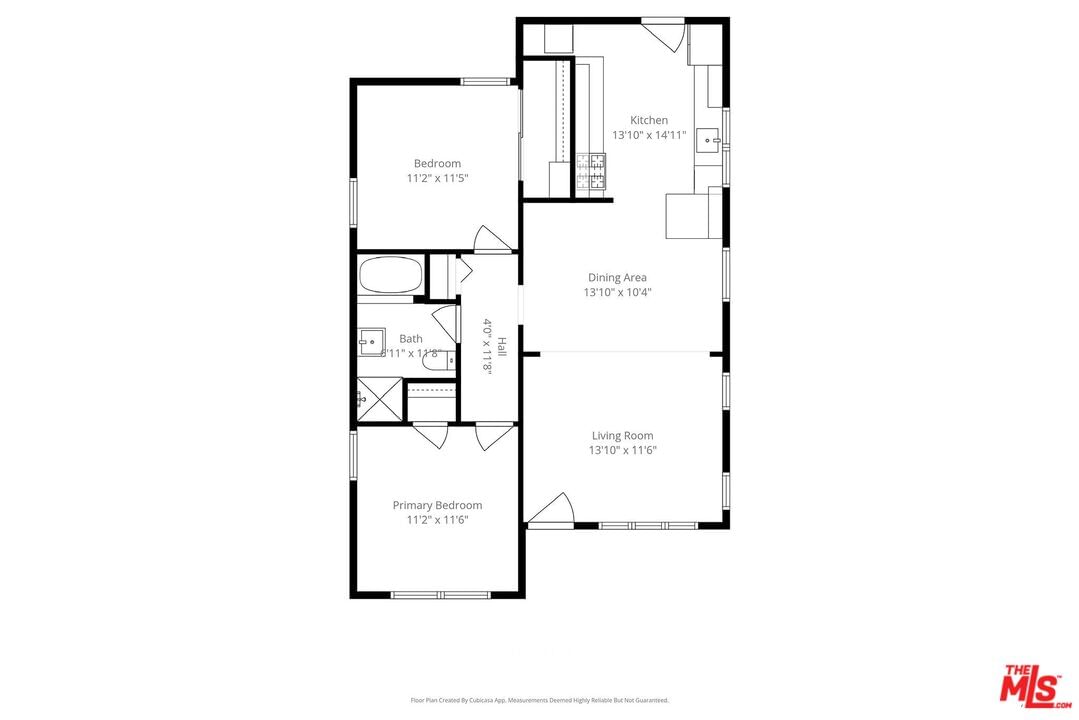
Welcome to this adorable 2+1 Spanish Colonial style bungalow with thoughtful details, high-quality major upgrades, and pride of ownership. There's no other home this upgraded in the area today with a BRAND NEW PERMITTED FOUNDATION - very rare and adds a ton of value and peace of mind. Inside, an open floor plan, white washed walls, coved ceilings with trim details, and large picture windows drench the home in sunlight providing the perfect backdrop for relaxing mornings, vibrant gatherings, and everything in between. From the Living Room, flow directly into the galley-style Kitchen made for connection & conversation that features calcutta marble counters, a refinished acacia wood counter, refreshed cabinets, a breakfast bar, stainless steel appliances, and direct access to the backyard. The interior Laundry is conveniently tucked into a wall and allows for easy multi-tasking. Modern meets classic charm in the unique Bathroom which showcases stunning tile work, vintage inspired lighting fixtures, a bidet, and dual showers - a large stall plus an elevated shower/tub combo. Other functional MAJOR upgrades and improvements include NEW SEWER LINE, new electrical, new light fixtures, recessed lighting, resealed roof, upgraded plumbing, a NEW MINI-SPLIT HVAC SYSTEM, modern electric wall heaters, ceiling fans, new water heater, double pane windows with new blinds, engineered wood floors, and a RING alarm system. Retreat to the outside, where the expansive backyard is a serene oasis with plenty of space for entertaining, outdoor lounging and al fresco dining - the quintessential California living experience. Exterior upgrades include a fully-enclosed wood fence & gate, freshly-painted doors, new modern carriage lighting, new hardscape such as a new front entry walkway, newly poured front steps, a paver patio & a new concrete patio. The front and backyard also boasts a curated lush landscape with irrigation. The 2-Car Garage has a newer roof (2020), new garage door motor, and is fully drywalled with fresh paint, new lighting & shelving - the perfect extension of the home as an office, home gym, hangout space or future ADU. Attached to the garage is a beautiful pergola enveloped by a mature bougainvillea and a concrete patio with a shade sail providing additional entertaining space and could be its own private area for a future ADU. Easy access to 105, 110 & 405 freeways & public transportation making it convenient to get around the city. Close to LAX, SoFi Stadium, HP Casino, DTLA, Disneyland, beaches and new exciting developments. With major systems already upgraded and every detail carefully considered, this is the kind of home buyers wait years to find. Don't miss your chance to own one of the most thoughtfully upgraded homes in the neighborhood.
Days On Market: 57
Listing updated: July 30, 2026 at 05:43 PM
Listed by: Simone Poingsett DRE #01894240, Coldwell Banker Realty

Features & Facts
Interior
- Bedrooms: 2
- Bathrooms: 1
- Square Feet: 936
- Year Built: 1926
- Flooring: Tile, Engineered Hardwood
- Family Room: Yes
Recently Sold Nearby
Tour with Localla
LOCALLA was built by Tony O'Brien, a REALTOR with The Sher Group, to give buyers a direct and transparent way to search and tour homes. No selling your data. No partner agents. Just Tony.
Select a date and time
Contact a Buyer's Agent
Connect with Tony O'Brien — REALTOR, The Sher Group & LOCALLA
Consent not required to use LOCALLA. See our Privacy Policy.
The Sher Group and Tony O'Brien are not mortgage brokers or lenders and do not provide financing. If you opt in, we may refer you to a third-party licensed mortgage professional. We do not guarantee loan approval, rates, or terms.


© 2026 The MLS™ - Combined L.A. Westside MLS (CLAW). All rights reserved. Based on information from The MLS™ - Combined L.A. Westside MLS (CLAW) as of 8/25/2026, 12:02:24 AM. All data, including all measurements and calculations of area, is obtained from various sources and has not been, and will not be, verified by broker or MLS. All information should be independently reviewed and verified for accuracy. Properties may or may not be listed by the office/agent presenting the information. IDX information is provided exclusively for personal, non-commercial use, and may not be used for any purpose other than to identify prospective properties consumers may be interested in purchasing. Information is deemed reliable but not guaranteed.
Tony O'Brien DRE #02200838 | The Sher Group DRE #02022464
Equal Housing Opportunity
Tour with Localla
LOCALLA was built by Tony O'Brien, a REALTOR with The Sher Group, to give buyers a direct and transparent way to search and tour homes. No selling your data. No partner agents. Just Tony.
Select a date and time
Nearby Homes For Sale
Contact a Buyer's Agent
Connect with Tony O'Brien — REALTOR, The Sher Group & LOCALLA
Consent not required to use LOCALLA. See our Privacy Policy.
The Sher Group and Tony O'Brien are not mortgage brokers or lenders and do not provide financing. If you opt in, we may refer you to a third-party licensed mortgage professional. We do not guarantee loan approval, rates, or terms.
© 2026 The MLS™ - Combined L.A. Westside MLS (CLAW). All rights reserved. Based on information from The MLS™ - Combined L.A. Westside MLS (CLAW) as of 8/25/2026, 12:02:24 AM. All data, including all measurements and calculations of area, is obtained from various sources and has not been, and will not be, verified by broker or MLS. All information should be independently reviewed and verified for accuracy. Properties may or may not be listed by the office/agent presenting the information. IDX information is provided exclusively for personal, non-commercial use, and may not be used for any purpose other than to identify prospective properties consumers may be interested in purchasing. Information is deemed reliable but not guaranteed.
Tony O'Brien DRE #02200838 | The Sher Group DRE #02022464
Equal Housing Opportunity