LOCALLA







$999,000
5158 Almaden Dr Los Angeles CA 90042
Residential
Built 1941
N/A
$936/sqft
No HOA
N/A
What's Special
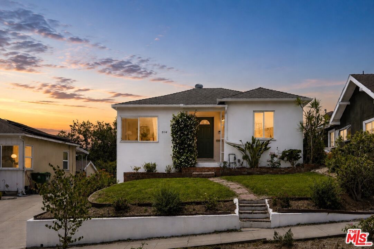
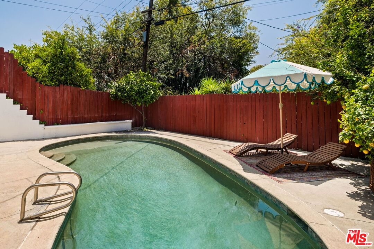
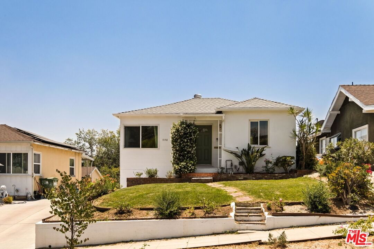
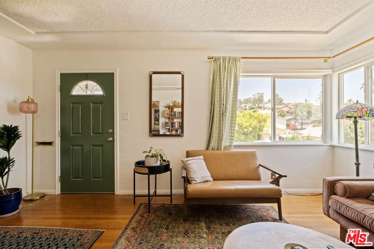
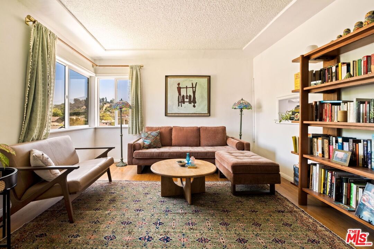
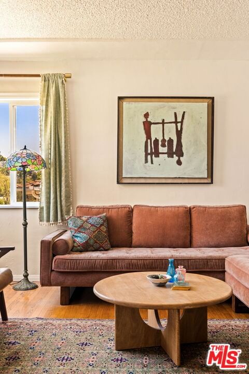
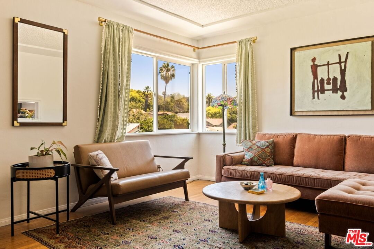
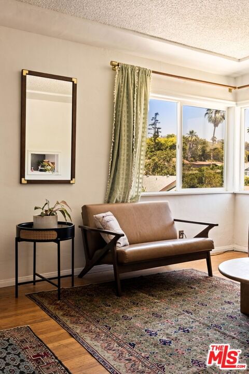
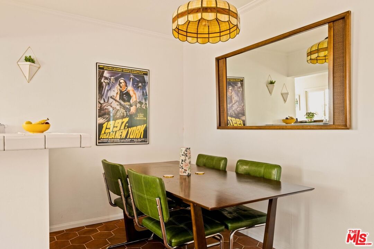
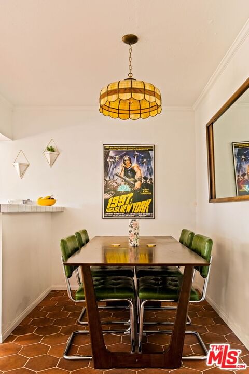
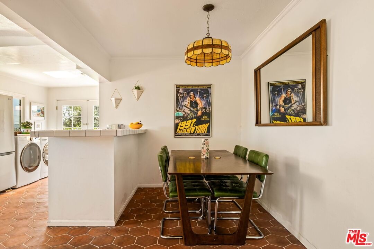
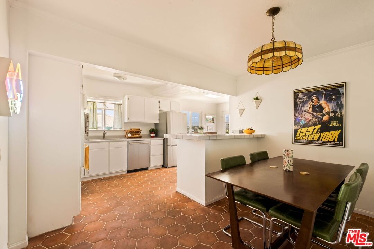
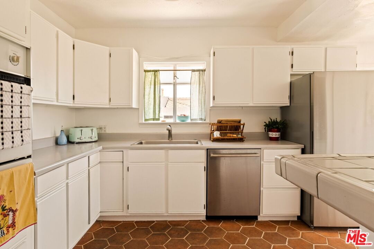
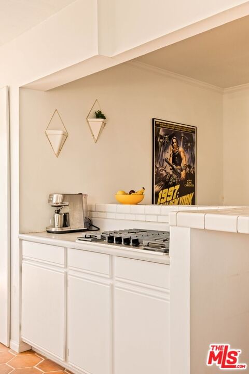
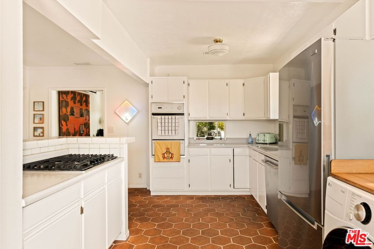
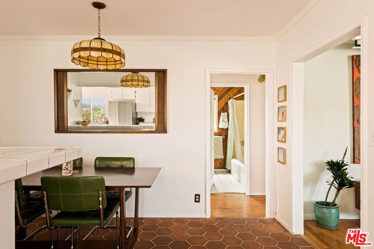
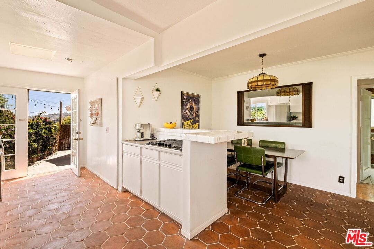
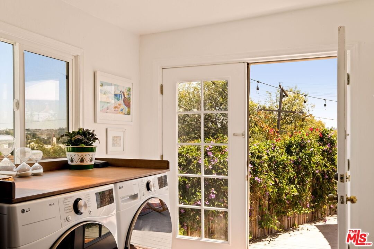
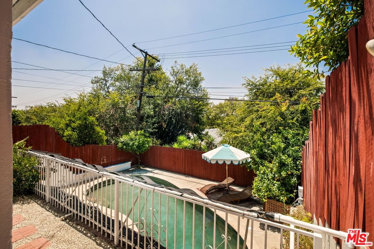
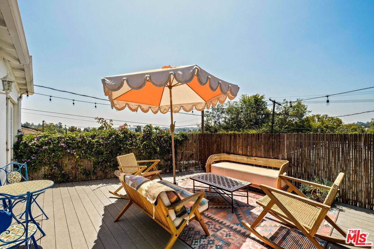
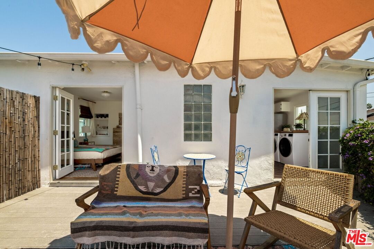
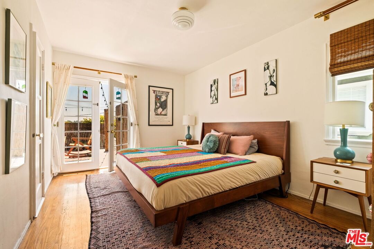
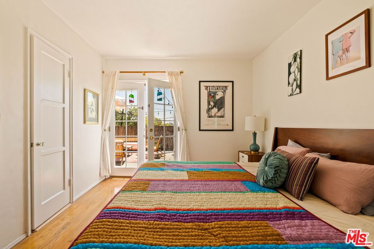
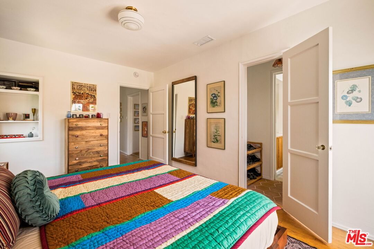
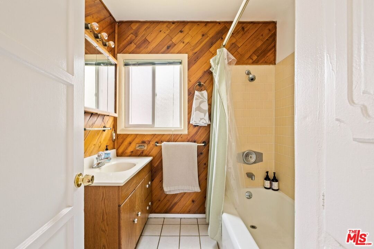
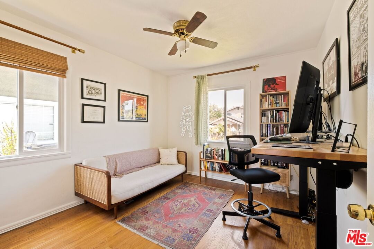
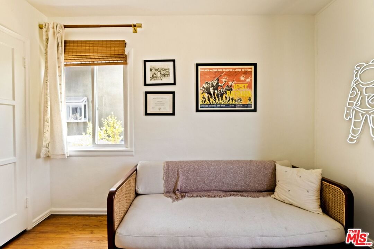
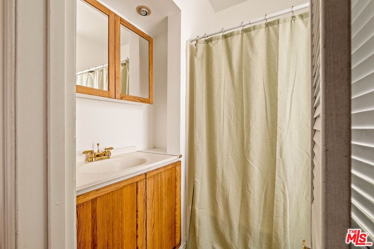
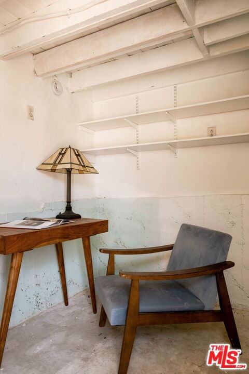
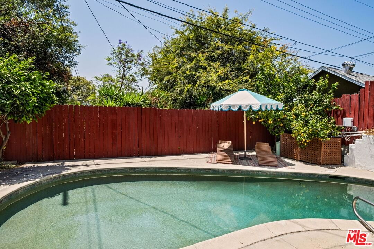
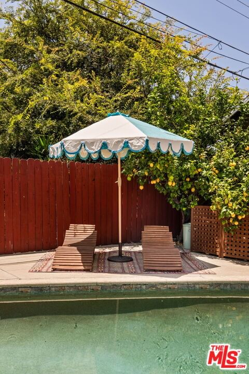
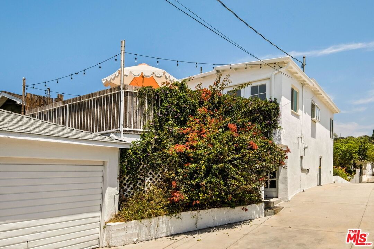
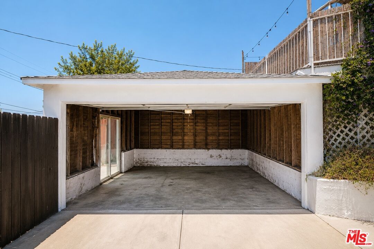
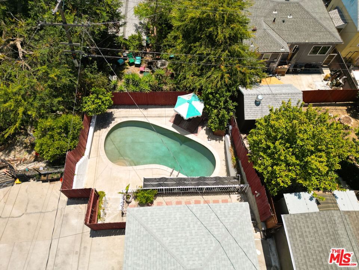
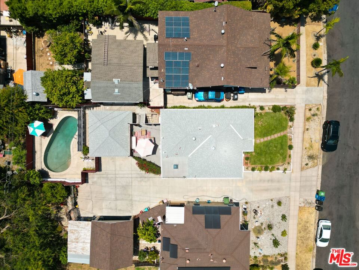
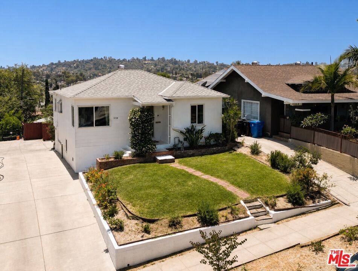
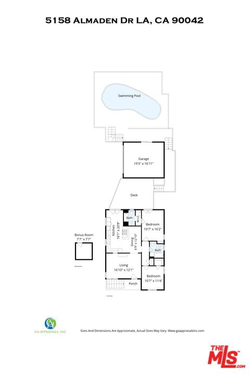
Perched on a prime hillside lot in Highland Park, this light-filled 2-bedroom, 2-bathroom retreat captures sweeping hillside views, a private saline pool, and the easy indoor-outdoor lifestyle that defines Northeast Los Angeles living. Set above the street on a beautifully landscaped lot, the home offers a sense of privacy and tranquility while remaining just moments from the energy of York Boulevard's restaurants, cafes, and boutiques. Inside, natural light pours into the inviting living spaces, creating a warm and welcoming atmosphere throughout. The spacious kitchen features updated stainless steel appliances, generous dining space, and direct access to the expansive view deck, creating a seamless connection between the indoor and outdoor living areas. Hardwood floors and abundant natural light enhance the home's inviting atmosphere, while central air conditioning provides year-round comfort. The thoughtful floor plan places the bedrooms on opposite sides of the home, providing privacy and flexibility for guests, family, or a home office setup. The primary suite enjoys its own ensuite bath and direct access to the outdoor living areas, while the second bedroom is serviced by a charming hall bathroom. Outside, the oversized deck serves as an extension of the living space, offering the perfect setting for morning coffee, al fresco dining, or sunset gatherings overlooking the surrounding hillsides. A separate bonus space downstairs offers an ideal setting for a home office, studio, gym, or creative retreat, providing valuable flexibility and separation from the main living areas. Just below, the private saline pool is surrounded by mature landscaping, citrus trees, and multiple spaces to lounge, entertain, or unwind. A detached two-car garage adds convenience and additional storage. Rarely does a home combine views, privacy, a pool, and such close proximity to the best of Highland Park, creating a true hillside retreat in one of Los Angeles' most sought-after neighborhoods.
Days On Market: 18
Listing updated: July 23, 2026 at 07:02 PM
Listed by: Jeremiah Vancans DRE #01944484, Compass
Renee Vancans DRE #02102230, Compass

Features & Facts
Interior
- Bedrooms: 2
- Bathrooms: 2
- Square Feet: 1067
- Year Built: 1941
- Flooring: Tile, Hardwood
- Family Room: Yes



Similar Homes for Sale


Contact a Buyer's Agent
Connect with Tony O'Brien — REALTOR, The Sher Group & LOCALLA
Consent not required to use LOCALLA. See our Privacy Policy.
The Sher Group and Tony O'Brien are not mortgage brokers or lenders and do not provide financing. If you opt in, we may refer you to a third-party licensed mortgage professional. We do not guarantee loan approval, rates, or terms.


© 2026 The MLS™ - Combined L.A. Westside MLS (CLAW). All rights reserved. Based on information from The MLS™ - Combined L.A. Westside MLS (CLAW) as of 10/13/2026, 5:33:36 AM. All data, including all measurements and calculations of area, is obtained from various sources and has not been, and will not be, verified by broker or MLS. All information should be independently reviewed and verified for accuracy. Properties may or may not be listed by the office/agent presenting the information. IDX information is provided exclusively for personal, non-commercial use, and may not be used for any purpose other than to identify prospective properties consumers may be interested in purchasing. Information is deemed reliable but not guaranteed.
Tony O'Brien DRE #02200838 | The Sher Group DRE #02022464
Equal Housing Opportunity
Nearby Homes For Sale
Contact a Buyer's Agent
Connect with Tony O'Brien — REALTOR, The Sher Group & LOCALLA
Consent not required to use LOCALLA. See our Privacy Policy.
The Sher Group and Tony O'Brien are not mortgage brokers or lenders and do not provide financing. If you opt in, we may refer you to a third-party licensed mortgage professional. We do not guarantee loan approval, rates, or terms.
© 2026 The MLS™ - Combined L.A. Westside MLS (CLAW). All rights reserved. Based on information from The MLS™ - Combined L.A. Westside MLS (CLAW) as of 10/13/2026, 5:33:36 AM. All data, including all measurements and calculations of area, is obtained from various sources and has not been, and will not be, verified by broker or MLS. All information should be independently reviewed and verified for accuracy. Properties may or may not be listed by the office/agent presenting the information. IDX information is provided exclusively for personal, non-commercial use, and may not be used for any purpose other than to identify prospective properties consumers may be interested in purchasing. Information is deemed reliable but not guaranteed.
Tony O'Brien DRE #02200838 | The Sher Group DRE #02022464
Equal Housing Opportunity