LOCALLA


$665,000
5175 S Van Ness Ave Los Angeles CA 90062
Multi-Family
Built 1923
$425/sqft
No HOA
What's Special
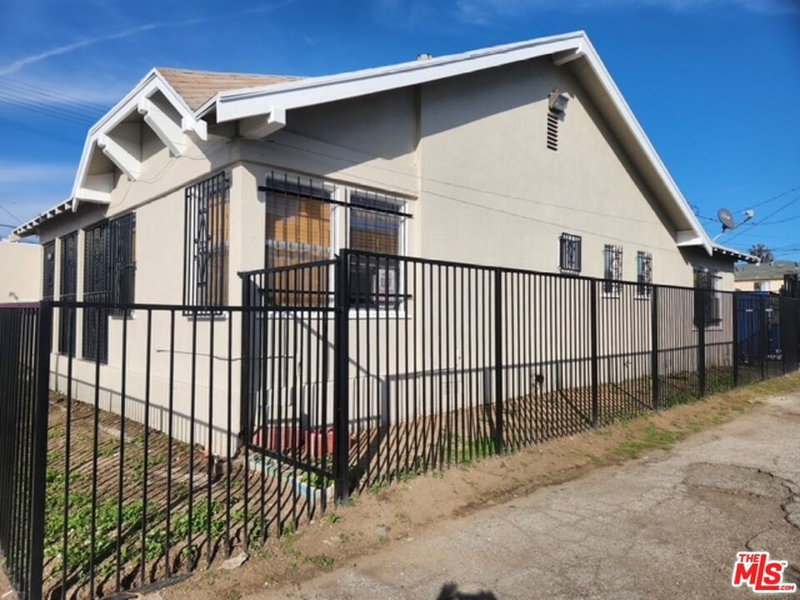
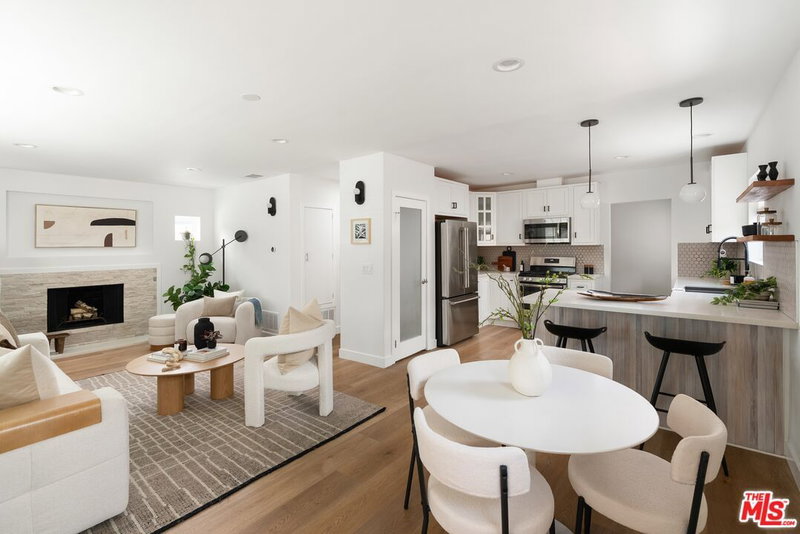
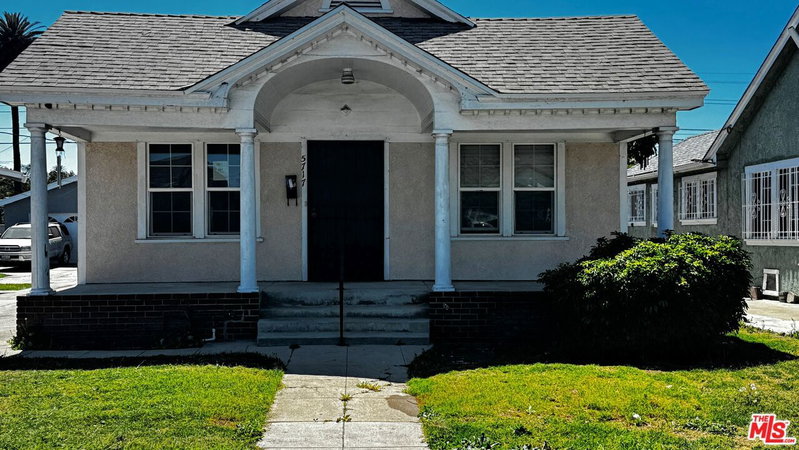
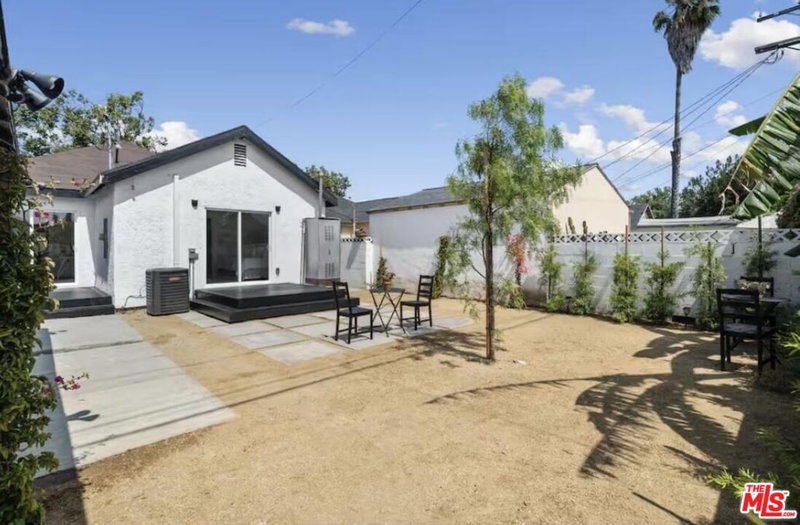
LIVE IN AND COLLECT RENT in this lovely renovated duplex on one side, tenant occupied on other side and an empty permitted ADU for added income. Positioned on a desirable corner lot and screened by mature privacy hedges, 5175 S. Van Ness Avenue presents a unique investment and owner-user opportunity in the heart of South Los Angeles. This well-maintained DUPLEX consists of two 1-bedroom, 1-bath residences conversion, offering flexibility for rental income, multi-generational living, or a live-in-one, rent-the-others scenario. The property makes an immediate impression with its attractive curb appeal, gated entry, expansive concrete courtyard, and lush perimeter landscaping that creates a private and inviting outdoor environment rarely found in multifamily properties of this size. The front residence has been thoughtfully updated and showcases a modern open-concept design with wide-plank flooring, recessed lighting, dual-pane windows, and a beautifully remodeled kitchen featuring white shaker cabinetry, quartz-style countertops, subway tile backsplash, stainless steel appliances, and a functional center island. The renovated bathroom has been tastefully upgraded with contemporary finishes, creating a turnkey living experience. The spacious layout is enhanced by abundant natural light, generous living areas, and ample storage, including a large walk-in closet. The second 1-bedroom, 1-bath unit offers comfortable accommodations and presents an opportunity for future value enhancement. Situated on a prominent corner parcel, the property benefits from multiple access points, enhanced privacy, and excellent separation between living spaces. The ADU is a single car conversion with heat and a/c, never lived in and ready to rent to a lucky tenant or use as alternate/additional living space for guests or office space. The outdoor courtyard provides a welcoming setting for entertaining, relaxing, or enjoying Southern California's year-round climate. Conveniently located near major transportation corridors, employment centers, schools, parks, shopping, dining, SoFi Stadium, Intuit Dome, Downtown Los Angeles, and USC, this property combines location, flexibility, and income potential in one attractive package. Whether you're an investor seeking strong rental opportunities or an owner-user looking to offset your mortgage with supplemental income, 5175 S. Van Ness Avenue offers a rare combination of character, privacy, and versatility on a beautifully maintained corner lot.
Days On Market: 33
Listing updated: October 29, 2026 at 04:50 PM
Listed by: Teresa Mack DRE #01766118, Pacific Playa Realty

Features & Facts
Interior
- Bedrooms: 2
- Bathrooms: 2
- Square Feet: 1564
- Year Built: 1923
- Flooring: Carpet, Engineered Hardwood
- Family Room: Yes
Recently Sold Nearby


Similar Homes for Sale


Tour with Localla
LOCALLA was built by Tony O'Brien, a REALTOR with The Sher Group, to give buyers a direct and transparent way to search and tour homes. No selling your data. No partner agents. Just Tony.
Select a date and time
Contact a Buyer's Agent
Connect with Tony O'Brien — REALTOR, The Sher Group & LOCALLA
Consent not required to use LOCALLA. See our Privacy Policy.
The Sher Group and Tony O'Brien are not mortgage brokers or lenders and do not provide financing. If you opt in, we may refer you to a third-party licensed mortgage professional. We do not guarantee loan approval, rates, or terms.
Nearby Homes For Sale


© 2026 The MLS™ - Combined L.A. Westside MLS (CLAW). All rights reserved. Based on information from The MLS™ - Combined L.A. Westside MLS (CLAW) as of 11/22/2026, 3:22:01 PM. All data, including all measurements and calculations of area, is obtained from various sources and has not been, and will not be, verified by broker or MLS. All information should be independently reviewed and verified for accuracy. Properties may or may not be listed by the office/agent presenting the information. IDX information is provided exclusively for personal, non-commercial use, and may not be used for any purpose other than to identify prospective properties consumers may be interested in purchasing. Information is deemed reliable but not guaranteed.
Tony O'Brien DRE #02200838 | The Sher Group DRE #02022464
Equal Housing Opportunity
Tour with Localla
LOCALLA was built by Tony O'Brien, a REALTOR with The Sher Group, to give buyers a direct and transparent way to search and tour homes. No selling your data. No partner agents. Just Tony.
Select a date and time
Nearby Homes For Sale
Contact a Buyer's Agent
Connect with Tony O'Brien — REALTOR, The Sher Group & LOCALLA
Consent not required to use LOCALLA. See our Privacy Policy.
The Sher Group and Tony O'Brien are not mortgage brokers or lenders and do not provide financing. If you opt in, we may refer you to a third-party licensed mortgage professional. We do not guarantee loan approval, rates, or terms.
© 2026 The MLS™ - Combined L.A. Westside MLS (CLAW). All rights reserved. Based on information from The MLS™ - Combined L.A. Westside MLS (CLAW) as of 11/22/2026, 3:22:01 PM. All data, including all measurements and calculations of area, is obtained from various sources and has not been, and will not be, verified by broker or MLS. All information should be independently reviewed and verified for accuracy. Properties may or may not be listed by the office/agent presenting the information. IDX information is provided exclusively for personal, non-commercial use, and may not be used for any purpose other than to identify prospective properties consumers may be interested in purchasing. Information is deemed reliable but not guaranteed.
Tony O'Brien DRE #02200838 | The Sher Group DRE #02022464
Equal Housing Opportunity