LOCALLA




















$4,650,000
12220 Benmore Ter Los Angeles CA 90049
Residential
Built 1960
N/A
$1,057/sqft
No HOA
N/A
What's Special
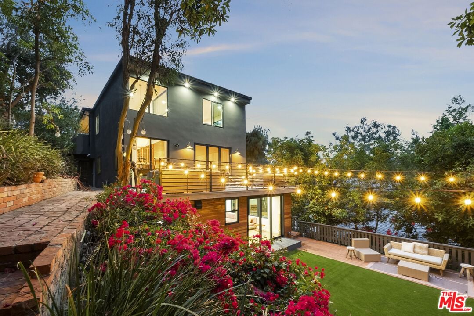
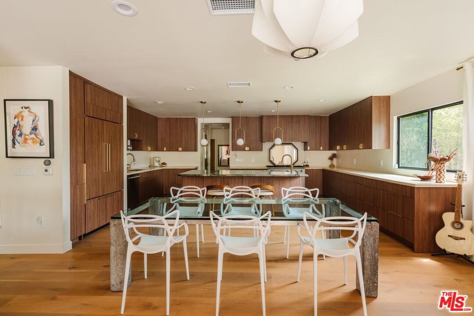
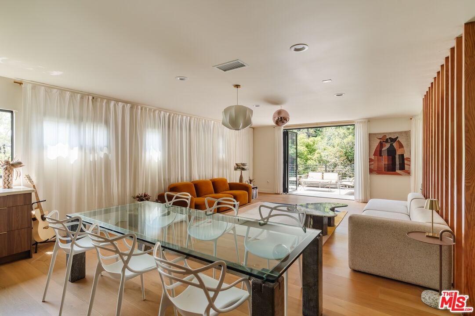
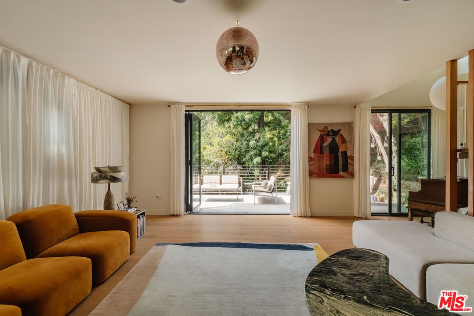
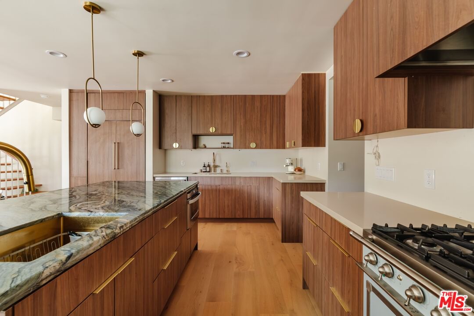
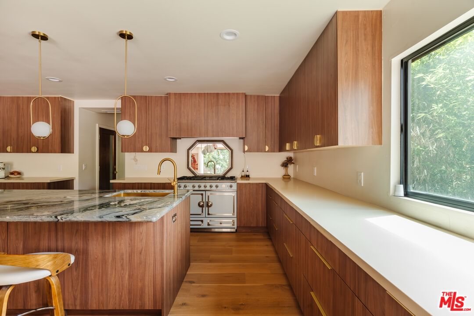
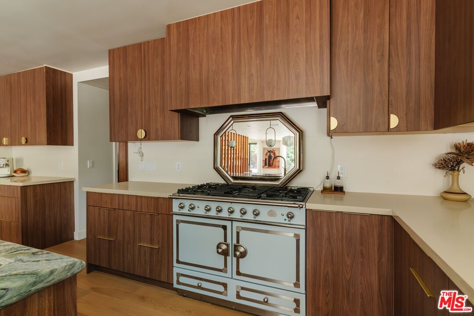
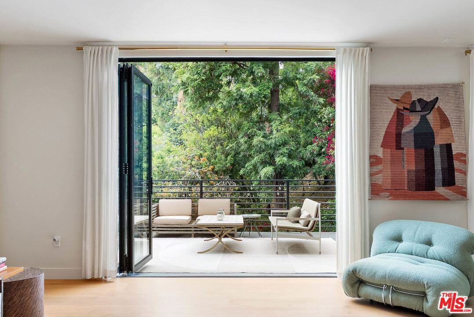
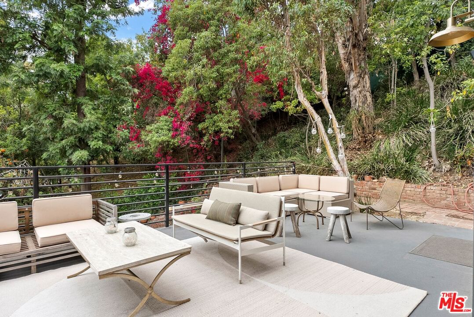
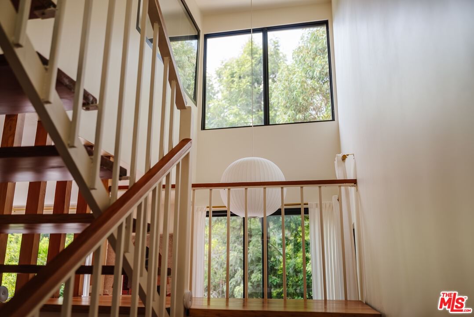
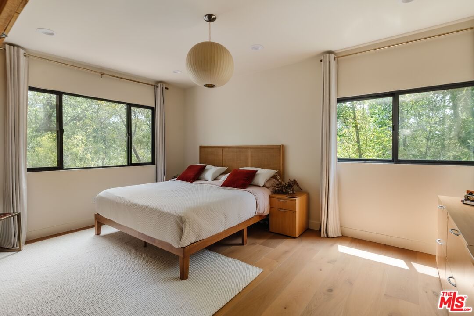
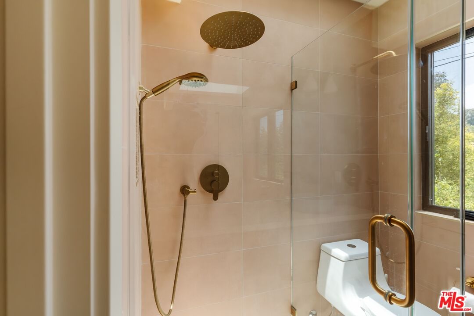
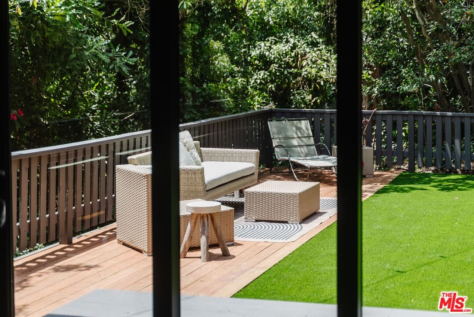
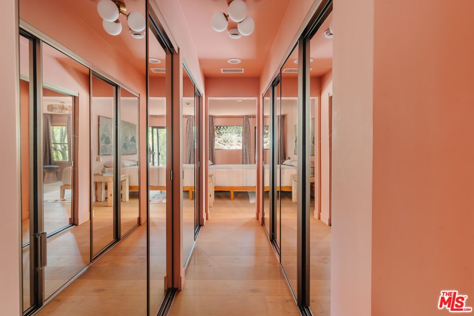
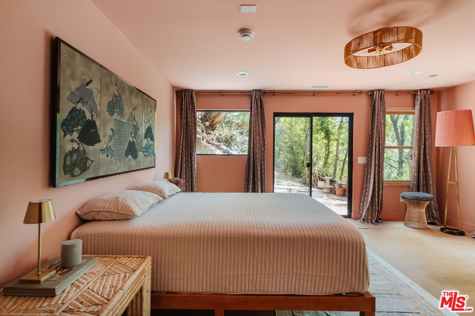
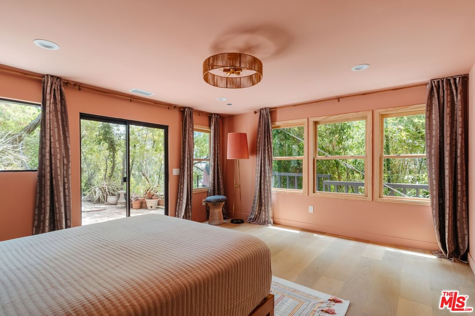
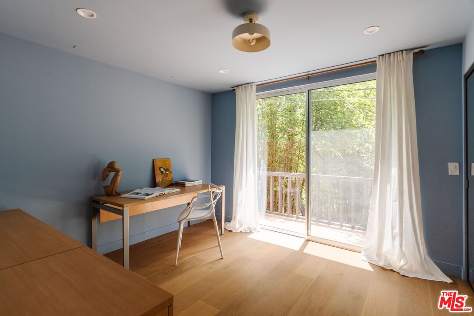
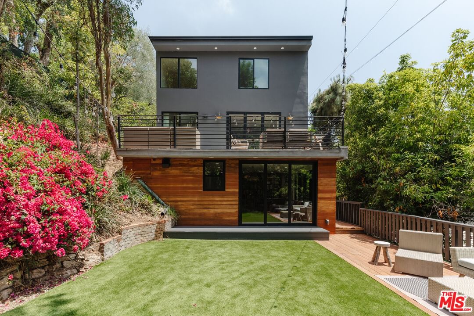
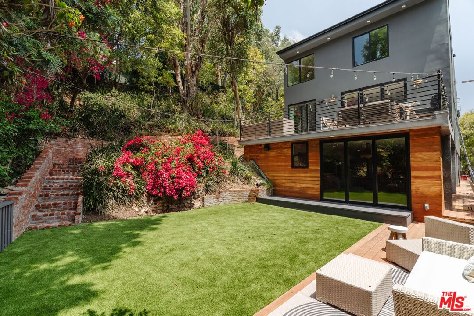
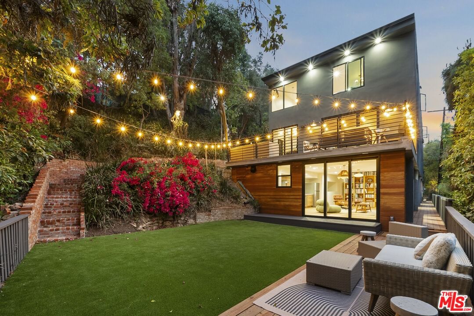
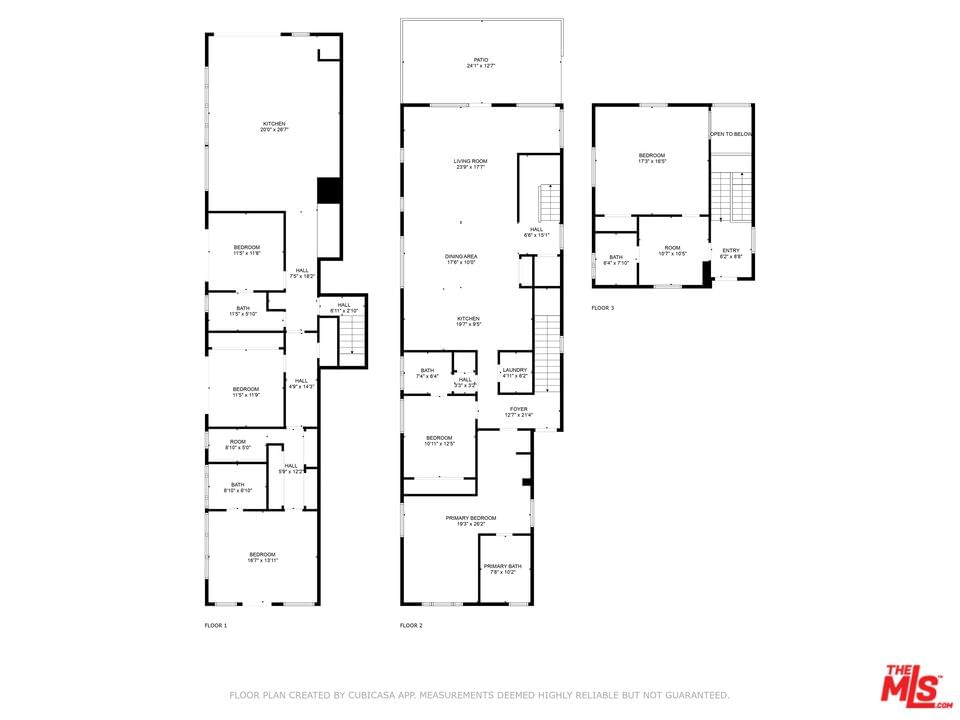
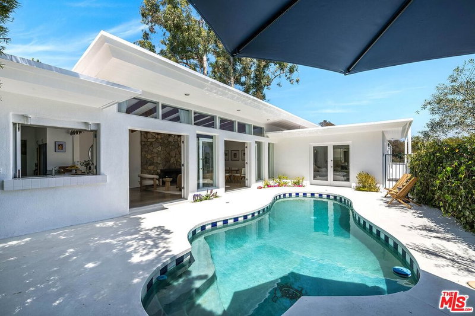
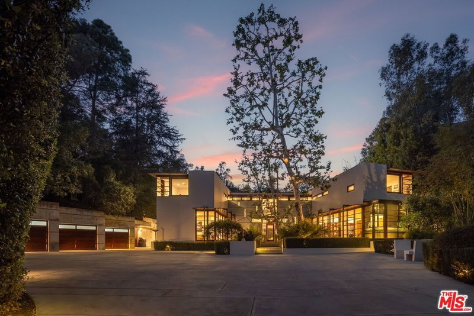
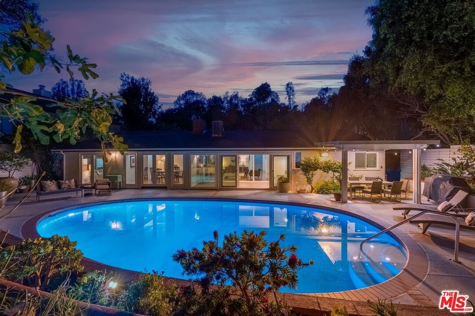
Welcome to 12220 Benmore Terrace, an artfully updated mid-century home situated north of Sunset at the end of a long private driveway, behind gates in the lush hills of Brentwood Heights. Designed by the acclaimed architect A. Quincy Jones, this residence embodies elegance and sophistication. Spanning 4,400 sq ft, the home offers five spacious bedrooms and five luxurious bathrooms, plus a large separate guest house, with its own kitchenette and bathroom, all newly renovated with designer finishes throughout. High-end amenities, such as a La Cornue range and Sub-Zero refrigerator, enhance the gourmet kitchen, which flows into the beautifully appointed living room with accordion doors that open to a sun-drenched patio. The primary suite features a gorgeous spa bath adorned with European tiles and fixtures. A large second bedroom with its own bath and a third en-suite bedroom complete the upper level. Downstairs, you'll find a separate three-bedroom, three-bath wing with its own family room and kitchenette, opening to the verdant yard and deck, surrounded by mature, lush gardens. Parking for 4 cars comes with an electric car charger, while fully owned solar panels provide ample power to dramatically reduce the electric bill. Nestled on a sprawling quarter-acre lot, this secluded oasis presents a unique opportunity for someone seeking complete privacy and tranquility in a convenient Brentwood location, just minutes from schools, shops, and restaurants.
Days On Market: 35
Listing updated: August 17, 2026 at 07:13 PM
Listed by: Olga Crawford DRE #02005209, Compass

Features & Facts
Interior
- Bedrooms: 6
- Bathrooms: 6
- Square Feet: 4400
- Year Built: 1960
- Flooring: Hardwood
- Family Room: Yes


Tour with Localla
LOCALLA was built by Tony O'Brien, a REALTOR with The Sher Group, to give buyers a direct and transparent way to search and tour homes. No selling your data. No partner agents. Just Tony.
Select a date and time
Contact a Buyer's Agent
Connect with Tony O'Brien — REALTOR, The Sher Group & LOCALLA
Consent not required to use LOCALLA. See our Privacy Policy.
The Sher Group and Tony O'Brien are not mortgage brokers or lenders and do not provide financing. If you opt in, we may refer you to a third-party licensed mortgage professional. We do not guarantee loan approval, rates, or terms.
Nearby Homes For Sale



© 2026 The MLS™ - Combined L.A. Westside MLS (CLAW). All rights reserved. Based on information from The MLS™ - Combined L.A. Westside MLS (CLAW) as of 8/24/2026, 8:48:38 AM. All data, including all measurements and calculations of area, is obtained from various sources and has not been, and will not be, verified by broker or MLS. All information should be independently reviewed and verified for accuracy. Properties may or may not be listed by the office/agent presenting the information. IDX information is provided exclusively for personal, non-commercial use, and may not be used for any purpose other than to identify prospective properties consumers may be interested in purchasing. Information is deemed reliable but not guaranteed.
Tony O'Brien DRE #02200838 | The Sher Group DRE #02022464
Equal Housing Opportunity
Tour with Localla
LOCALLA was built by Tony O'Brien, a REALTOR with The Sher Group, to give buyers a direct and transparent way to search and tour homes. No selling your data. No partner agents. Just Tony.
Select a date and time
Nearby Homes For Sale
Contact a Buyer's Agent
Connect with Tony O'Brien — REALTOR, The Sher Group & LOCALLA
Consent not required to use LOCALLA. See our Privacy Policy.
The Sher Group and Tony O'Brien are not mortgage brokers or lenders and do not provide financing. If you opt in, we may refer you to a third-party licensed mortgage professional. We do not guarantee loan approval, rates, or terms.
© 2026 The MLS™ - Combined L.A. Westside MLS (CLAW). All rights reserved. Based on information from The MLS™ - Combined L.A. Westside MLS (CLAW) as of 8/24/2026, 8:48:38 AM. All data, including all measurements and calculations of area, is obtained from various sources and has not been, and will not be, verified by broker or MLS. All information should be independently reviewed and verified for accuracy. Properties may or may not be listed by the office/agent presenting the information. IDX information is provided exclusively for personal, non-commercial use, and may not be used for any purpose other than to identify prospective properties consumers may be interested in purchasing. Information is deemed reliable but not guaranteed.
Tony O'Brien DRE #02200838 | The Sher Group DRE #02022464
Equal Housing Opportunity