LOCALLA
$1,349,999
1964 Landa St Los Angeles CA 90039
Residential
Built 1948
N/A
$1,118/sqft
No HOA
N/A
What's Special
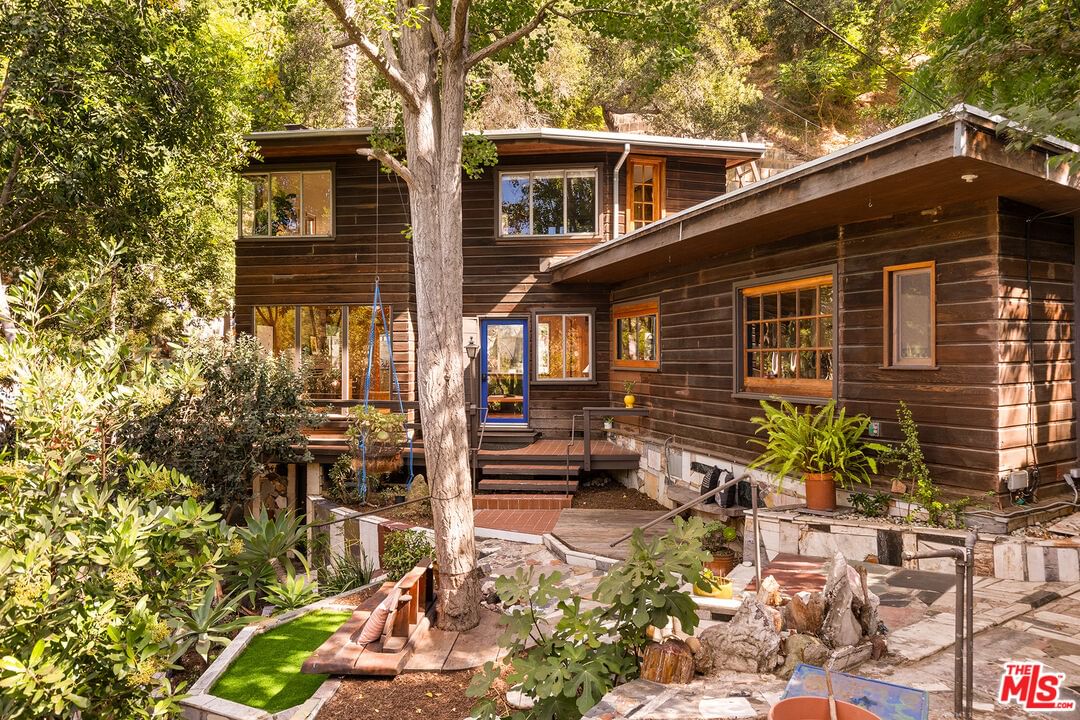
R.A. Johnson Residence, Elysian Heights. Privately sited in the dramatic canyon landscape of Elysian Heights' Fellowship Heights, this singular handcrafted home was built in 1948 by civil engineer Robert A. Johnson as a passionate labor of love. Spanning two secluded parcels totaling over 26,000 square feet, the property has been held by only a handful of owners, including an artist, composer, filmmaker, and photographer, preserving its exceptional authenticity and character. The 1,257-square-foot residence masterfully fuses rustic warmth with mid-century grace through meticulous craftsmanship. Rich original woodwork, exposed beams, a cozy fireplace, intricate inlaid cabinetry, and custom built-ins infuse the interiors with folk-art soul. Expansive windows flood the spaces with natural light and frame sweeping canyon views and mature trees, creating a seamless connection to the outdoors. Thoughtfully arranged across two levels, the home offers three bedrooms and two bathrooms, balancing everyday comfort with enduring architectural distinction. The grounds constitute a refined gardener's sanctuary: lush plantings, meandering pathways, layered terraces with custom stonework and ornate tile, and two elegant water features. The adjacent parcel significantly enhances privacy and creative possibilities with a commanding hillside mosaic tile, a dedicated tiled amphitheater suited for performances, rehearsals, and gatherings, a custom studio, and a whimsical hillside treehouse. A contemporary account observed that Johnson and his wife, Helena, "spent a lot of time and effort improving their hillside home, hauling about one million pounds of material that could cover a football field to build artistic stone-covered, steel-reinforced concrete terraces needed to prevent erosion and house the many trees and other plants on the property, perhaps the largest and sturdiest piece of art done by one couple." Two additional detached structures offer versatile space for artist studios, home offices, guest quarters, or creative workspaces. Steps from Echo Park and Silver Lake's vibrant scene, including Canyon Coffee, Cookbook, Bacetti Trattoria, and Quarter Sheets, this legacy property offers profound seclusion while providing effortless access to Northeast Los Angeles. Historically resonant, with the neighboring land recognized as the birthplace of the Sierra Club, the R.A. Johnson Residence stands as a rare convergence of architecture, craftsmanship, landscape artistry, and creative spirit, an exceptional opportunity to steward a deeply personal piece of Los Angeles history.
Days On Market: 6
Listing updated: July 27, 2026 at 04:07 PM
Listed by: Louis Magnano DRE #02116804, Modern California House
Joseph Kiralla DRE #01875982, Modern California House

Features & Facts
Interior
- Bedrooms: 3
- Bathrooms: 2
- Square Feet: 1208
- Year Built: 1948
- Flooring: Wood
- Fireplaces: 1
- Family Room: Yes



Similar Homes for Sale

$1,487,000
1551 Cerro Gordo St, Los Angeles

$1,450,000
1630 Champlain Ter, Los Angeles

$1,395,000
2219 Silver Ridge Ave, Los Angeles

$1,299,000
2380 Lake View Ave, Los Angeles

$1,450,000
2651 Rich St, Los Angeles

$1,295,000
2332 Cabot St, Los Angeles
Contact a Buyer's Agent
Connect with Tony O'Brien — REALTOR, The Sher Group & LOCALLA
Consent not required to use LOCALLA. See our Privacy Policy.
The Sher Group and Tony O'Brien are not mortgage brokers or lenders and do not provide financing. If you opt in, we may refer you to a third-party licensed mortgage professional. We do not guarantee loan approval, rates, or terms.


© 2026 The MLS™ - Combined L.A. Westside MLS (CLAW). All rights reserved. Based on information from The MLS™ - Combined L.A. Westside MLS (CLAW) as of 10/13/2026, 3:14:49 AM. All data, including all measurements and calculations of area, is obtained from various sources and has not been, and will not be, verified by broker or MLS. All information should be independently reviewed and verified for accuracy. Properties may or may not be listed by the office/agent presenting the information. IDX information is provided exclusively for personal, non-commercial use, and may not be used for any purpose other than to identify prospective properties consumers may be interested in purchasing. Information is deemed reliable but not guaranteed.
Tony O'Brien DRE #02200838 | The Sher Group DRE #02022464
Equal Housing Opportunity
Nearby Homes For Sale
Contact a Buyer's Agent
Connect with Tony O'Brien — REALTOR, The Sher Group & LOCALLA
Consent not required to use LOCALLA. See our Privacy Policy.
The Sher Group and Tony O'Brien are not mortgage brokers or lenders and do not provide financing. If you opt in, we may refer you to a third-party licensed mortgage professional. We do not guarantee loan approval, rates, or terms.
© 2026 The MLS™ - Combined L.A. Westside MLS (CLAW). All rights reserved. Based on information from The MLS™ - Combined L.A. Westside MLS (CLAW) as of 10/13/2026, 3:14:49 AM. All data, including all measurements and calculations of area, is obtained from various sources and has not been, and will not be, verified by broker or MLS. All information should be independently reviewed and verified for accuracy. Properties may or may not be listed by the office/agent presenting the information. IDX information is provided exclusively for personal, non-commercial use, and may not be used for any purpose other than to identify prospective properties consumers may be interested in purchasing. Information is deemed reliable but not guaranteed.
Tony O'Brien DRE #02200838 | The Sher Group DRE #02022464
Equal Housing Opportunity