LOCALLA









$1,495,000
3761 Glenalbyn Dr Los Angeles CA 90065
Residential
Built 1991
N/A
$628/sqft
No HOA
N/A
What's Special
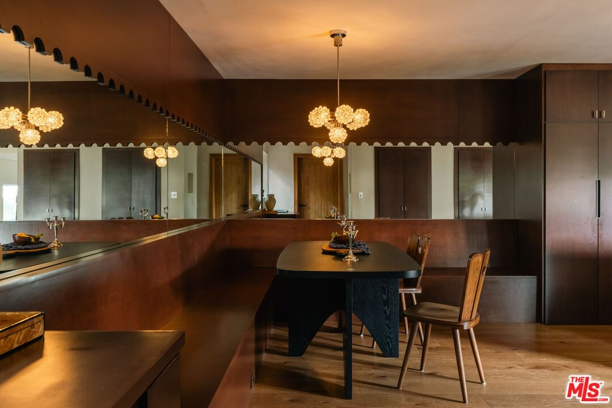
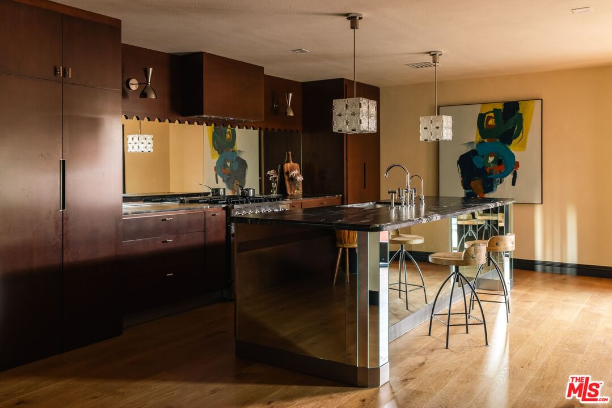
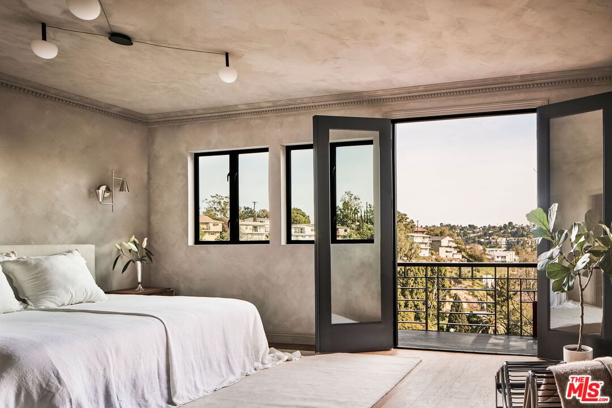
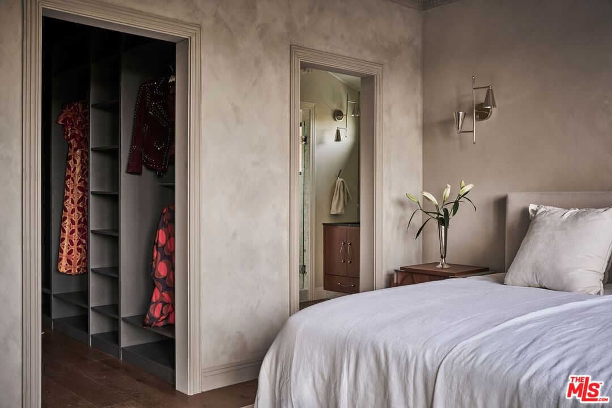
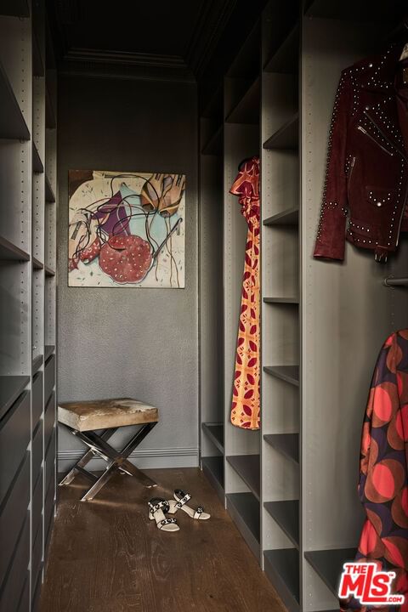
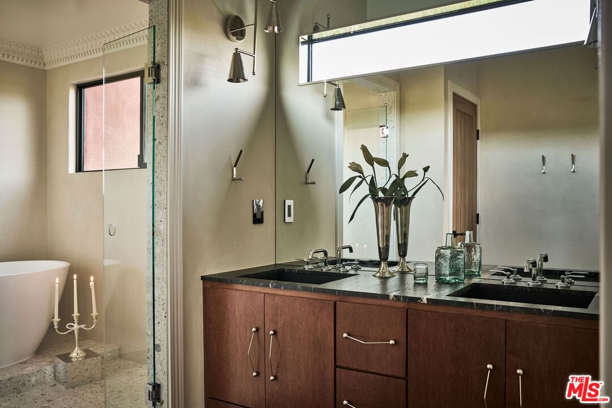
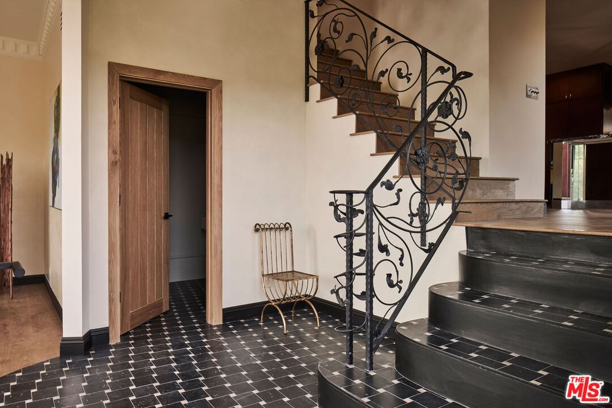
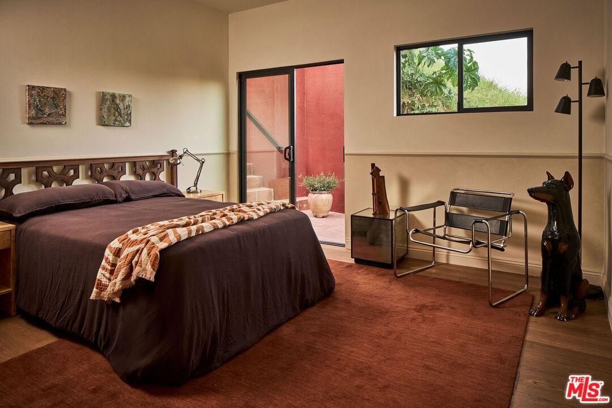
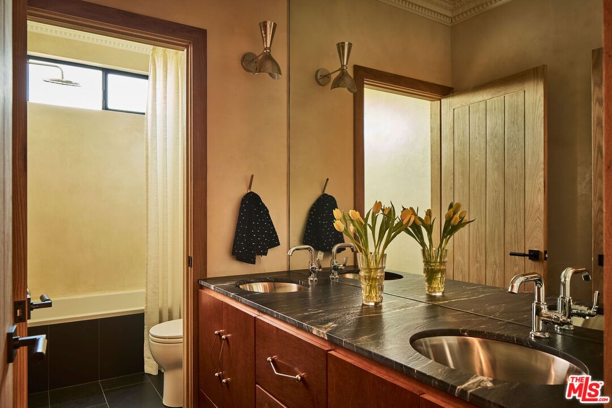
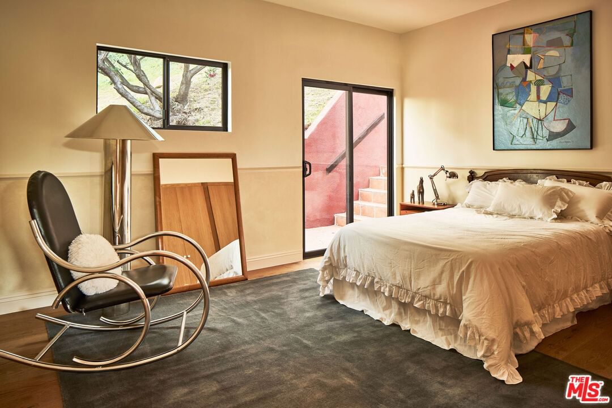
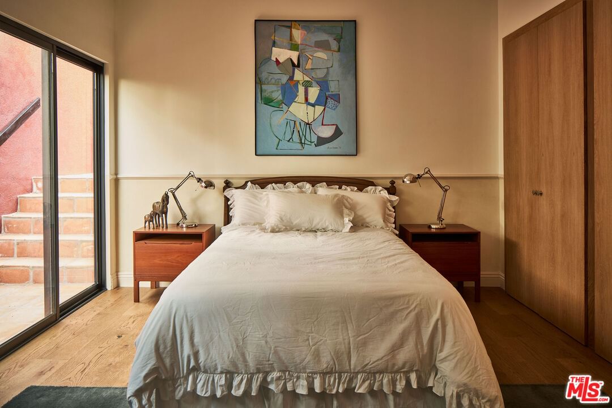
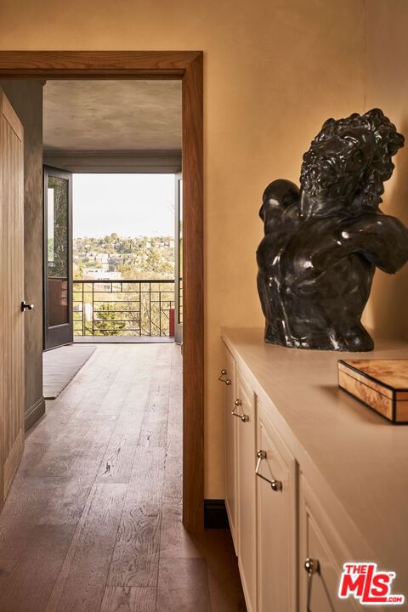
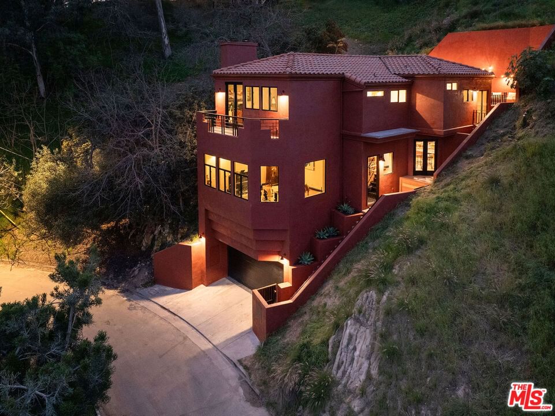
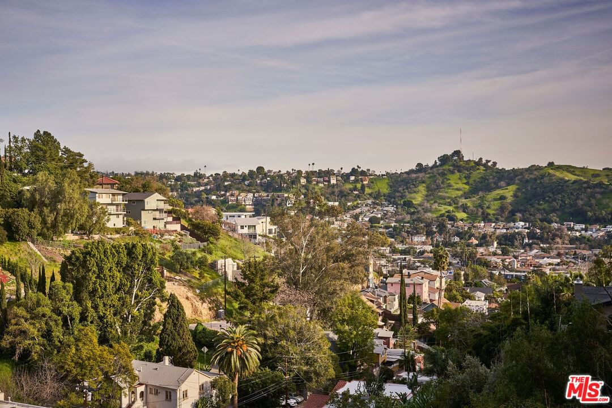
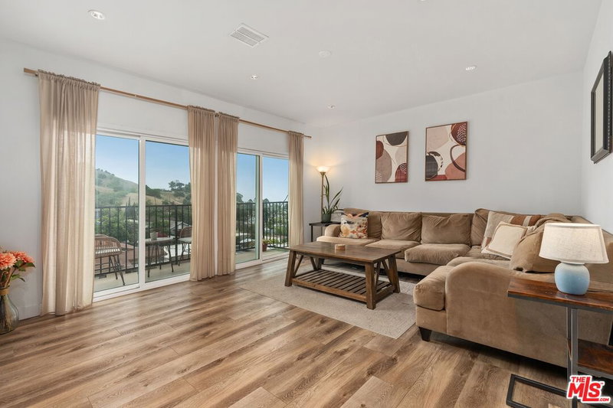
Perched above the hills of Mt. Washington, this fully reimagined residence by Los Angeles-based design firm Gibson House pairs striking architecture with exceptional privacy and sweeping views across the surrounding landscape. Defined by volume, light, and a seamless connection to its setting, the home unfolds across thoughtfully designed living spaces framed by soaring ceilings, expansive walls of glass, and panoramic vistas. The kitchen serves as the heart of the home, opening to a generous redwood deck designed for dining, entertaining, and taking in the ever-changing hillside backdrop. All three bedrooms are situated on a single level, including a primary suite that opens to a private balcony overlooking the hills and city beyond. Additional outdoor spaces are woven throughout the property, from secluded terraces to a spa tucked into the hillside, creating a series of distinct moments for gathering, retreat, and quiet enjoyment. Set among mature oaks, natural rock formations, and undeveloped land on either side, the property enjoys an uncommon sense of privacy while remaining moments from the best of Northeast Los Angeles. A thoughtful and design-forward offering, where architecture, landscape, and livability come together in equal measure.
Days On Market: 59
Listing updated: August 16, 2026 at 05:21 PM
Listed by: Jonathan Mogharrabi DRE #02009871, Carolwood Estates
jonathan@kaysandmogharrabi.com
Marci Kays DRE #01397539, Carolwood Estates

Features & Facts
Interior
- Bedrooms: 3
- Bathrooms: 3
- Square Feet: 2382
- Year Built: 1991
- Flooring: Tile, Wood, Stone, Pavers
- Fireplaces: 2
- Family Room: Yes

Tour with Localla
LOCALLA was built by Tony O'Brien, a REALTOR with The Sher Group, to give buyers a direct and transparent way to search and tour homes. No selling your data. No partner agents. Just Tony.
Select a date and time
Contact a Buyer's Agent
Connect with Tony O'Brien — REALTOR, The Sher Group & LOCALLA
Consent not required to use LOCALLA. See our Privacy Policy.
The Sher Group and Tony O'Brien are not mortgage brokers or lenders and do not provide financing. If you opt in, we may refer you to a third-party licensed mortgage professional. We do not guarantee loan approval, rates, or terms.
Nearby Homes For Sale

© 2026 The MLS™ - Combined L.A. Westside MLS (CLAW). All rights reserved. Based on information from The MLS™ - Combined L.A. Westside MLS (CLAW) as of 8/27/2026, 6:59:03 AM. All data, including all measurements and calculations of area, is obtained from various sources and has not been, and will not be, verified by broker or MLS. All information should be independently reviewed and verified for accuracy. Properties may or may not be listed by the office/agent presenting the information. IDX information is provided exclusively for personal, non-commercial use, and may not be used for any purpose other than to identify prospective properties consumers may be interested in purchasing. Information is deemed reliable but not guaranteed.
Tony O'Brien DRE #02200838 | The Sher Group DRE #02022464
Equal Housing Opportunity
Tour with Localla
LOCALLA was built by Tony O'Brien, a REALTOR with The Sher Group, to give buyers a direct and transparent way to search and tour homes. No selling your data. No partner agents. Just Tony.
Select a date and time
Nearby Homes For Sale
Contact a Buyer's Agent
Connect with Tony O'Brien — REALTOR, The Sher Group & LOCALLA
Consent not required to use LOCALLA. See our Privacy Policy.
The Sher Group and Tony O'Brien are not mortgage brokers or lenders and do not provide financing. If you opt in, we may refer you to a third-party licensed mortgage professional. We do not guarantee loan approval, rates, or terms.
© 2026 The MLS™ - Combined L.A. Westside MLS (CLAW). All rights reserved. Based on information from The MLS™ - Combined L.A. Westside MLS (CLAW) as of 8/27/2026, 6:59:03 AM. All data, including all measurements and calculations of area, is obtained from various sources and has not been, and will not be, verified by broker or MLS. All information should be independently reviewed and verified for accuracy. Properties may or may not be listed by the office/agent presenting the information. IDX information is provided exclusively for personal, non-commercial use, and may not be used for any purpose other than to identify prospective properties consumers may be interested in purchasing. Information is deemed reliable but not guaranteed.
Tony O'Brien DRE #02200838 | The Sher Group DRE #02022464
Equal Housing Opportunity