LOCALLA







$2,058,800
8130 Blackburn Ave Los Angeles CA 90048
Multi-Family
Built 1929
$522/sqft
No HOA
What's Special
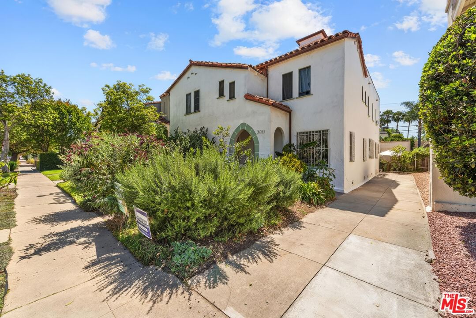
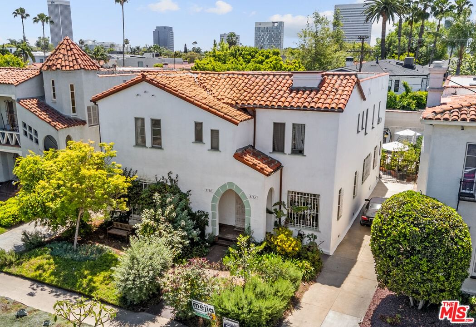
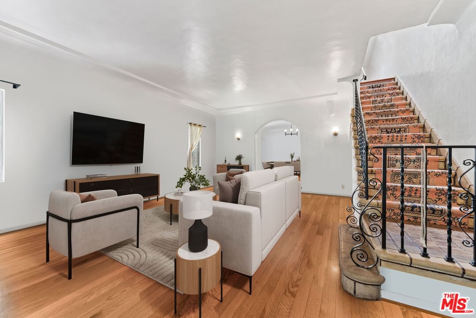
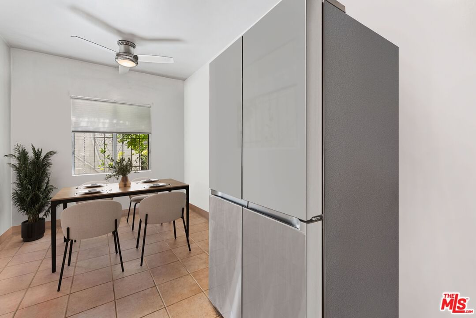
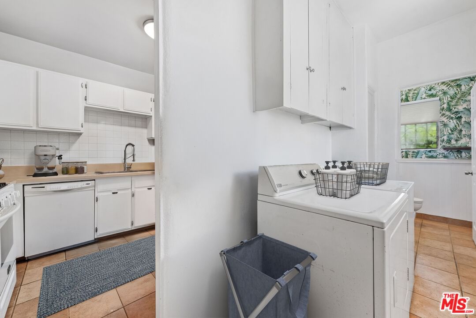
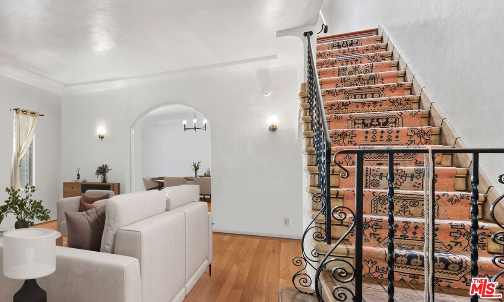
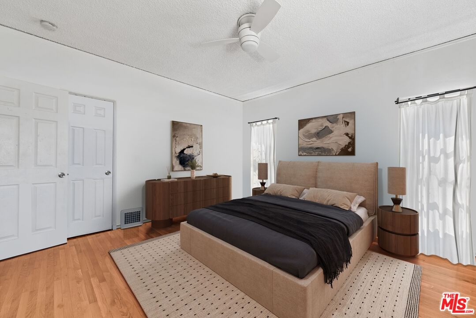
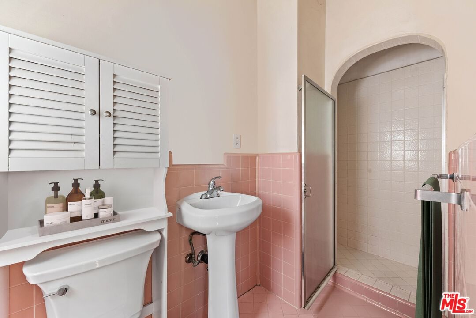
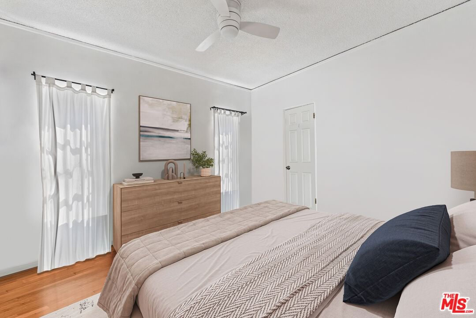
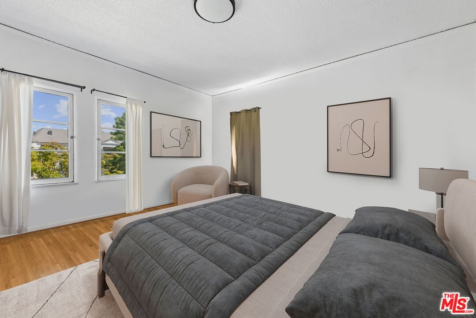
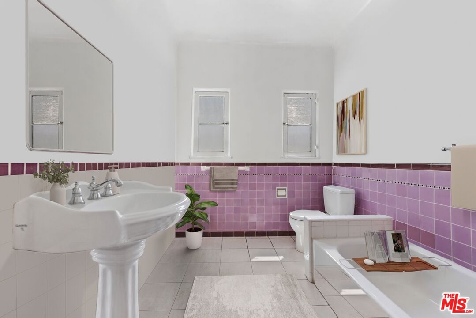
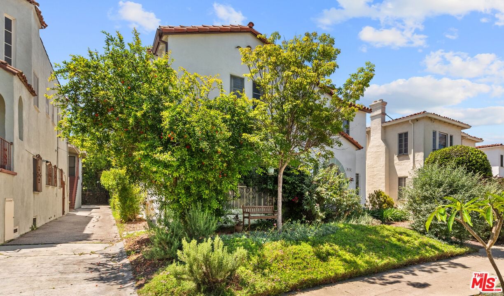
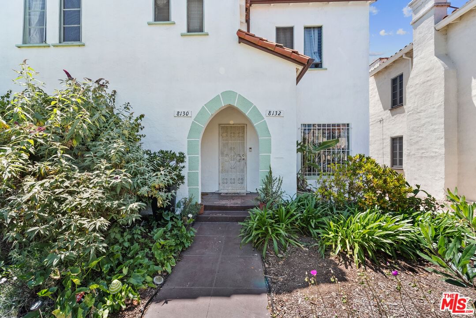
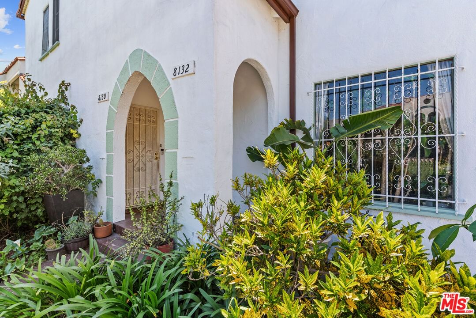
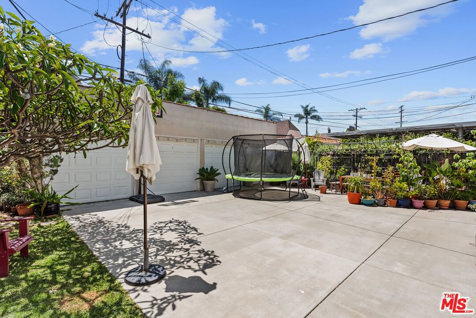
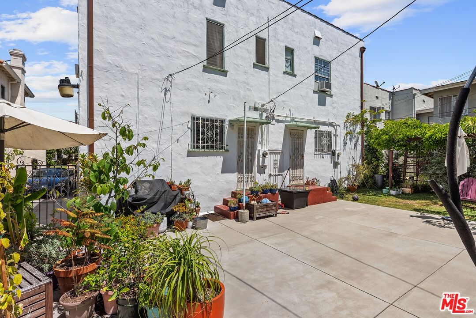
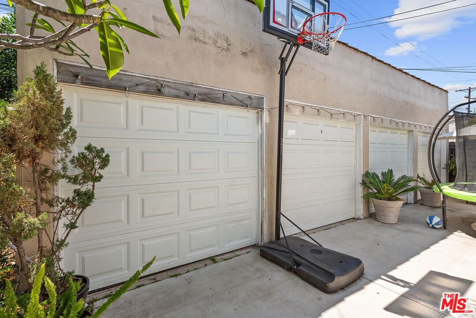
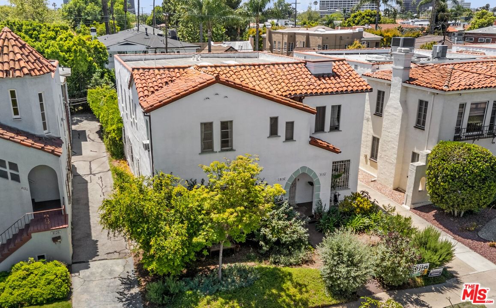
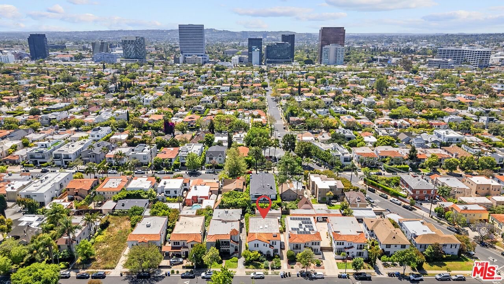
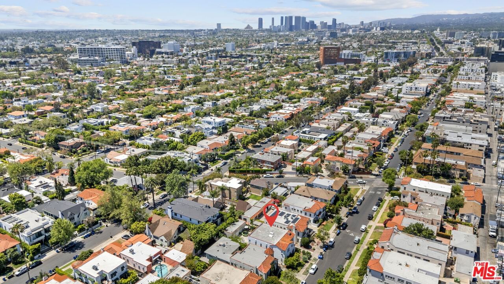
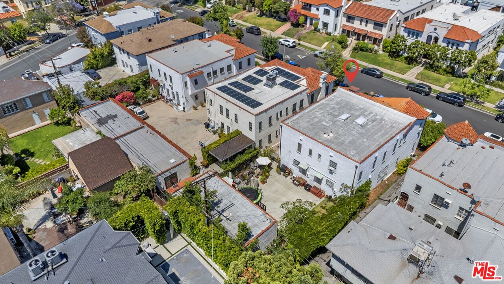
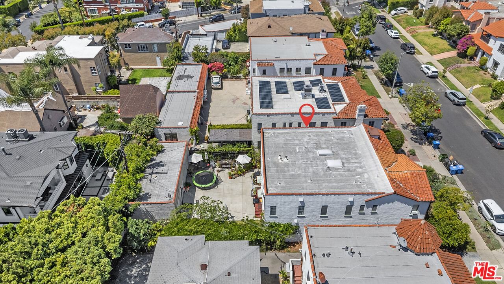
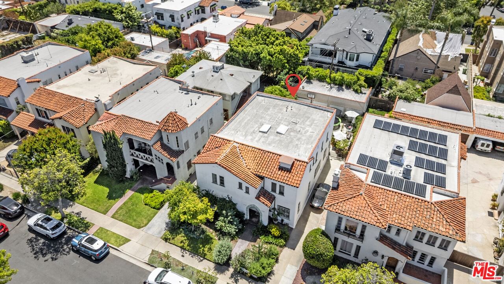
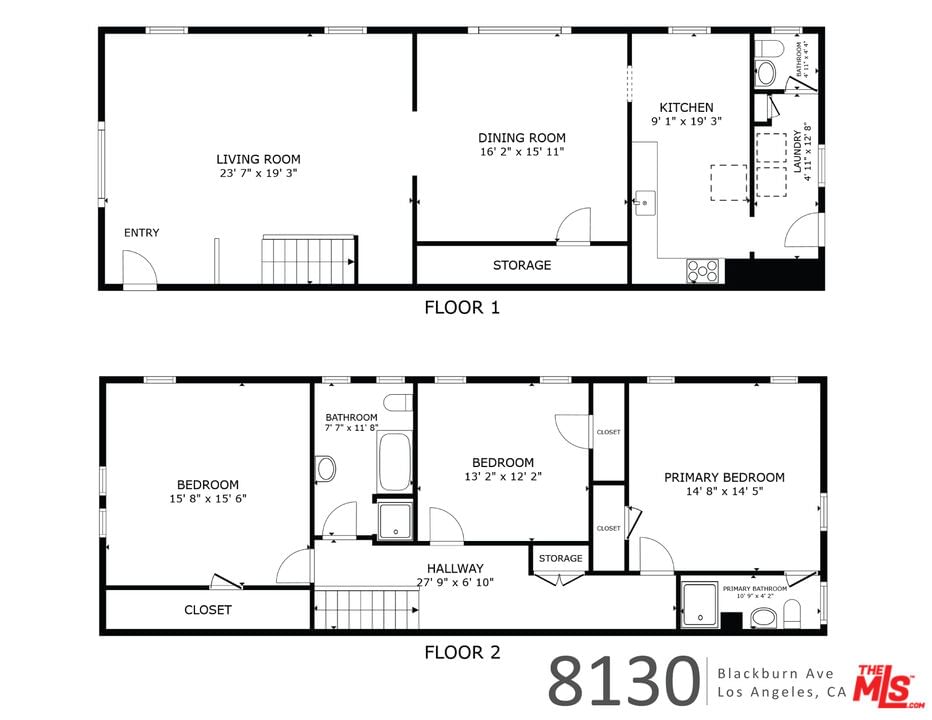
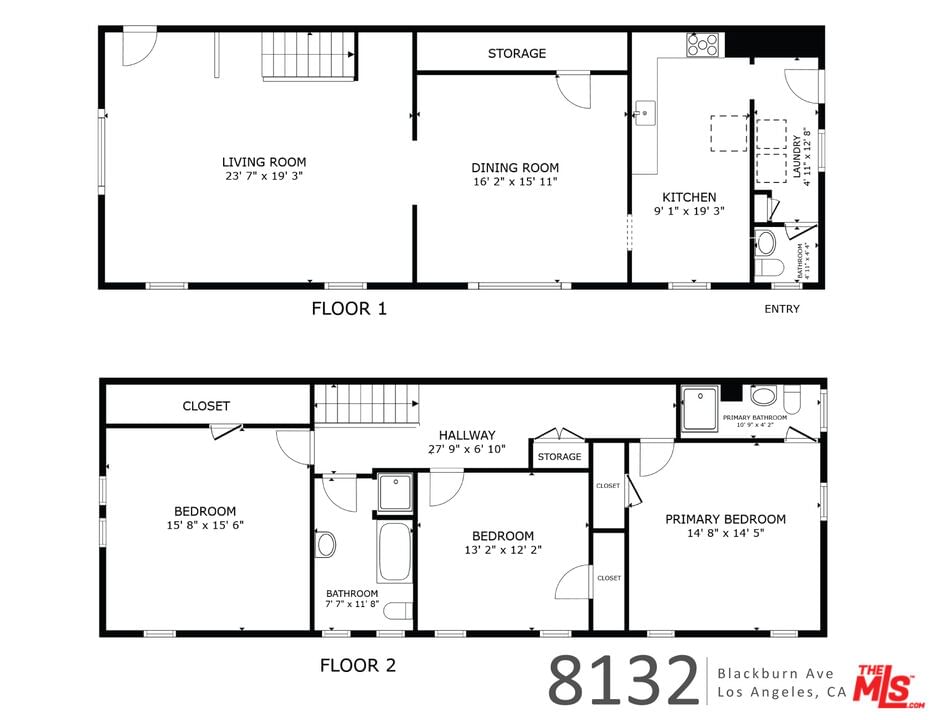
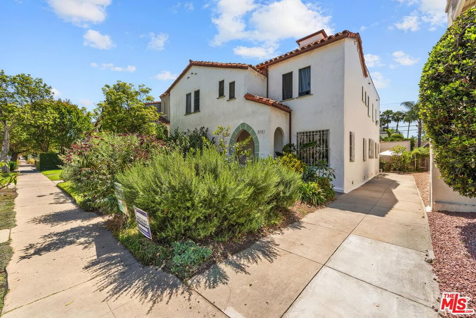
8130-8132 Blackburn is a coveted townhouse style, side by side duplex. Each unit features 3 bedrooms and 2 baths upstairs with a 1/2 bath and washer dryer downstairs. Located a short distance to vibrant Third Street's shops and restaurants, it is a walkers dream. The backyard has the capability to be divided to provide outdoor space for each unit and the addition of an apartment above the garage is also a possibility. Both units are currently tenant occupied. Showings by appointment only. DO NOT DISTURB TENANTS. Thank you
Days On Market: 164
Listing updated: October 28, 2026 at 07:50 PM
Listed by: David Israeli DRE #01188314, Keller Williams Luxury

Features & Facts
Interior
- Bedrooms: 6
- Bathrooms: 6
- Square Feet: 3944
- Year Built: 1929
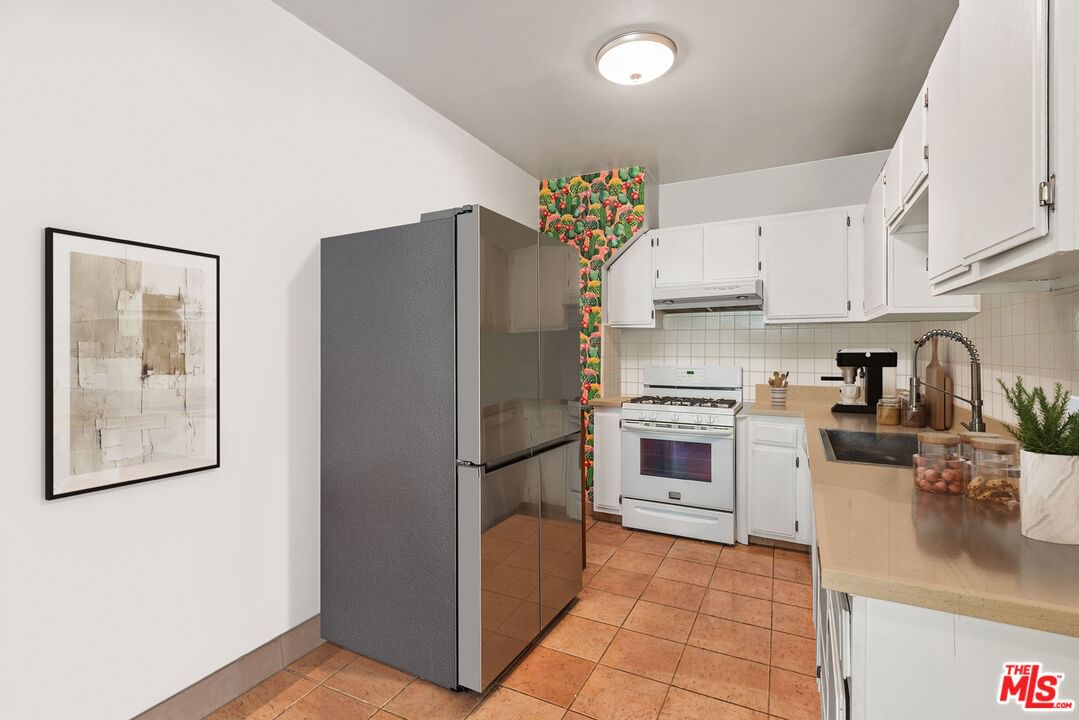
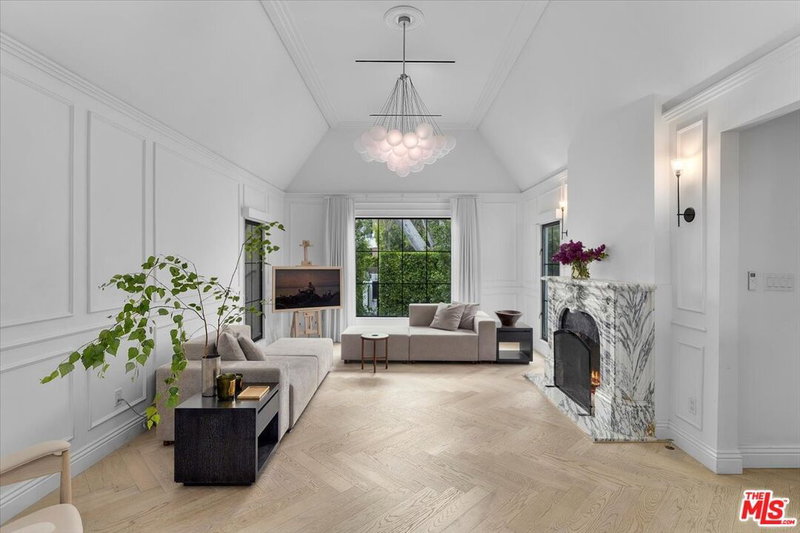
- Flooring: Hardwood, Tile
- Family Room: Yes


Similar Homes for Sale

$1,660,000
2012 S Holt Ave, Los Angeles

$1,990,000
8664 Cadillac Ave, Los Angeles

$1,800,000
1746 Crenshaw Blvd, Los Angeles

$1,900,000
3534 Schaefer St, Culver City

$1,899,000
2646 Westwood Blvd, Los Angeles

$1,699,999
3754 Westwood Blvd, Los Angeles
Tour with Localla
LOCALLA was built by Tony O'Brien, a REALTOR with The Sher Group, to give buyers a direct and transparent way to search and tour homes. No selling your data. No partner agents. Just Tony.
Select a date and time
Contact a Buyer's Agent
Connect with Tony O'Brien — REALTOR, The Sher Group & LOCALLA
Consent not required to use LOCALLA. See our Privacy Policy.
The Sher Group and Tony O'Brien are not mortgage brokers or lenders and do not provide financing. If you opt in, we may refer you to a third-party licensed mortgage professional. We do not guarantee loan approval, rates, or terms.
Nearby Homes For Sale



© 2026 The MLS™ - Combined L.A. Westside MLS (CLAW). All rights reserved. Based on information from The MLS™ - Combined L.A. Westside MLS (CLAW) as of 11/22/2026, 4:52:39 PM. All data, including all measurements and calculations of area, is obtained from various sources and has not been, and will not be, verified by broker or MLS. All information should be independently reviewed and verified for accuracy. Properties may or may not be listed by the office/agent presenting the information. IDX information is provided exclusively for personal, non-commercial use, and may not be used for any purpose other than to identify prospective properties consumers may be interested in purchasing. Information is deemed reliable but not guaranteed.
Tony O'Brien DRE #02200838 | The Sher Group DRE #02022464
Equal Housing Opportunity
Tour with Localla
LOCALLA was built by Tony O'Brien, a REALTOR with The Sher Group, to give buyers a direct and transparent way to search and tour homes. No selling your data. No partner agents. Just Tony.
Select a date and time
Nearby Homes For Sale
Contact a Buyer's Agent
Connect with Tony O'Brien — REALTOR, The Sher Group & LOCALLA
Consent not required to use LOCALLA. See our Privacy Policy.
The Sher Group and Tony O'Brien are not mortgage brokers or lenders and do not provide financing. If you opt in, we may refer you to a third-party licensed mortgage professional. We do not guarantee loan approval, rates, or terms.
© 2026 The MLS™ - Combined L.A. Westside MLS (CLAW). All rights reserved. Based on information from The MLS™ - Combined L.A. Westside MLS (CLAW) as of 11/22/2026, 4:52:39 PM. All data, including all measurements and calculations of area, is obtained from various sources and has not been, and will not be, verified by broker or MLS. All information should be independently reviewed and verified for accuracy. Properties may or may not be listed by the office/agent presenting the information. IDX information is provided exclusively for personal, non-commercial use, and may not be used for any purpose other than to identify prospective properties consumers may be interested in purchasing. Information is deemed reliable but not guaranteed.
Tony O'Brien DRE #02200838 | The Sher Group DRE #02022464
Equal Housing Opportunity