LOCALLA

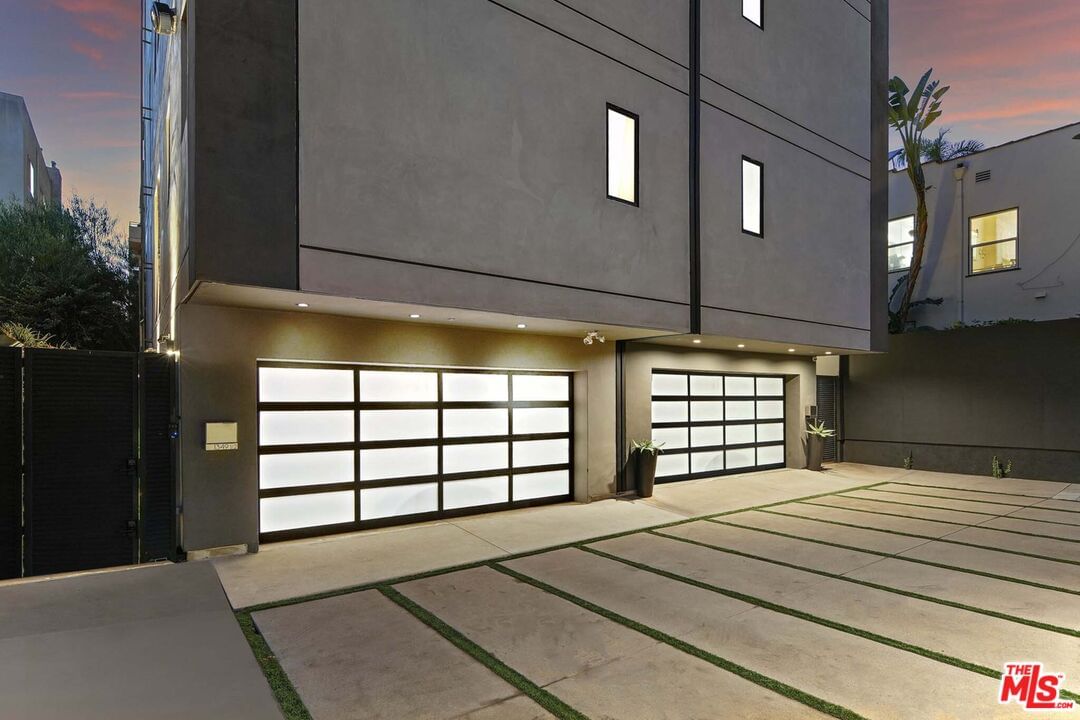
$1,695,000
1349 Gardner St Los Angeles CA 90046
Residential
Built 2017
N/A
$636/sqft
No HOA
N/A
What's Special
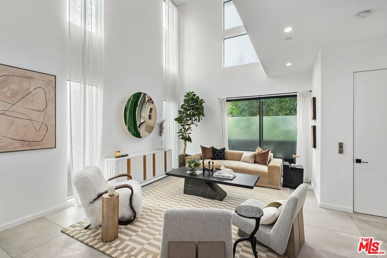
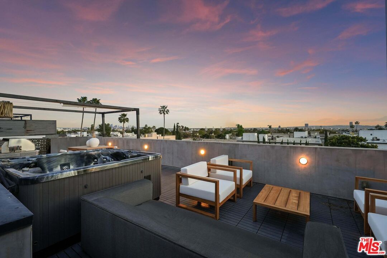
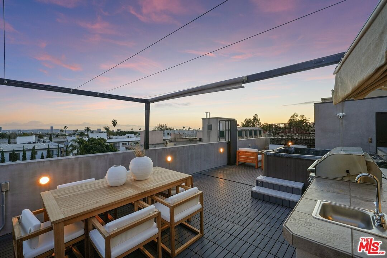
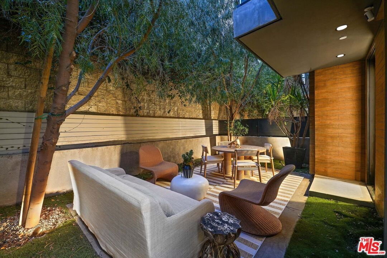
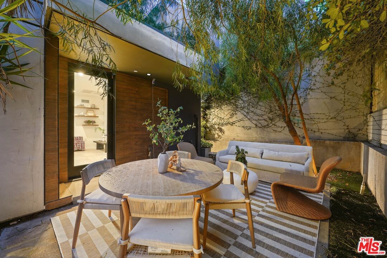
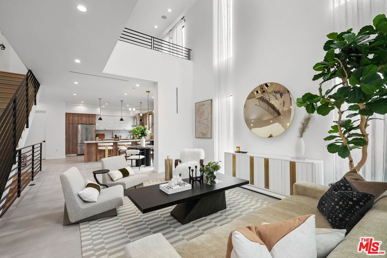
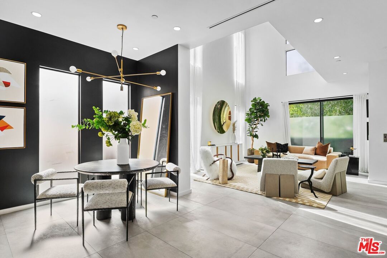
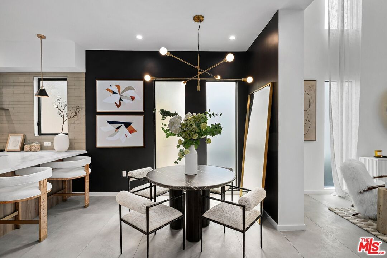
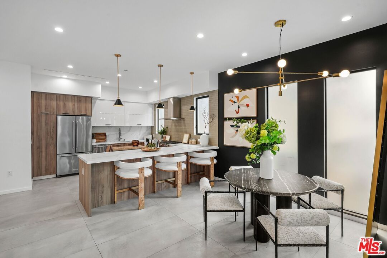
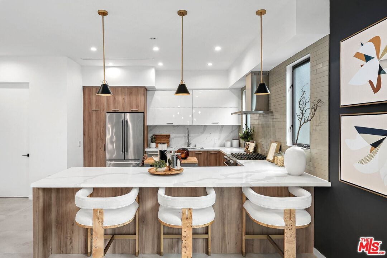
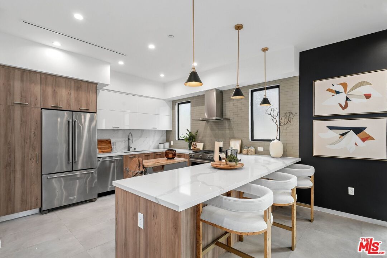
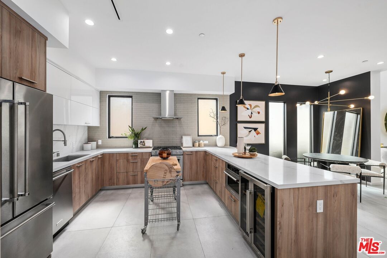
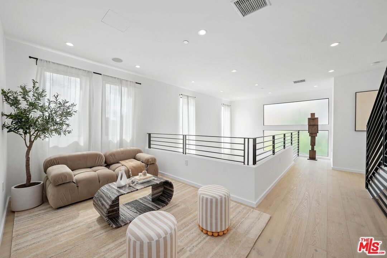
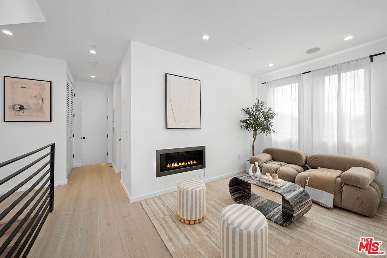
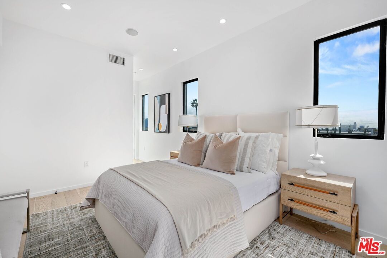
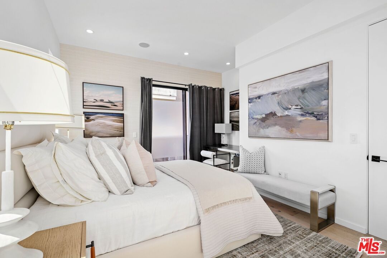
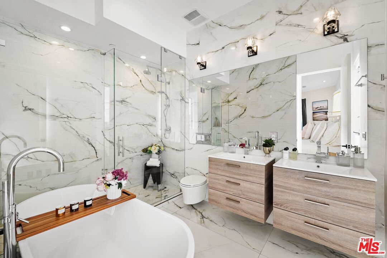
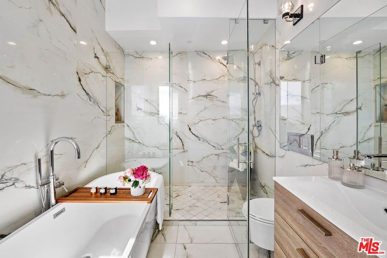
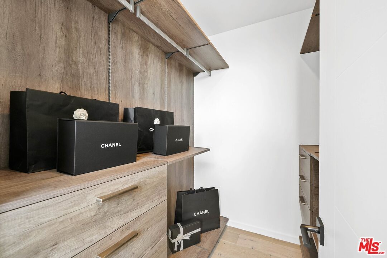
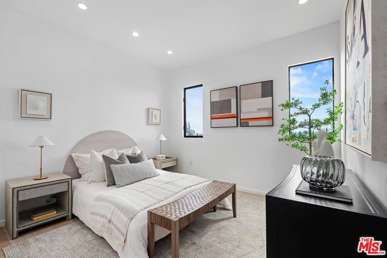
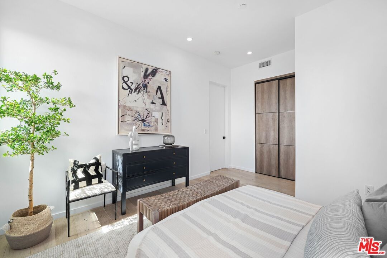
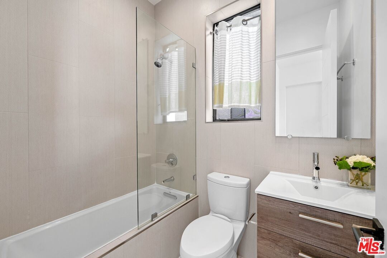
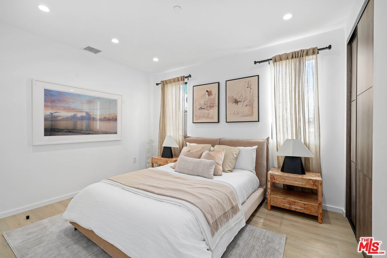
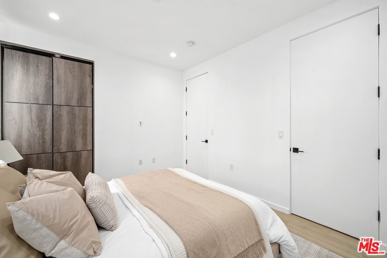
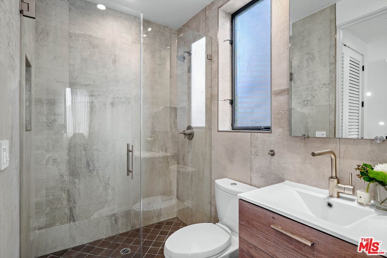
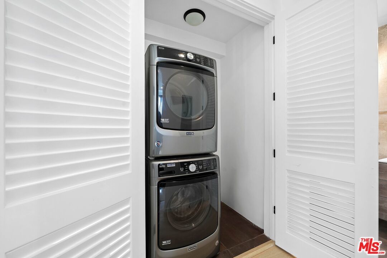
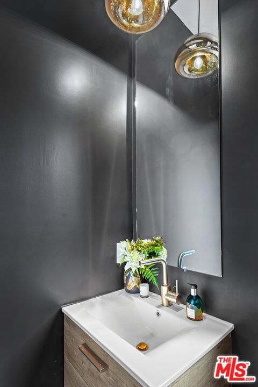
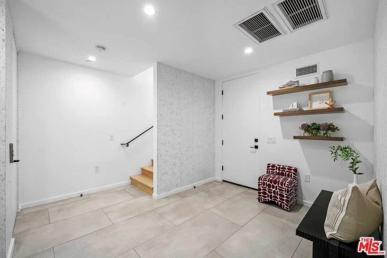
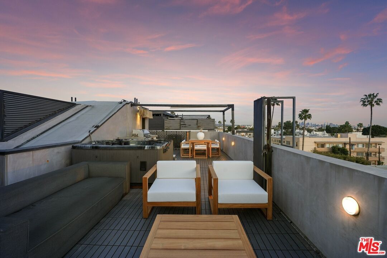
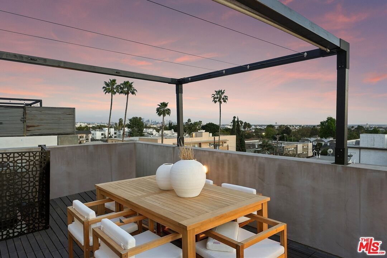
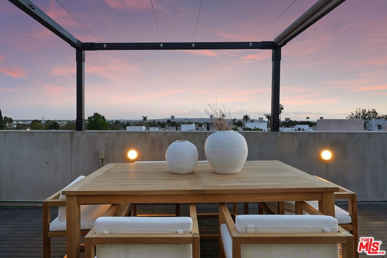
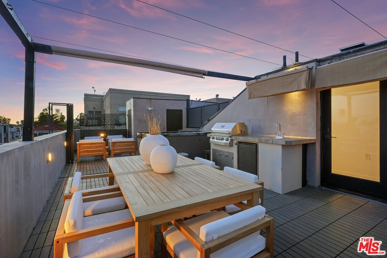
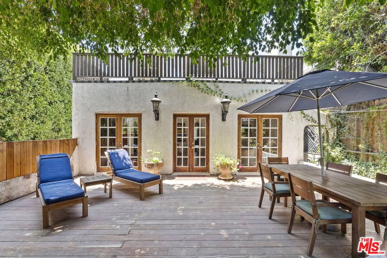
A sophisticated contemporary residence boasting panoramic Downtown to Century City views from a private rooftop deck with a spa. Located in the heartbeat of Los Angeles, just minutes from the Sunset Strip and West Hollywood, this architectural stunner features 3 bedrooms, 5 bathrooms, a private elevator, and an attached 2-car garage.Enter past a privately gated courtyard with a grassy yard into a striking formal entry with stone tile. The open-concept layout features a grand double-height living room with voluminous ceilings and a plethora of windows that bathe the space in natural light, along with a loft level perfect for an office or den. The chef's kitchen features quartzite counters, custom Italian fixtures, and top-of-the-line stainless steel appliances.Following a water event, the home underwent a total, high-end restoration and professional remediation. This recent transformation elevated the residence beyond its original designintroducing fresh modern finishes, and rendering the home effectively better than new.Upstairs, the primary suite stands as the pinnacle of luxury with an oversized walk-in closet and an ensuite bath wrapped in marble, complete with a soaking tub, dual-vanity sinks, and an oversized walk-in shower. Gorgeous new wide-plank oak flooring runs throughout the home.The rooftop deck offers the ultimate setting for entertaining, featuring an outdoor kitchen with BBQ, a retractable shaded pergola, and jetliner views. With no shared walls and exceptional scale, this fully restored gem offers an unbeatable combination of luxury, peace of mind, and location.
Days On Market: 56
Listing updated: August 19, 2026 at 05:36 PM
Listed by: Jason Oppenheim DRE #01863254, The Oppenheim Group, Inc.
Chrishell Stause DRE #02013937, The Oppenheim Group, Inc.

Features & Facts
Interior
- Bedrooms: 3
- Bathrooms: 5
- Square Feet: 2664
- Year Built: 2017
- Flooring: Hardwood, Stone Tile
- Fireplaces: 1
- Family Room: Yes
Recently Sold Nearby
Tour with Localla
LOCALLA was built by Tony O'Brien, a REALTOR with The Sher Group, to give buyers a direct and transparent way to search and tour homes. No selling your data. No partner agents. Just Tony.
Select a date and time
Contact a Buyer's Agent
Connect with Tony O'Brien — REALTOR, The Sher Group & LOCALLA
Consent not required to use LOCALLA. See our Privacy Policy.
The Sher Group and Tony O'Brien are not mortgage brokers or lenders and do not provide financing. If you opt in, we may refer you to a third-party licensed mortgage professional. We do not guarantee loan approval, rates, or terms.
Nearby Homes For Sale


© 2026 The MLS™ - Combined L.A. Westside MLS (CLAW). All rights reserved. Based on information from The MLS™ - Combined L.A. Westside MLS (CLAW) as of 8/26/2026, 9:57:59 PM. All data, including all measurements and calculations of area, is obtained from various sources and has not been, and will not be, verified by broker or MLS. All information should be independently reviewed and verified for accuracy. Properties may or may not be listed by the office/agent presenting the information. IDX information is provided exclusively for personal, non-commercial use, and may not be used for any purpose other than to identify prospective properties consumers may be interested in purchasing. Information is deemed reliable but not guaranteed.
Tony O'Brien DRE #02200838 | The Sher Group DRE #02022464
Equal Housing Opportunity
Tour with Localla
LOCALLA was built by Tony O'Brien, a REALTOR with The Sher Group, to give buyers a direct and transparent way to search and tour homes. No selling your data. No partner agents. Just Tony.
Select a date and time
Nearby Homes For Sale
Contact a Buyer's Agent
Connect with Tony O'Brien — REALTOR, The Sher Group & LOCALLA
Consent not required to use LOCALLA. See our Privacy Policy.
The Sher Group and Tony O'Brien are not mortgage brokers or lenders and do not provide financing. If you opt in, we may refer you to a third-party licensed mortgage professional. We do not guarantee loan approval, rates, or terms.
© 2026 The MLS™ - Combined L.A. Westside MLS (CLAW). All rights reserved. Based on information from The MLS™ - Combined L.A. Westside MLS (CLAW) as of 8/26/2026, 9:57:59 PM. All data, including all measurements and calculations of area, is obtained from various sources and has not been, and will not be, verified by broker or MLS. All information should be independently reviewed and verified for accuracy. Properties may or may not be listed by the office/agent presenting the information. IDX information is provided exclusively for personal, non-commercial use, and may not be used for any purpose other than to identify prospective properties consumers may be interested in purchasing. Information is deemed reliable but not guaranteed.
Tony O'Brien DRE #02200838 | The Sher Group DRE #02022464
Equal Housing Opportunity