LOCALLA









$1,638,000
2655 Saxon Dr Los Angeles CA 90065
Residential
Built 1990
N/A
$567/sqft
No HOA
N/A
What's Special
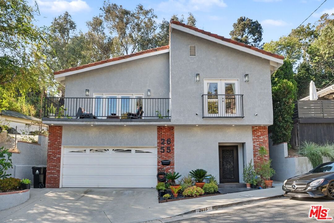
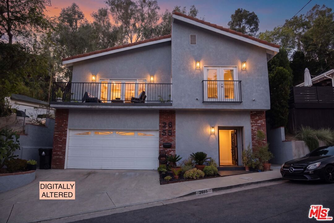
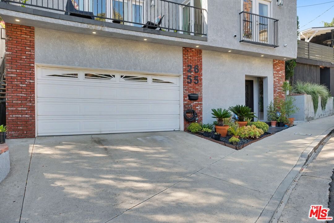
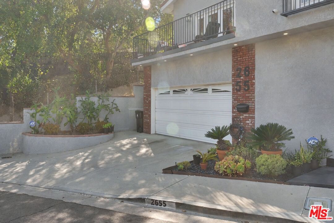
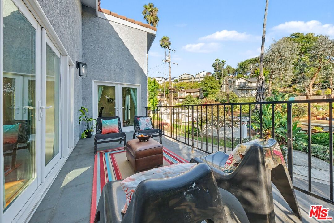
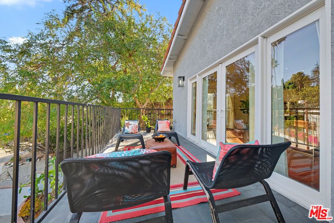
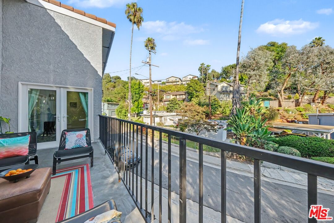
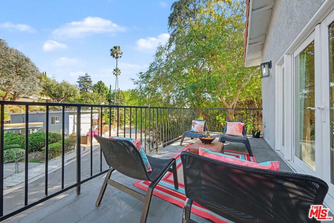
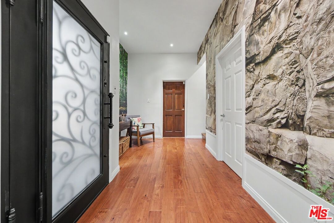
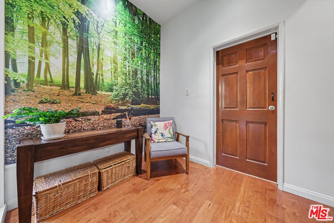
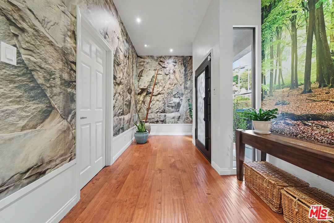
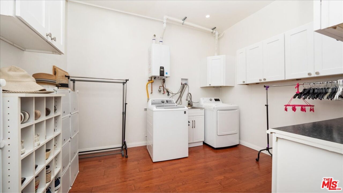
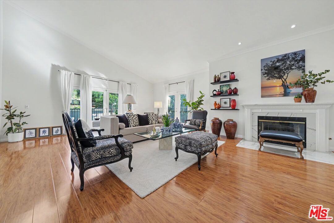
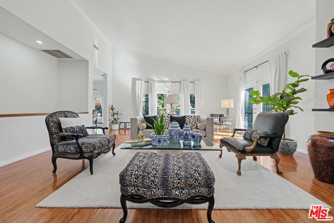
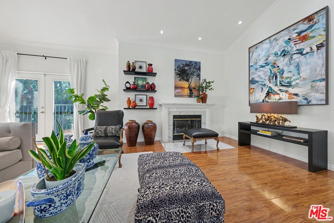
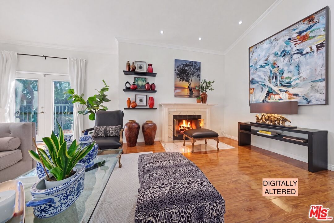
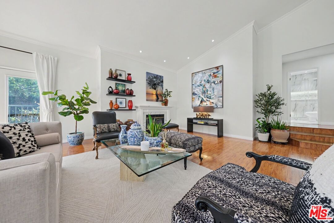
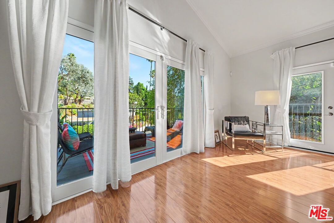
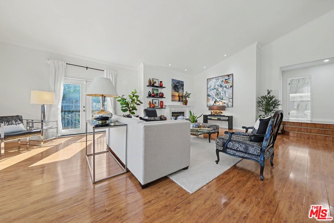
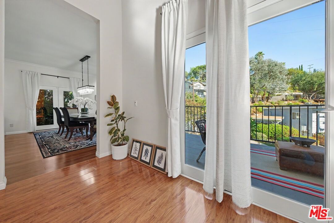
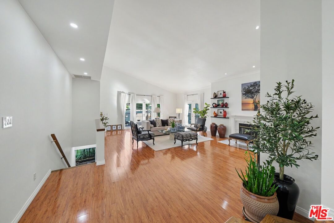
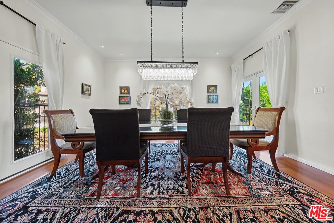
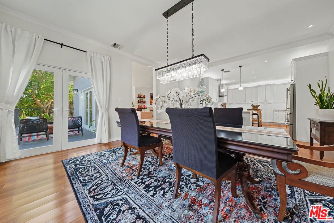
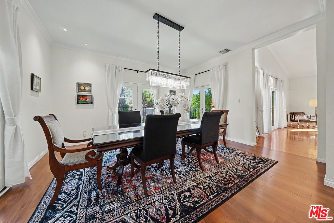
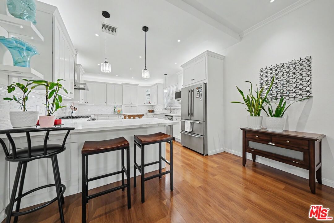
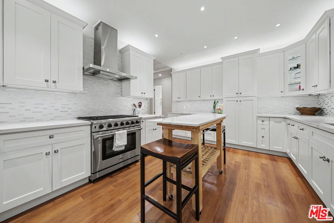
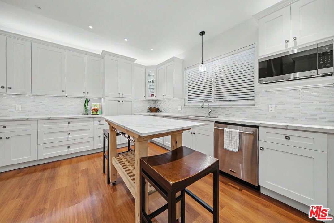
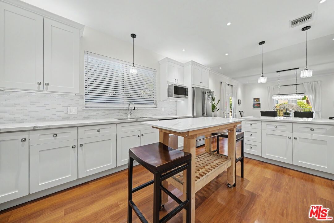
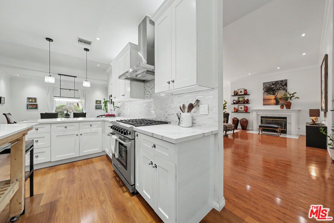
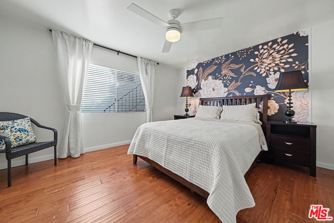
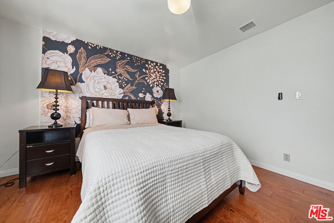
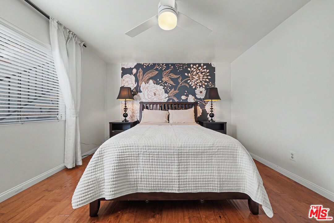
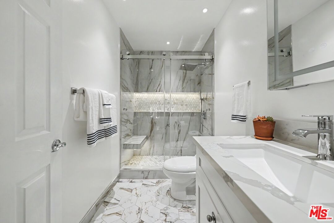
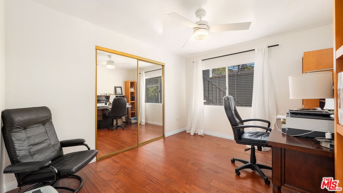
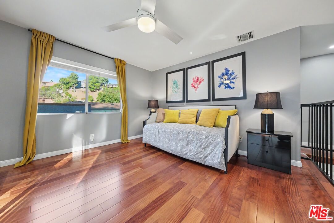
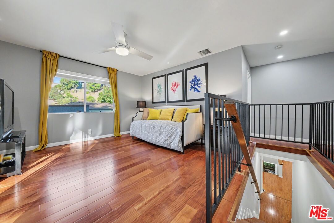
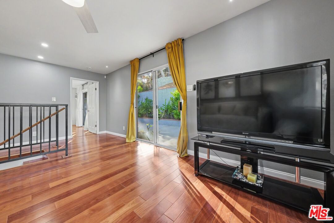
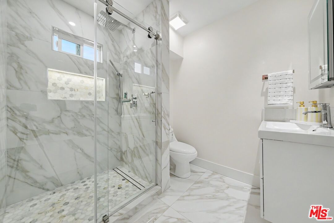
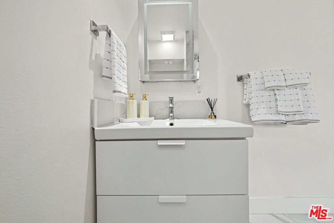
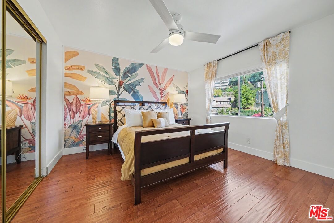
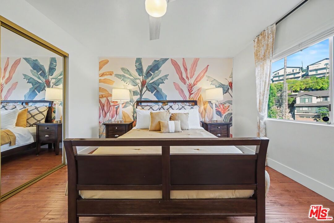
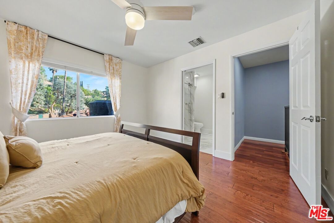
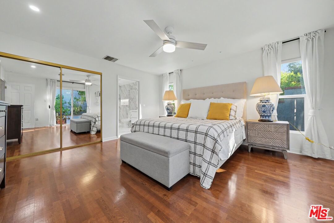
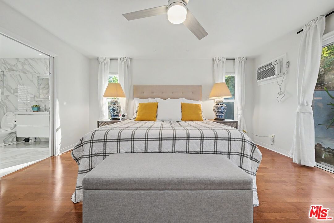
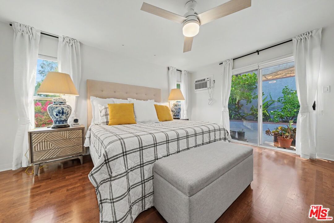
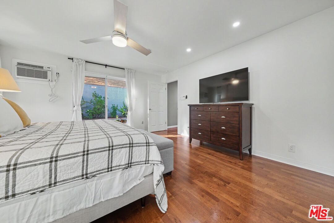
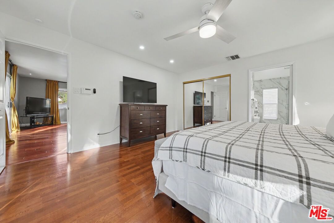
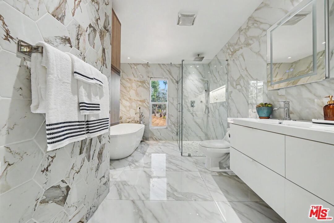
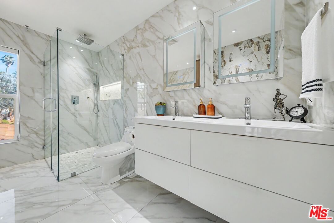
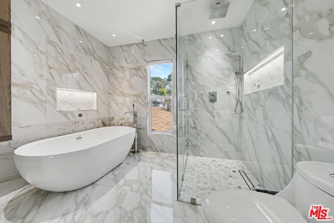
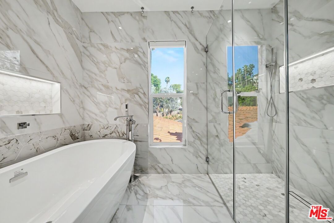
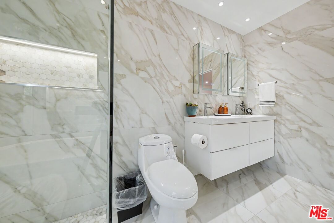
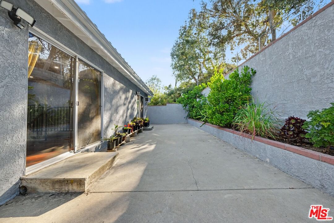
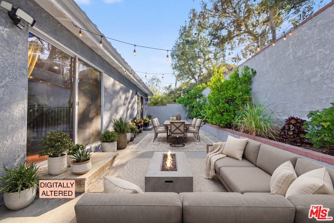
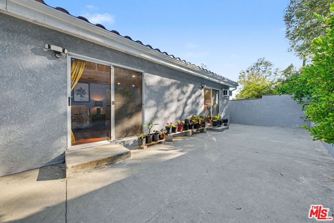
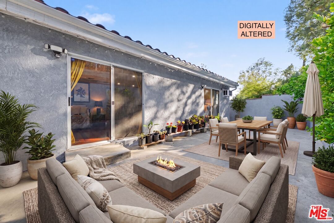
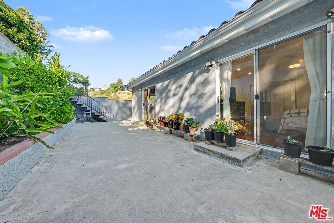
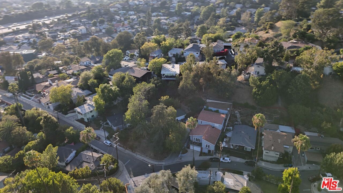
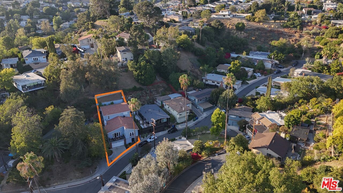
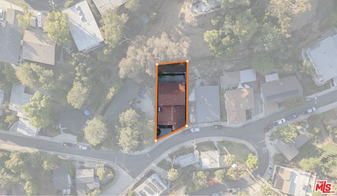
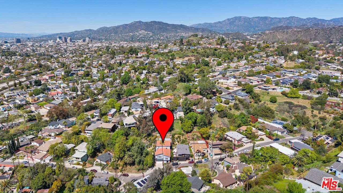
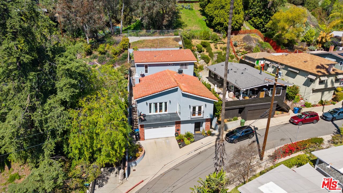
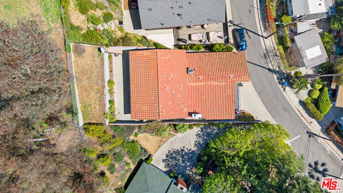
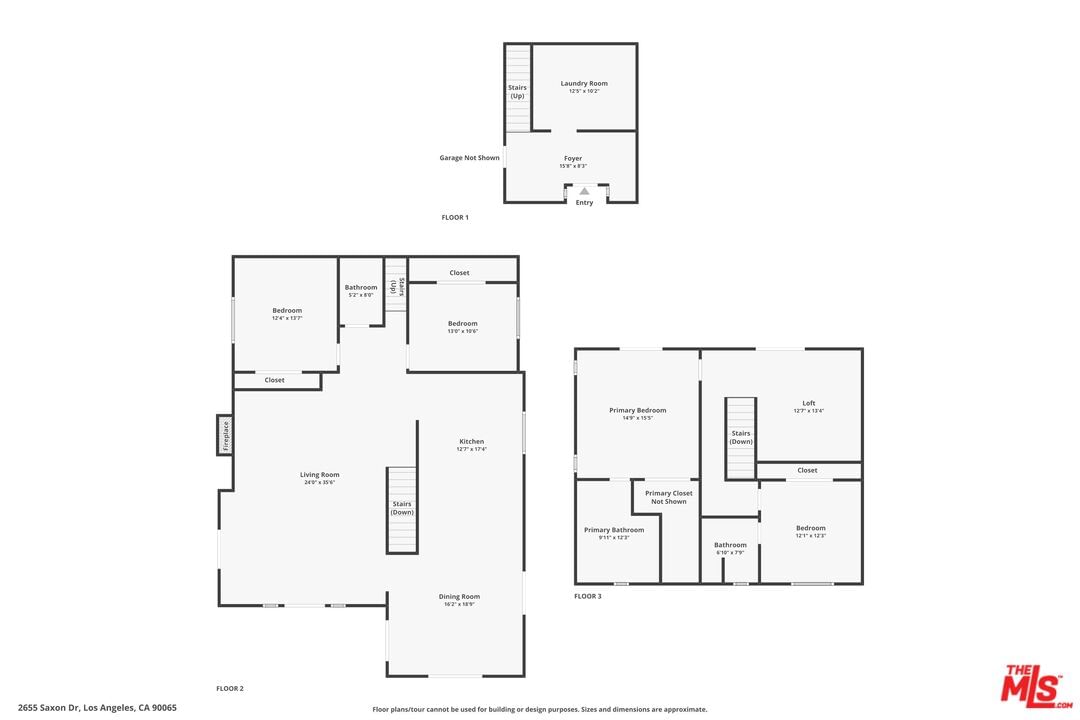
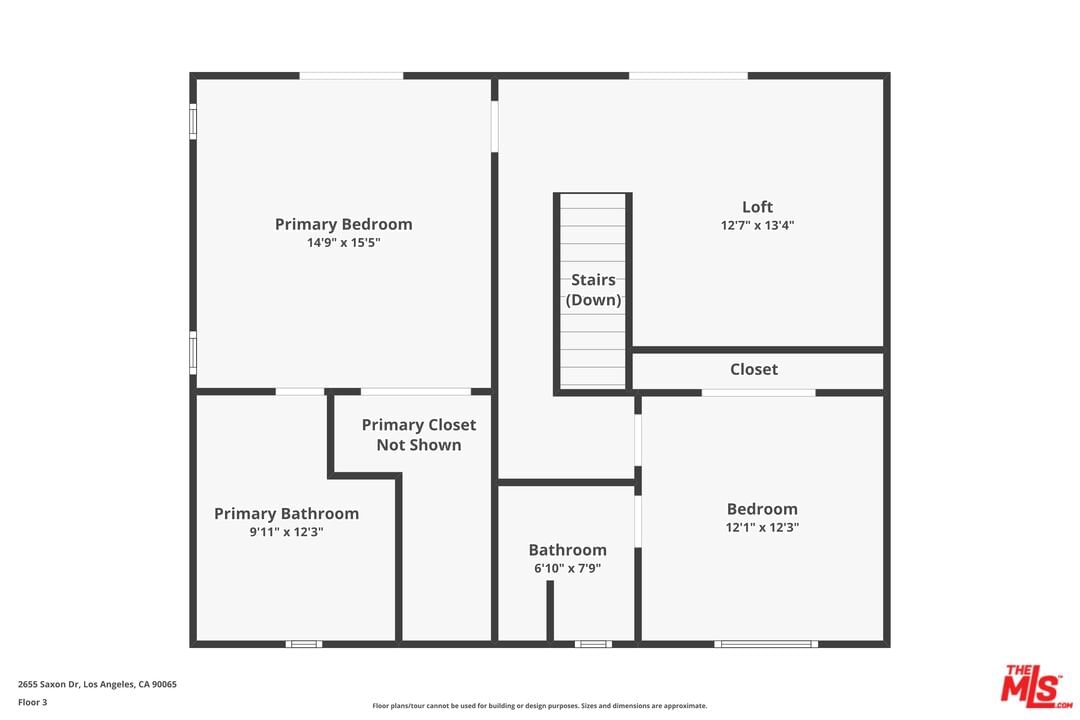
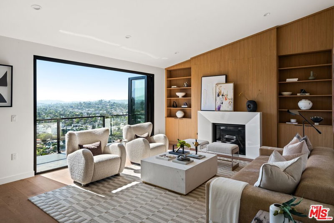
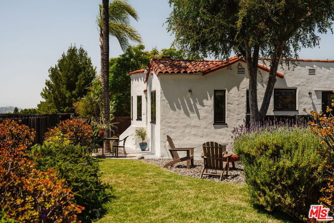
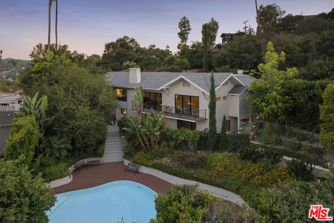
Renovated Tri-Level Home with Spacious Living & Hillside Views. Discover this beautifully renovated tri-level home offering 4 bedrooms, 3 full bathrooms, a versatile loft, and approximately 2,891 square feet of thoughtfully designed living space. Perfectly blending comfort, elegance, and everyday functionality, this exceptional residence is ideally situated near highly rated elementary schools, scenic hiking trails, premier shopping, and dining. Step inside to a welcoming entry foyer with a spacious laundry room before ascending to the expansive main living level. Designed with both entertaining and everyday living in mind, the oversized, open, and airy living room flows seamlessly into the dining area and spacious chef-inspired kitchen. Rich wood flooring extends throughout the home, while the beautifully updated kitchen showcases quartz countertops, designer backsplash, partial copper plumbing, updated electrical, and a tankless water heater. This level also features two generously sized bedrooms, a beautifully upgraded full bathroom, and access to a newly renovated balcony where you can unwind while enjoying peaceful hillside views and the surrounding greenery. The upper level offers a spacious loft, perfect as a media room, home office, or additional lounge. The luxurious primary suite serves as a private retreat, complete with a large walk-in closet and a beautifully upgraded spa-inspired bathroom featuring a soaking tub designed for relaxation. The backyard is equally impressive, offering the perfect setting for outdoor entertaining, al fresco dining, weekend gatherings, or simply enjoying Southern California living. An attached garage with an automatic opener provides added convenience and extra storage. Ideally located with easy access to major freeways, this home is just minutes from Downtown Los Angeles, Old Town Pasadena, Highland Park, Eagle Rock, Griffith Park, Occidental College, Dodger Stadium, The Americana at Brand, Target, shopping, dining, and entertainment. Combining stylish upgrades, generous living spaces, and an exceptional location, this is a wonderful opportunity to own a move-in-ready home in one of Northeast Los Angeles' most desirable neighborhoods.
Days On Market: 101
Listing updated: October 10, 2026 at 10:43 PM
Listed by: Ted Alcantara DRE #01788552, eXp Realty of Greater Los Angeles

Features & Facts
Interior
- Bedrooms: 4
- Bathrooms: 3
- Square Feet: 2891
- Year Built: 1990
- Flooring: Hardwood, Engineered Hardwood, Tile
- Fireplaces: 1
- Family Room: Yes
Recently Sold Nearby


Similar Homes for Sale

$1,479,000
2761 Lompoc St, Los Angeles

$1,499,000
2882 Palmer Dr, Los Angeles

$1,699,000
2423 Ridgeview Ave, Los Angeles

$1,369,000
4915 El Canto Dr, Los Angeles

$1,699,000
2882 El Roble Dr, Los Angeles

$1,350,000
2016 Fair Park Ave, Los Angeles
Tour with Localla
LOCALLA was built by Tony O'Brien, a REALTOR with The Sher Group, to give buyers a direct and transparent way to search and tour homes. No selling your data. No partner agents. Just Tony.
Select a date and time
Contact a Buyer's Agent
Connect with Tony O'Brien — REALTOR, The Sher Group & LOCALLA
Consent not required to use LOCALLA. See our Privacy Policy.
The Sher Group and Tony O'Brien are not mortgage brokers or lenders and do not provide financing. If you opt in, we may refer you to a third-party licensed mortgage professional. We do not guarantee loan approval, rates, or terms.
Nearby Homes For Sale


© 2026 The MLS™ - Combined L.A. Westside MLS (CLAW). All rights reserved. Based on information from The MLS™ - Combined L.A. Westside MLS (CLAW) as of 10/13/2026, 4:11:17 AM. All data, including all measurements and calculations of area, is obtained from various sources and has not been, and will not be, verified by broker or MLS. All information should be independently reviewed and verified for accuracy. Properties may or may not be listed by the office/agent presenting the information. IDX information is provided exclusively for personal, non-commercial use, and may not be used for any purpose other than to identify prospective properties consumers may be interested in purchasing. Information is deemed reliable but not guaranteed.
Tony O'Brien DRE #02200838 | The Sher Group DRE #02022464
Equal Housing Opportunity
Tour with Localla
LOCALLA was built by Tony O'Brien, a REALTOR with The Sher Group, to give buyers a direct and transparent way to search and tour homes. No selling your data. No partner agents. Just Tony.
Select a date and time
Nearby Homes For Sale
Contact a Buyer's Agent
Connect with Tony O'Brien — REALTOR, The Sher Group & LOCALLA
Consent not required to use LOCALLA. See our Privacy Policy.
The Sher Group and Tony O'Brien are not mortgage brokers or lenders and do not provide financing. If you opt in, we may refer you to a third-party licensed mortgage professional. We do not guarantee loan approval, rates, or terms.
© 2026 The MLS™ - Combined L.A. Westside MLS (CLAW). All rights reserved. Based on information from The MLS™ - Combined L.A. Westside MLS (CLAW) as of 10/13/2026, 4:11:17 AM. All data, including all measurements and calculations of area, is obtained from various sources and has not been, and will not be, verified by broker or MLS. All information should be independently reviewed and verified for accuracy. Properties may or may not be listed by the office/agent presenting the information. IDX information is provided exclusively for personal, non-commercial use, and may not be used for any purpose other than to identify prospective properties consumers may be interested in purchasing. Information is deemed reliable but not guaranteed.
Tony O'Brien DRE #02200838 | The Sher Group DRE #02022464
Equal Housing Opportunity