LOCALLA








$3,799,000
2144 Banyan Drive Los Angeles CA 90049
Residential
Built 1963
N/A
$1,543/sqft
No HOA
N/A
What's Special
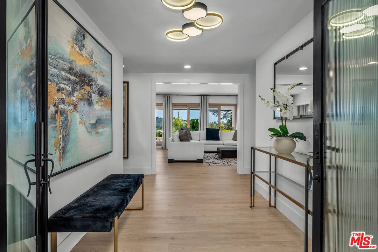
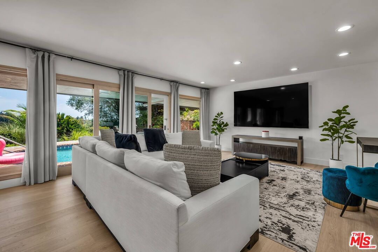
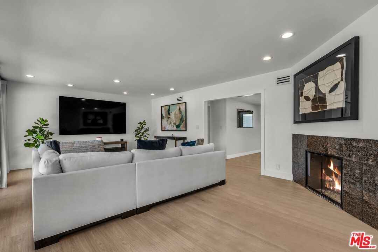
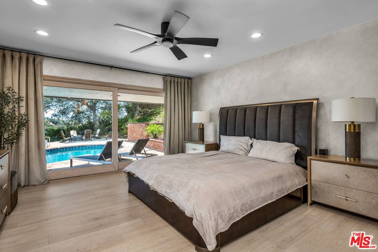
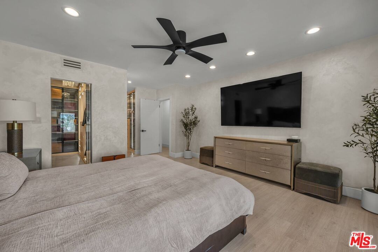
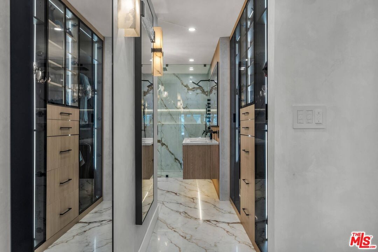
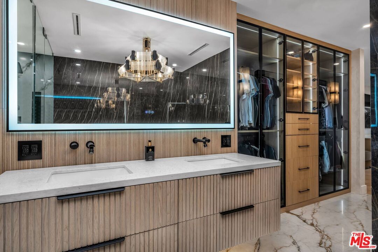
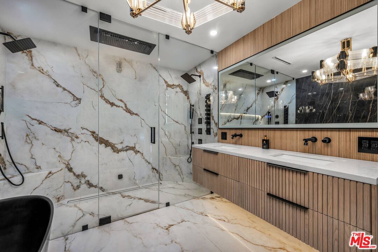
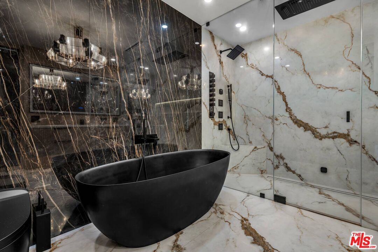
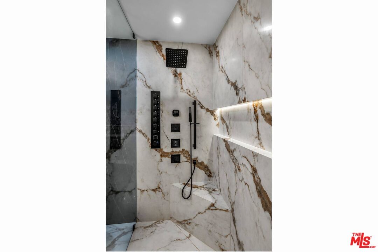
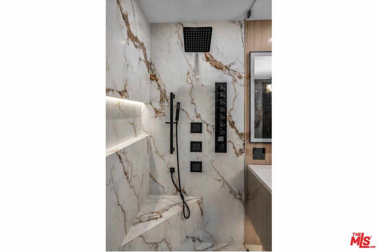
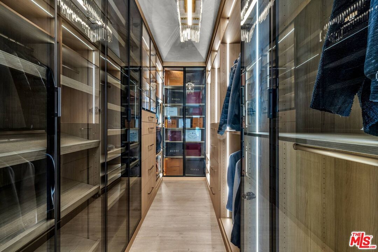
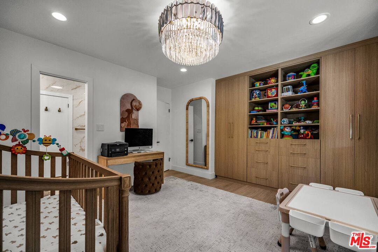
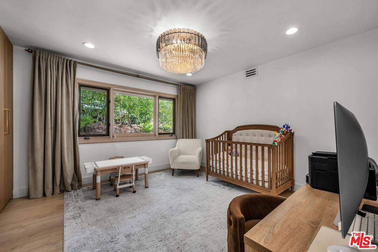
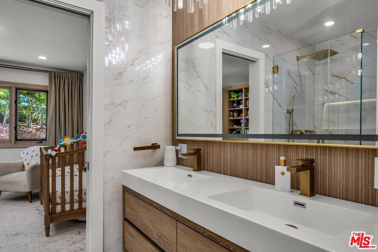
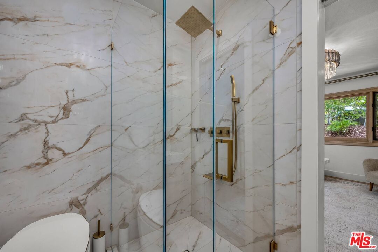
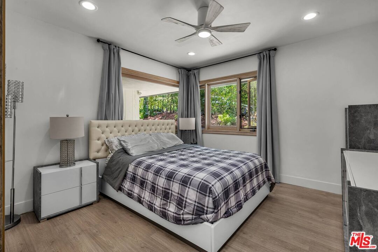
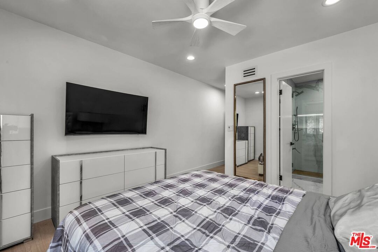
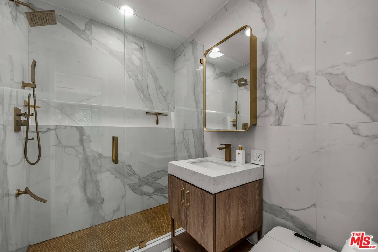
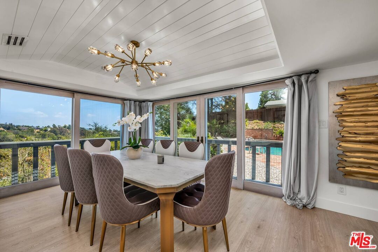
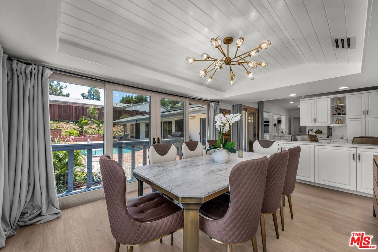
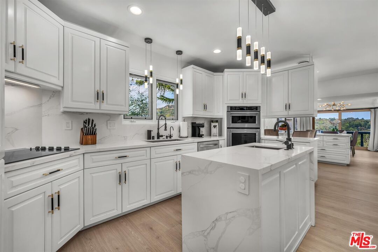
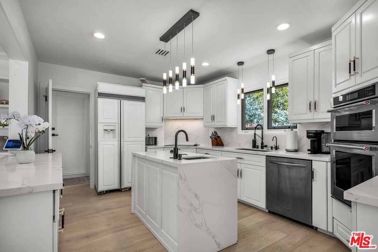
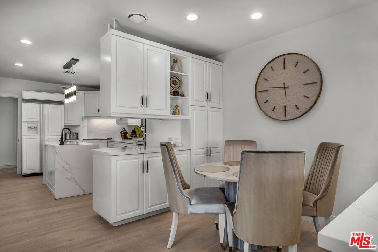
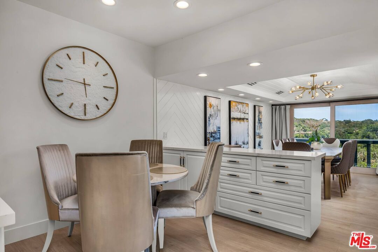
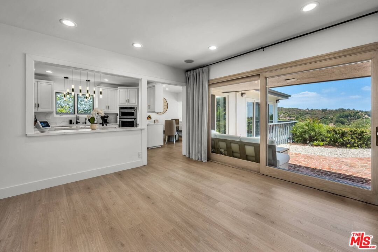
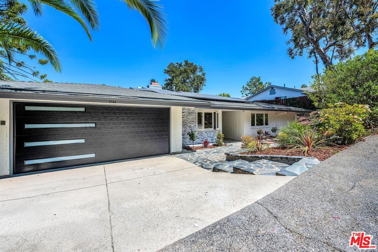
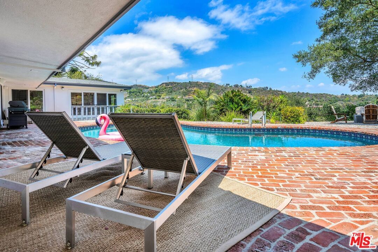
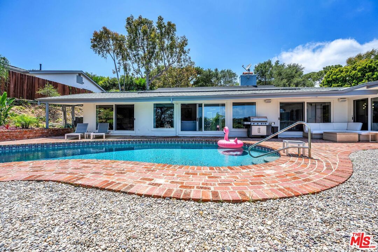
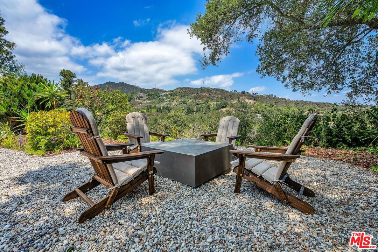
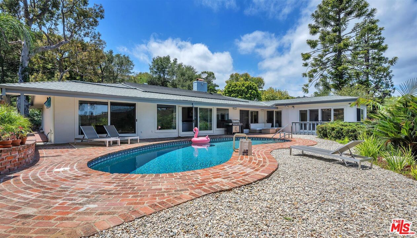
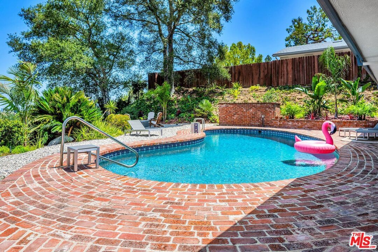
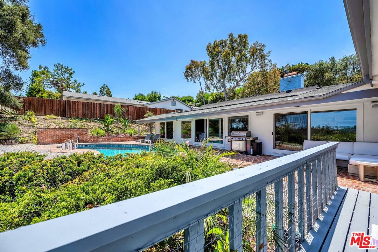
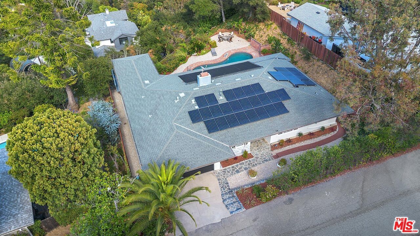
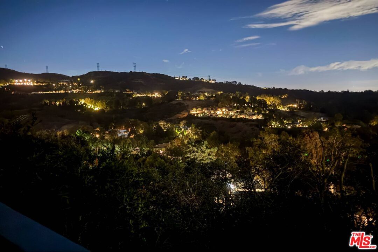
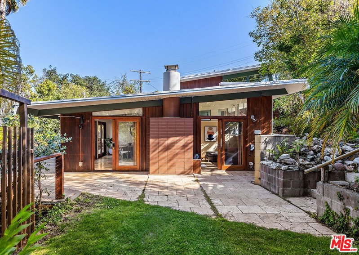
Completely renovated from top to bottom, this exceptional Brentwood Hills residence seamlessly blends sophisticated design with breathtaking canyon and city-light views, creating the ultimate Southern California lifestyle. Every detail has been thoughtfully reimagined with premium finishes, making this a truly turnkey home.The light-filled open floor plan features wide-plank hardwood flooring, designer lighting, expansive windows, and seamless living spaces that showcase the spectacular natural surroundings. The beautifully updated kitchen offers custom cabinetry, quartz countertops, premium appliances, and an open layout that flows effortlessly into the living and dining areas.The luxurious primary suite is a true retreat, featuring a giant walk-in closet and a spa-inspired primary bathroom complete with heated floors, an oversized steam shower, designer fixtures, and elegant finishes that create a five-star resort experience.Step outside to your private backyard oasis where a sparkling pool, multiple entertaining areas, and panoramic canyon and city-light views provide the perfect setting for entertaining or relaxing. From peaceful mornings overlooking the hills to stunning sunset evenings, the outdoor spaces are nothing short of spectacular.No detail has been overlooked. Additional improvements include a fully renovated interior and exterior, updated exterior finishes, a new garage door, premium flooring, designer lighting, and exceptional craftsmanship throughout.Ideally located in the highly sought-after Brentwood Hills, this home is served by top-rated 10/10 schools and is just minutes from Brentwood Village, upscale dining, shopping, parks, and scenic hiking trails. This rare move-in-ready residence offers luxury, privacy, and incredible views in one of Los Angeles' most desirable neighborhoods.
Days On Market: 98
Listing updated: October 8, 2026 at 10:12 PM
Listed by: Yulia Mashayekhi DRE #01979259, Royal Real Estate, Inc

Features & Facts
Interior
- Bedrooms: 3
- Bathrooms: 3
- Square Feet: 2462
- Year Built: 1963
- Flooring: Laminate, Tile
- Fireplaces: 2
- Family Room: Yes
Recently Sold Nearby

Similar Homes for Sale

$3,250,000
1052 Kenter Ave, Los Angeles

$3,750,000
12268 Canna Rd, Los Angeles

$3,850,000
676 Elkins Rd, Los Angeles

$3,350,000
716 Rochedale Way, Los Angeles

$3,295,000
810 Bramble Way, Los Angeles

$3,099,000
1018 Tigertail Rd, Los Angeles
Tour with Localla
LOCALLA was built by Tony O'Brien, a REALTOR with The Sher Group, to give buyers a direct and transparent way to search and tour homes. No selling your data. No partner agents. Just Tony.
Select a date and time
Contact a Buyer's Agent
Connect with Tony O'Brien — REALTOR, The Sher Group & LOCALLA
Consent not required to use LOCALLA. See our Privacy Policy.
The Sher Group and Tony O'Brien are not mortgage brokers or lenders and do not provide financing. If you opt in, we may refer you to a third-party licensed mortgage professional. We do not guarantee loan approval, rates, or terms.
Nearby Homes For Sale



© 2026 The MLS™ - Combined L.A. Westside MLS (CLAW). All rights reserved. Based on information from The MLS™ - Combined L.A. Westside MLS (CLAW) as of 10/12/2026, 9:32:26 AM. All data, including all measurements and calculations of area, is obtained from various sources and has not been, and will not be, verified by broker or MLS. All information should be independently reviewed and verified for accuracy. Properties may or may not be listed by the office/agent presenting the information. IDX information is provided exclusively for personal, non-commercial use, and may not be used for any purpose other than to identify prospective properties consumers may be interested in purchasing. Information is deemed reliable but not guaranteed.
Tony O'Brien DRE #02200838 | The Sher Group DRE #02022464
Equal Housing Opportunity
Tour with Localla
LOCALLA was built by Tony O'Brien, a REALTOR with The Sher Group, to give buyers a direct and transparent way to search and tour homes. No selling your data. No partner agents. Just Tony.
Select a date and time
Nearby Homes For Sale
Contact a Buyer's Agent
Connect with Tony O'Brien — REALTOR, The Sher Group & LOCALLA
Consent not required to use LOCALLA. See our Privacy Policy.
The Sher Group and Tony O'Brien are not mortgage brokers or lenders and do not provide financing. If you opt in, we may refer you to a third-party licensed mortgage professional. We do not guarantee loan approval, rates, or terms.
© 2026 The MLS™ - Combined L.A. Westside MLS (CLAW). All rights reserved. Based on information from The MLS™ - Combined L.A. Westside MLS (CLAW) as of 10/12/2026, 9:32:26 AM. All data, including all measurements and calculations of area, is obtained from various sources and has not been, and will not be, verified by broker or MLS. All information should be independently reviewed and verified for accuracy. Properties may or may not be listed by the office/agent presenting the information. IDX information is provided exclusively for personal, non-commercial use, and may not be used for any purpose other than to identify prospective properties consumers may be interested in purchasing. Information is deemed reliable but not guaranteed.
Tony O'Brien DRE #02200838 | The Sher Group DRE #02022464
Equal Housing Opportunity