LOCALLA












$2,295,000
8309 Yucca Trl Los Angeles CA 90046
Residential
Built 1977
N/A
$975/sqft
No HOA
N/A
What's Special
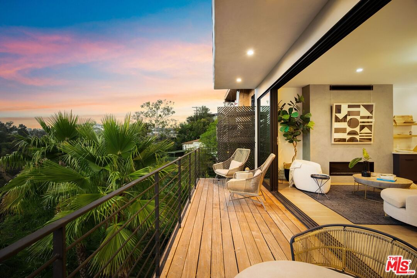
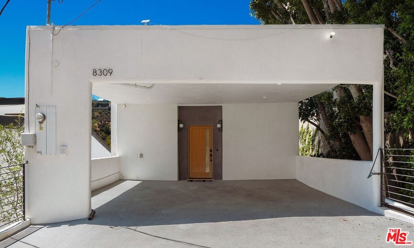
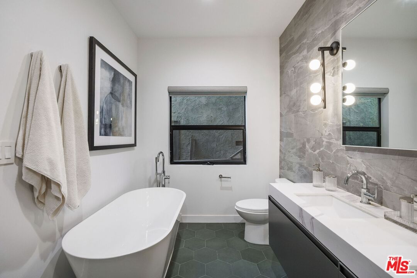
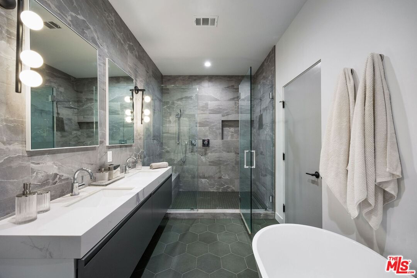
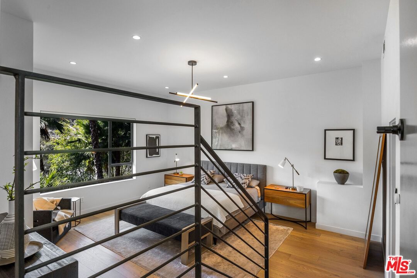
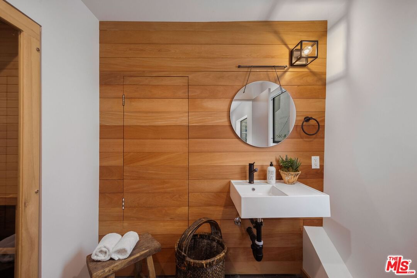
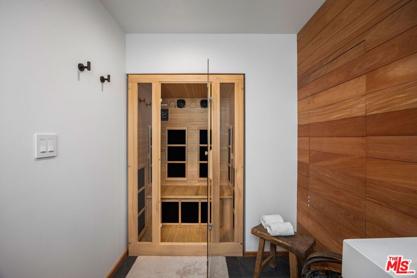
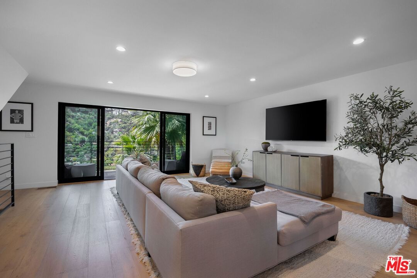
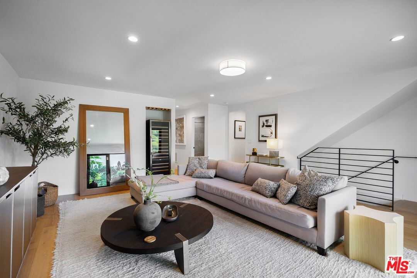
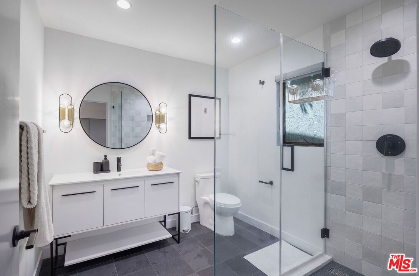
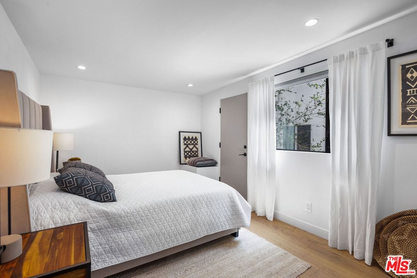
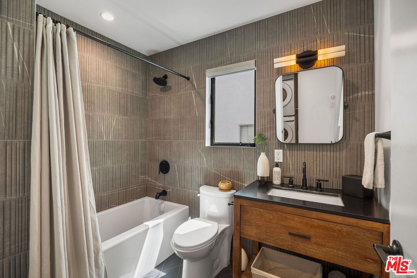
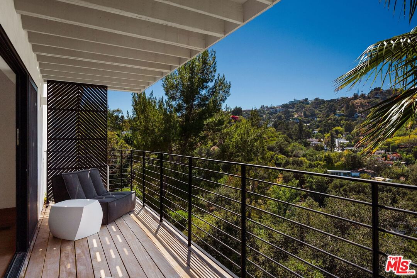
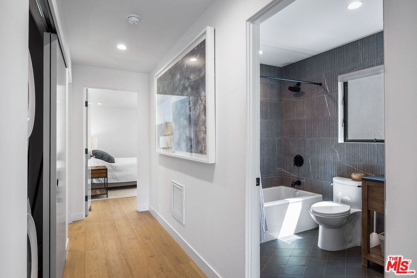
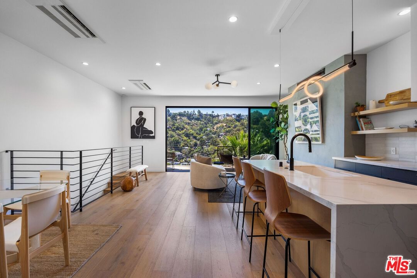
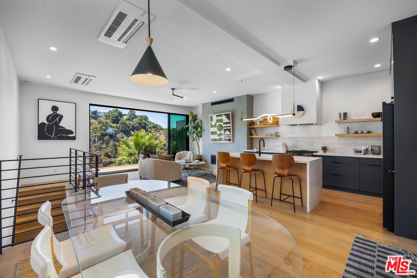
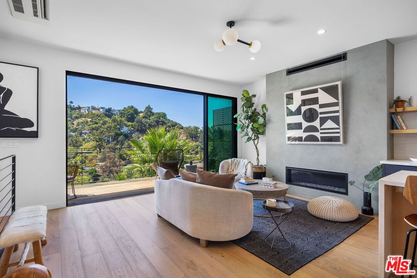
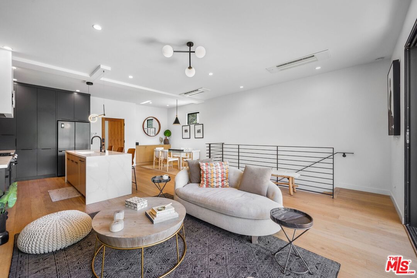
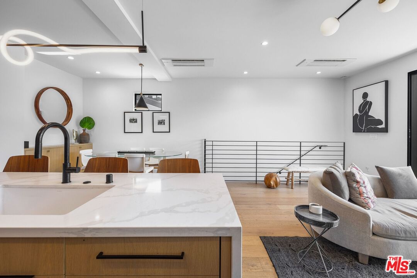
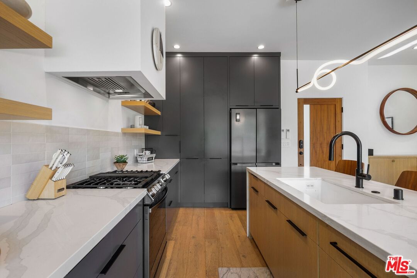
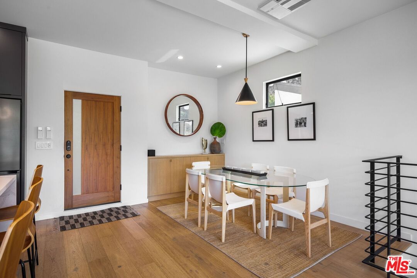
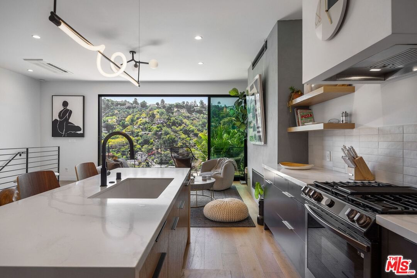
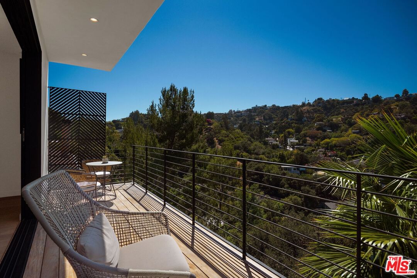
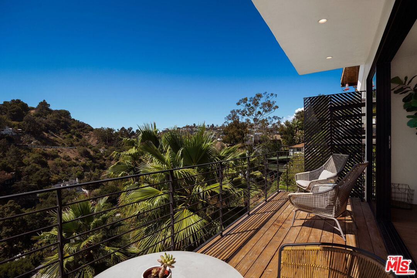
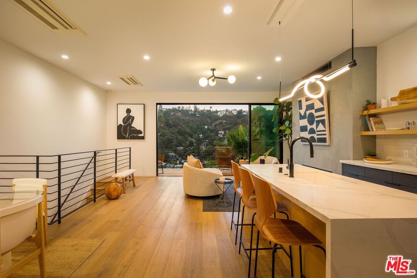
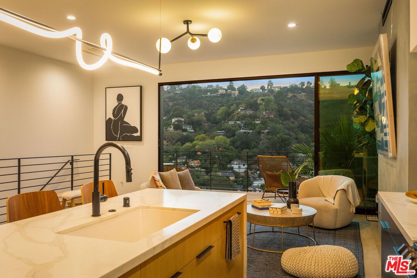
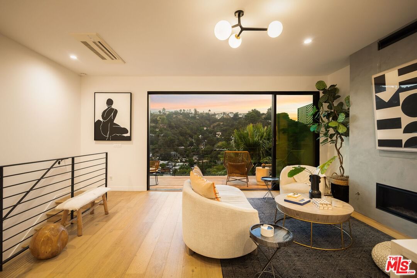
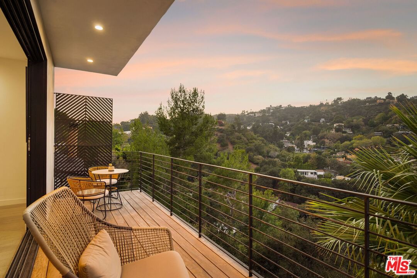
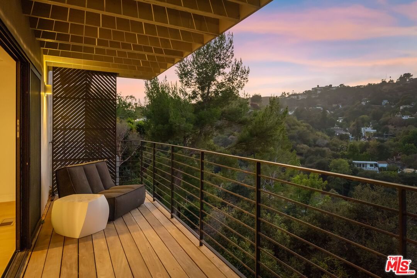
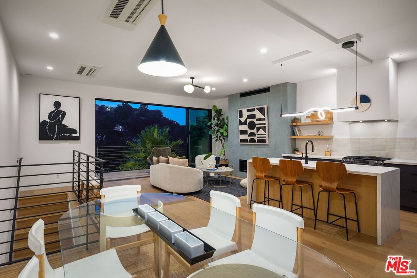
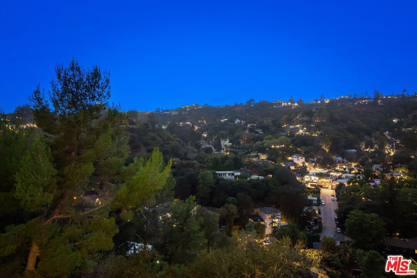
Perched on a secluded lane in Laurel Canyon is 8309 Yucca Trail custom-built sanctuary offering unobstructed, panoramic views just moments above the Sunset Strip. Reimagined in 2022 by Perella Architecture, this 2,355-square-foot residence effortlessly fuses sharp modern aesthetic with effortless low-maintenance functionality. Access is easy as you walk straight into this fully realized canyon dream. Ahead, the retracted wall of glass reveals a picture perfect view across the canyon where the light is ever changing and sparking a creative energy worth exploring. There are wide-plank oak floors, and natural light frames an open-concept living space anchored by a hand-plastered, remote-controlled fireplace. At the heart of this home, a chef's kitchen features a massive center island, quartz countertops, custom cabinetry, and integrated smart appliances, all flowing onto an expansive Brazilian teak deck designed for effortless outdoor entertaining. The peace and tranquility of this three-bedroom, three-bathroom layout is headlined by a resort-caliber primary suite boasting 10-foot ceilings, a deep walk-in closet, and a spa-inspired bath complete with a private, wood-paneled infrared sauna. Tech-forward and eco-conscious, the turn-key home features rooftop solar panels, an EV charger, three-zone HVAC, motorized blackout shades, comprehensive smart-home automation, and off street parking for three cars. A Matterport tour link is provided.
Days On Market: 68
Listing updated: September 22, 2026 at 05:31 PM
Listed by: John Barrentine DRE #01207185, Keller Williams Larchmont

Features & Facts
Interior
- Bedrooms: 3
- Bathrooms: 3
- Square Feet: 2355
- Year Built: 1977
- Flooring: Hardwood, Tile
- Family Room: Yes
Recently Sold Nearby


Similar Homes for Sale

$2,095,000
8215 Clinton St, Los Angeles

$2,190,000
516 Crescent Heights Blvd, Los Angeles

$2,295,000
445 Sweetzer Ave, Los Angeles

$2,149,000
8713 Rangely Ave, West Hollywood

$2,299,000
428 Norwich Dr, West Hollywood

$2,495,000
352 Orlando Ave, Los Angeles
Tour with Localla
LOCALLA was built by Tony O'Brien, a REALTOR with The Sher Group, to give buyers a direct and transparent way to search and tour homes. No selling your data. No partner agents. Just Tony.
Select a date and time
Contact a Buyer's Agent
Connect with Tony O'Brien — REALTOR, The Sher Group & LOCALLA
Consent not required to use LOCALLA. See our Privacy Policy.
The Sher Group and Tony O'Brien are not mortgage brokers or lenders and do not provide financing. If you opt in, we may refer you to a third-party licensed mortgage professional. We do not guarantee loan approval, rates, or terms.
Nearby Homes For Sale


© 2026 The MLS™ - Combined L.A. Westside MLS (CLAW). All rights reserved. Based on information from The MLS™ - Combined L.A. Westside MLS (CLAW) as of 10/8/2026, 9:41:35 PM. All data, including all measurements and calculations of area, is obtained from various sources and has not been, and will not be, verified by broker or MLS. All information should be independently reviewed and verified for accuracy. Properties may or may not be listed by the office/agent presenting the information. IDX information is provided exclusively for personal, non-commercial use, and may not be used for any purpose other than to identify prospective properties consumers may be interested in purchasing. Information is deemed reliable but not guaranteed.
Tony O'Brien DRE #02200838 | The Sher Group DRE #02022464
Equal Housing Opportunity
Tour with Localla
LOCALLA was built by Tony O'Brien, a REALTOR with The Sher Group, to give buyers a direct and transparent way to search and tour homes. No selling your data. No partner agents. Just Tony.
Select a date and time
Nearby Homes For Sale
Contact a Buyer's Agent
Connect with Tony O'Brien — REALTOR, The Sher Group & LOCALLA
Consent not required to use LOCALLA. See our Privacy Policy.
The Sher Group and Tony O'Brien are not mortgage brokers or lenders and do not provide financing. If you opt in, we may refer you to a third-party licensed mortgage professional. We do not guarantee loan approval, rates, or terms.
© 2026 The MLS™ - Combined L.A. Westside MLS (CLAW). All rights reserved. Based on information from The MLS™ - Combined L.A. Westside MLS (CLAW) as of 10/8/2026, 9:41:35 PM. All data, including all measurements and calculations of area, is obtained from various sources and has not been, and will not be, verified by broker or MLS. All information should be independently reviewed and verified for accuracy. Properties may or may not be listed by the office/agent presenting the information. IDX information is provided exclusively for personal, non-commercial use, and may not be used for any purpose other than to identify prospective properties consumers may be interested in purchasing. Information is deemed reliable but not guaranteed.
Tony O'Brien DRE #02200838 | The Sher Group DRE #02022464
Equal Housing Opportunity