LOCALLA




$2,490,000
1458 Sutherland St Los Angeles CA 90026
Multi-Family
Built 1922
$781/sqft
No HOA
What's Special
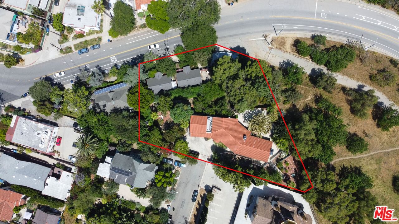
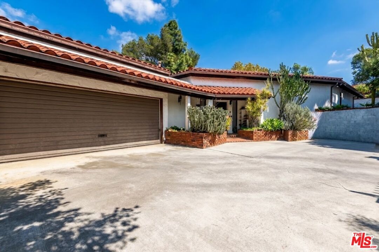
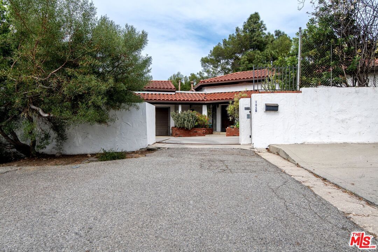
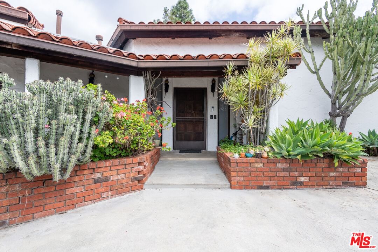
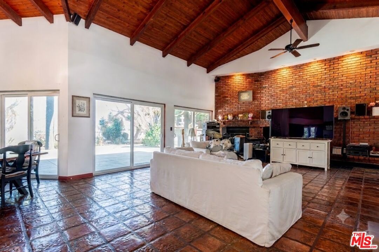
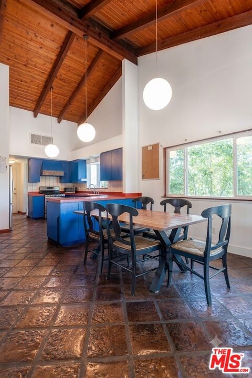
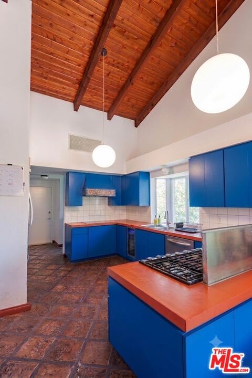
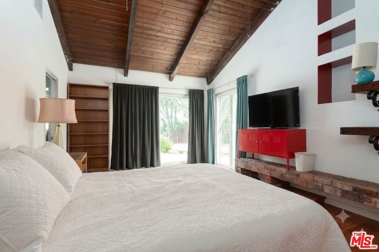
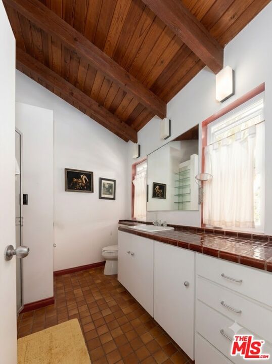
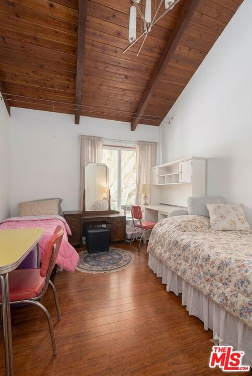
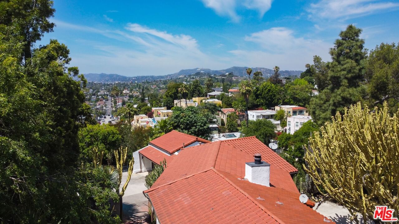
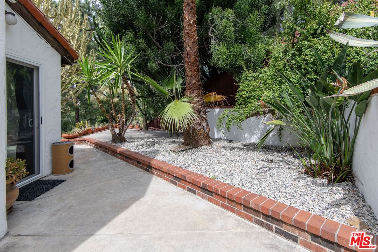
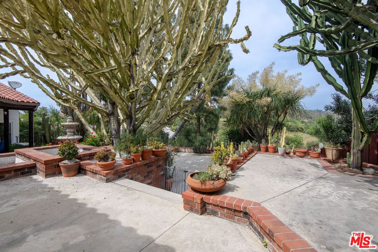
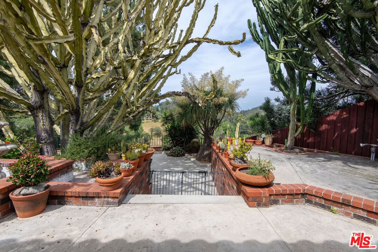
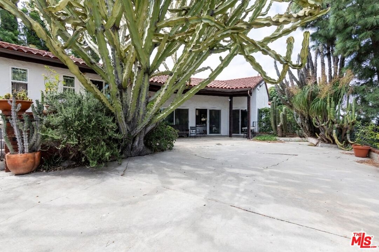
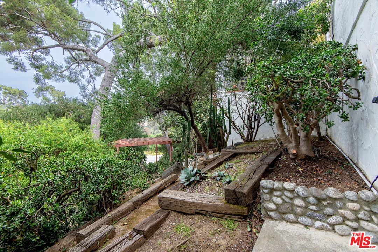
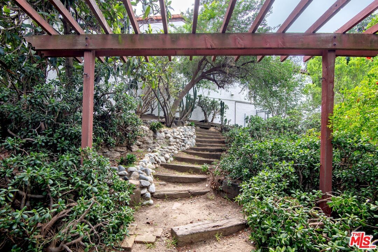
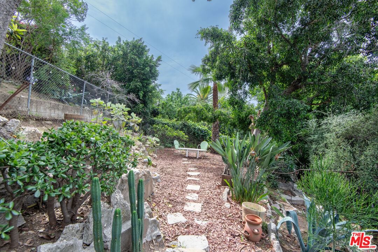
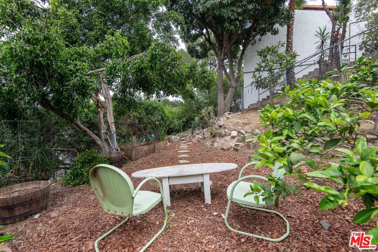
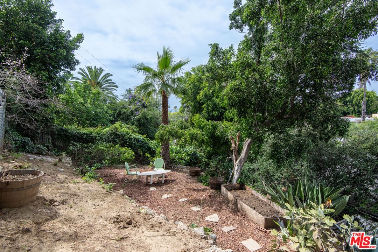
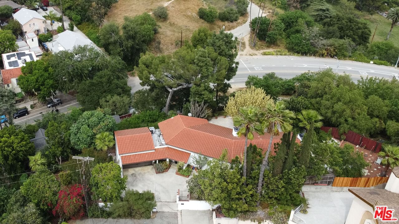
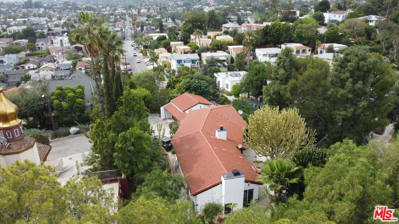
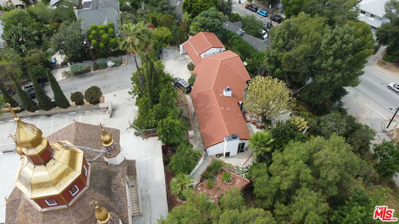
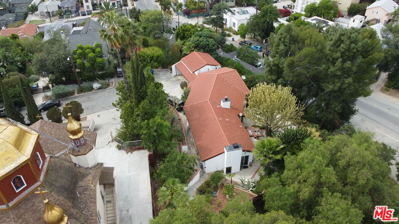
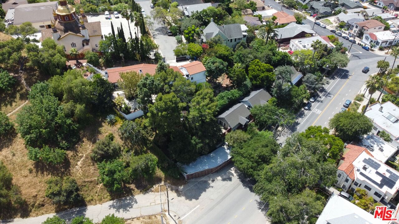
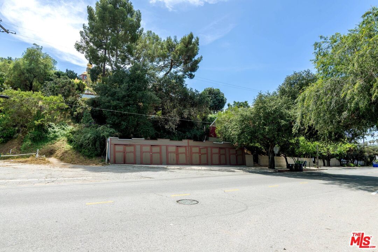
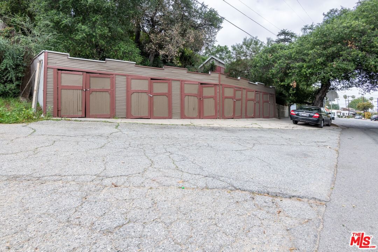
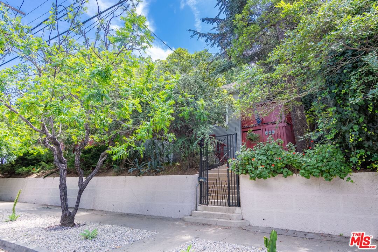
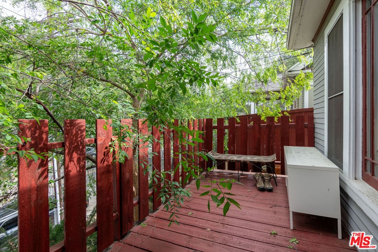
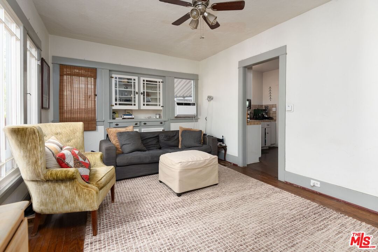
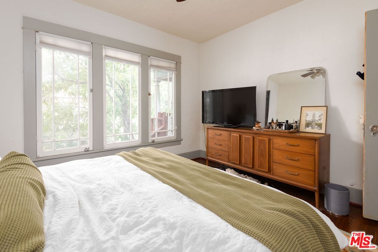
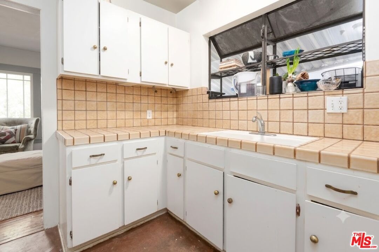
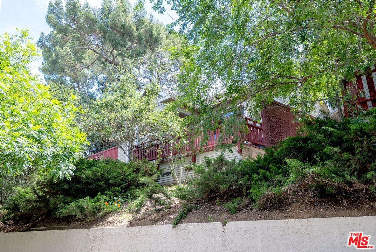
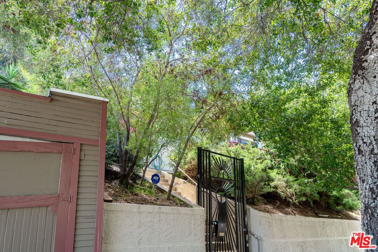
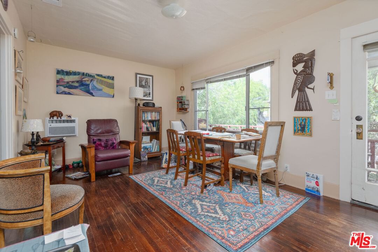
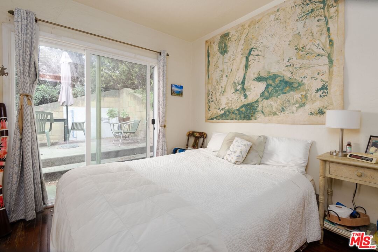
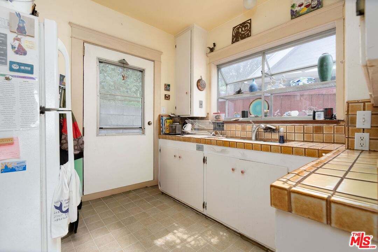
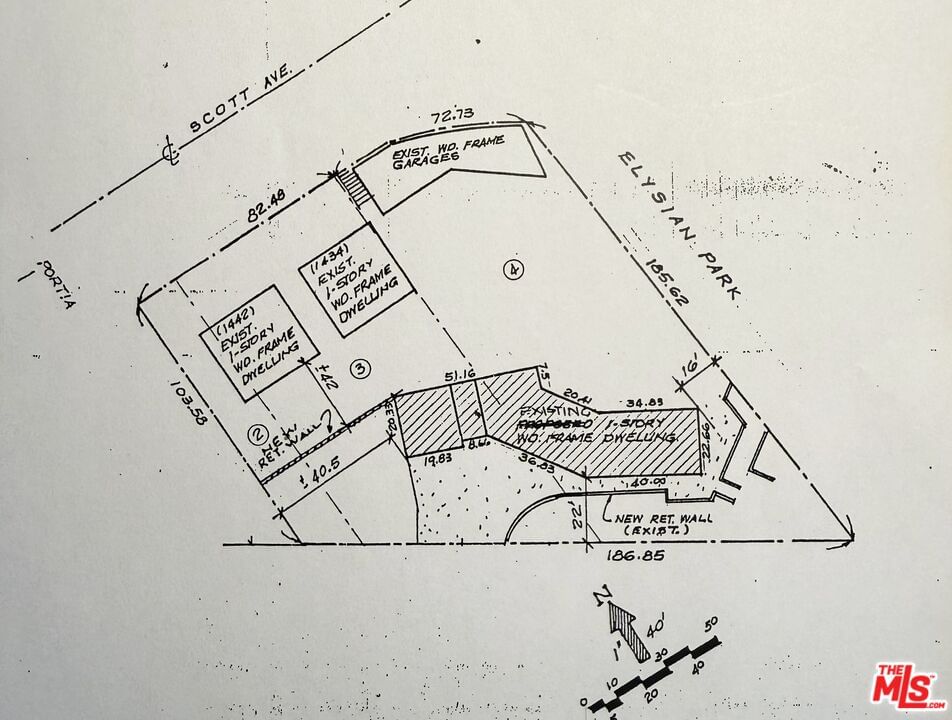
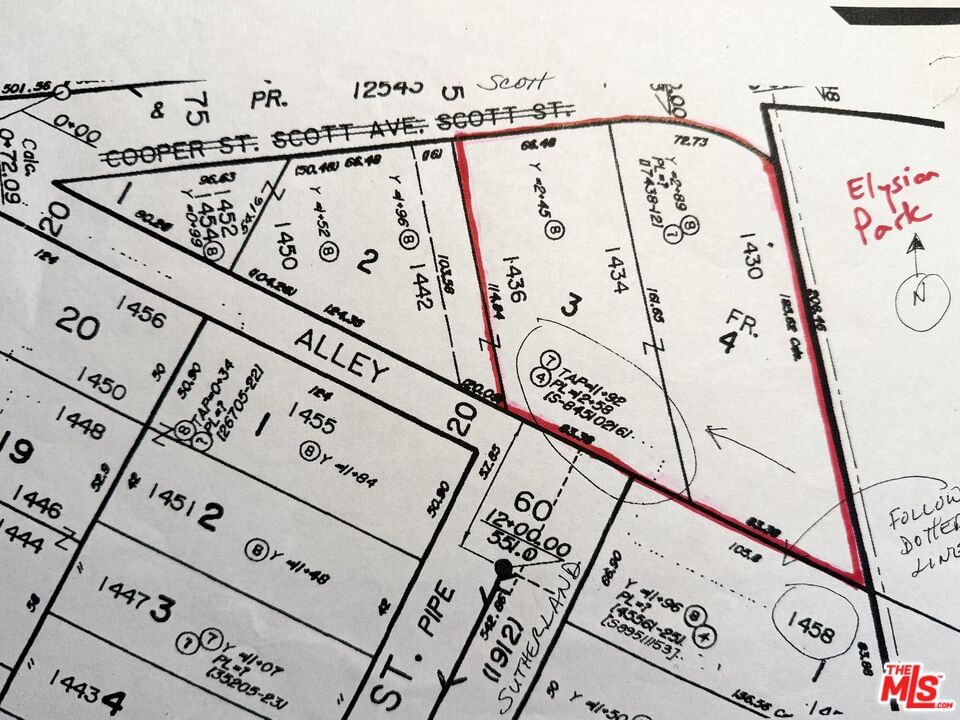
3 UNITS. Main home and two income cottages with private access from street below. One cottage vacant. 1458 Sutherland is a fulled gated and fenced compound with 3 detached units, each with dedicated street access and addresses. Situated on slightly over half an acre in the Echo Park foothills adjacent to Elysian Park this private property offers views over the rooftop from elevated patio of the Hollywood sign and adjacent greenbelt. In the early 80's, a well known Silverlake/Echo Park realtor came across an empty lot with a tarp over an old VW minivan. Steve purchased the land and hired an architect who was famous for designing high-vaulted ceiling architectural homes throughout the area. Between 1983-84, Steve worked with Cedeno at 1458 Sutherland and built his dream house using only choice materials. The main residence, 1458 Sutherland is a 1900sf, 2 bed home. It boasts soaring wood ceilings, open original kitchen, beautiful Spanish tile floors and glass doors opening to the private, expansive deck with views to the Santa Susana mountains. Two artistic fireplaces, brick work and fine wood detailing are some of the well-maintained finishing touches. Additionally, a well thought layout, tucks the sleeping areas quietly away from the main living/entertaining space. The original owner loved cacti and desert landscape, varieties were brought in along with proper soil and evidence of his love of cacti gardens can be seen throughout the grounds. When Steve chose to relocate to Palm Springs, the current (second) owners fell in love with the design and privacy. The new owners, one a renowned anthropology professor at USC, enjoyed many elysian years here with the proximity of Music Center, Dodgers Stadium, dog walks in Elysian Park, and many USC parties including receptions for Jane Goodall. In addition to the main structure, the property has two income cottages, each 2 bed, with access and parking on Scott Avenue. Rock pathways wind from Sutherland down to the cottages at the street below giving all homes access to outdoor space. A row of six garages on Scott Ave. has a fourth address attached to it which could have potential for additional income unit/ADUs.
Days On Market: 111
Listing updated: October 27, 2026 at 05:35 PM
Listed by: Tracy Fink DRE #01440003, The ONE Luxury Properties

Features & Facts
Interior
- Bedrooms: 6
- Bathrooms: 4
- Square Feet: 3187
- Year Built: 1922
- Flooring: Hardwood, Adobe, Ceramic Tile
Recently Sold Nearby



Similar Homes for Sale

$1,998,000
1801 W 5th St, Los Angeles

$2,200,000
1041 Elden Ave, Los Angeles

$1,999,000
1180 S Bronson Ave, Los Angeles

$2,199,000
160 N Mansfield Ave, Los Angeles

$1,998,000
1307 S Rimpau Blvd, Los Angeles

$2,495,000
1116 S Highland Ave, Los Angeles
Tour with Localla
LOCALLA was built by Tony O'Brien, a REALTOR with The Sher Group, to give buyers a direct and transparent way to search and tour homes. No selling your data. No partner agents. Just Tony.
Select a date and time
Contact a Buyer's Agent
Connect with Tony O'Brien — REALTOR, The Sher Group & LOCALLA
Consent not required to use LOCALLA. See our Privacy Policy.
The Sher Group and Tony O'Brien are not mortgage brokers or lenders and do not provide financing. If you opt in, we may refer you to a third-party licensed mortgage professional. We do not guarantee loan approval, rates, or terms.
Nearby Homes For Sale




© 2026 The MLS™ - Combined L.A. Westside MLS (CLAW). All rights reserved. Based on information from The MLS™ - Combined L.A. Westside MLS (CLAW) as of 11/22/2026, 5:15:34 PM. All data, including all measurements and calculations of area, is obtained from various sources and has not been, and will not be, verified by broker or MLS. All information should be independently reviewed and verified for accuracy. Properties may or may not be listed by the office/agent presenting the information. IDX information is provided exclusively for personal, non-commercial use, and may not be used for any purpose other than to identify prospective properties consumers may be interested in purchasing. Information is deemed reliable but not guaranteed.
Tony O'Brien DRE #02200838 | The Sher Group DRE #02022464
Equal Housing Opportunity
Tour with Localla
LOCALLA was built by Tony O'Brien, a REALTOR with The Sher Group, to give buyers a direct and transparent way to search and tour homes. No selling your data. No partner agents. Just Tony.
Select a date and time
Nearby Homes For Sale
Contact a Buyer's Agent
Connect with Tony O'Brien — REALTOR, The Sher Group & LOCALLA
Consent not required to use LOCALLA. See our Privacy Policy.
The Sher Group and Tony O'Brien are not mortgage brokers or lenders and do not provide financing. If you opt in, we may refer you to a third-party licensed mortgage professional. We do not guarantee loan approval, rates, or terms.
© 2026 The MLS™ - Combined L.A. Westside MLS (CLAW). All rights reserved. Based on information from The MLS™ - Combined L.A. Westside MLS (CLAW) as of 11/22/2026, 5:15:34 PM. All data, including all measurements and calculations of area, is obtained from various sources and has not been, and will not be, verified by broker or MLS. All information should be independently reviewed and verified for accuracy. Properties may or may not be listed by the office/agent presenting the information. IDX information is provided exclusively for personal, non-commercial use, and may not be used for any purpose other than to identify prospective properties consumers may be interested in purchasing. Information is deemed reliable but not guaranteed.
Tony O'Brien DRE #02200838 | The Sher Group DRE #02022464
Equal Housing Opportunity