LOCALLA



$2,445,000
10321 Northvale Rd Los Angeles CA 90064
Residential
Built 1939
N/A
$1,457/sqft
No HOA
N/A
What's Special
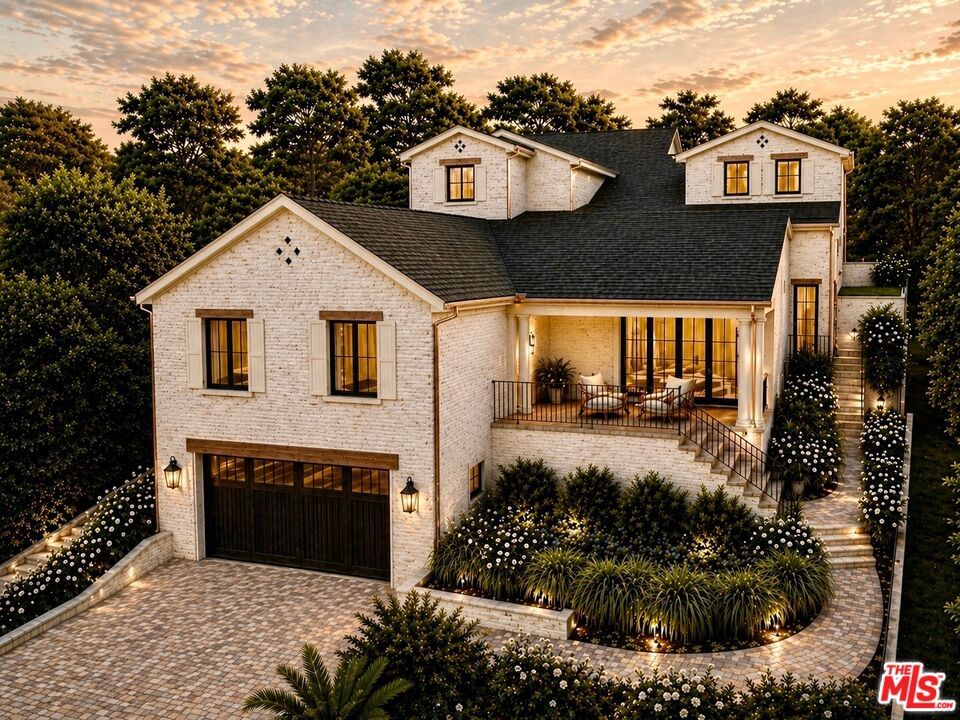
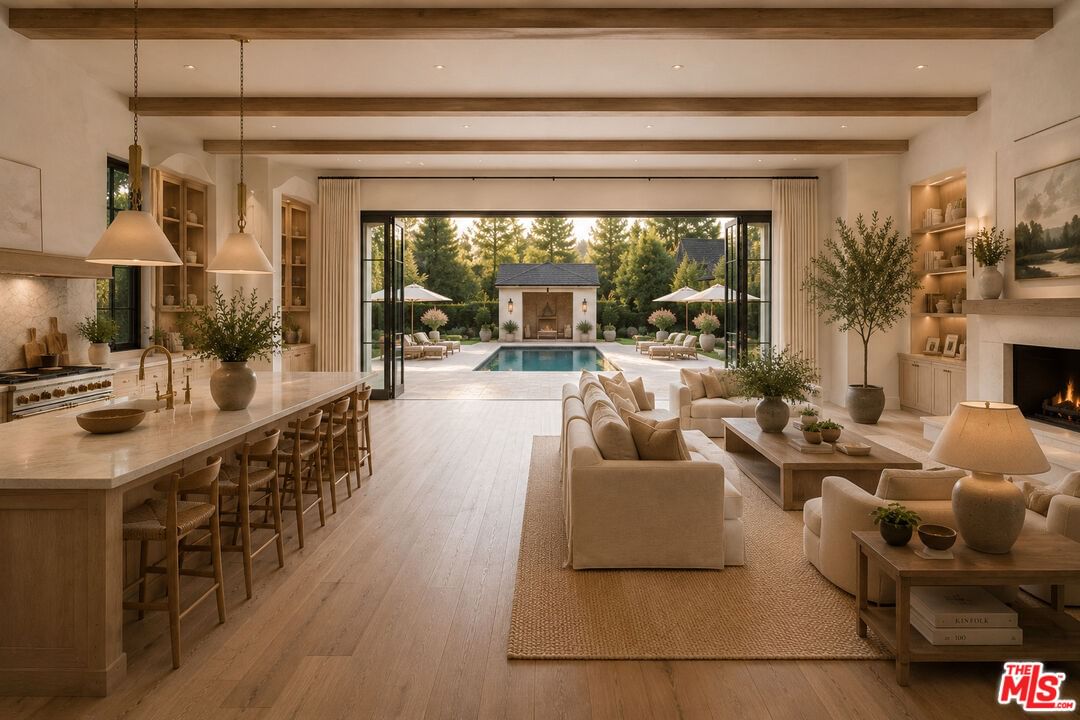
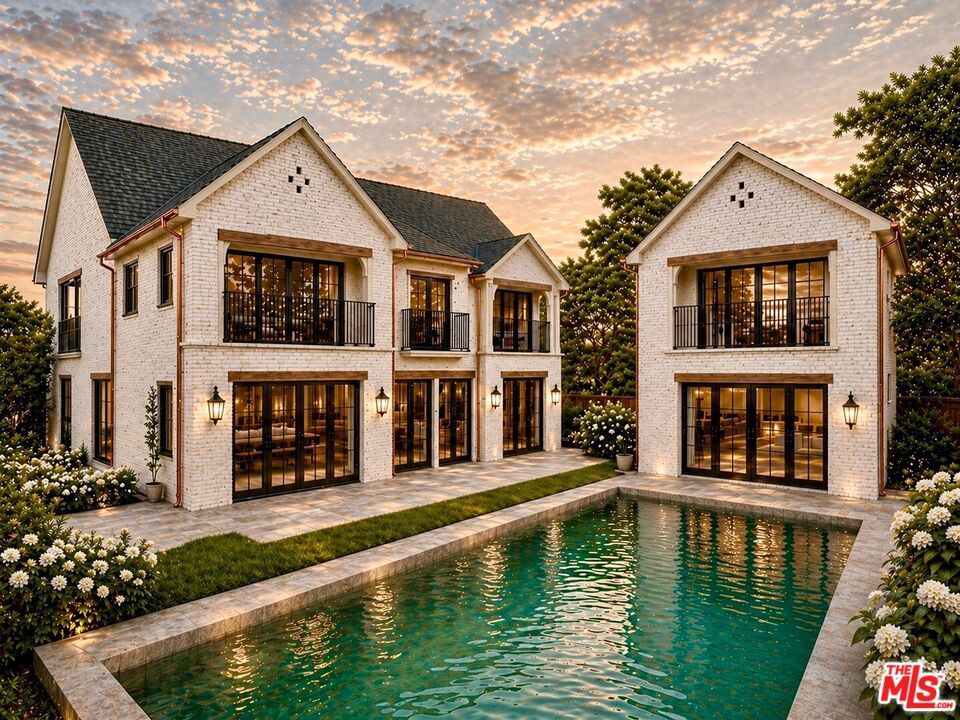
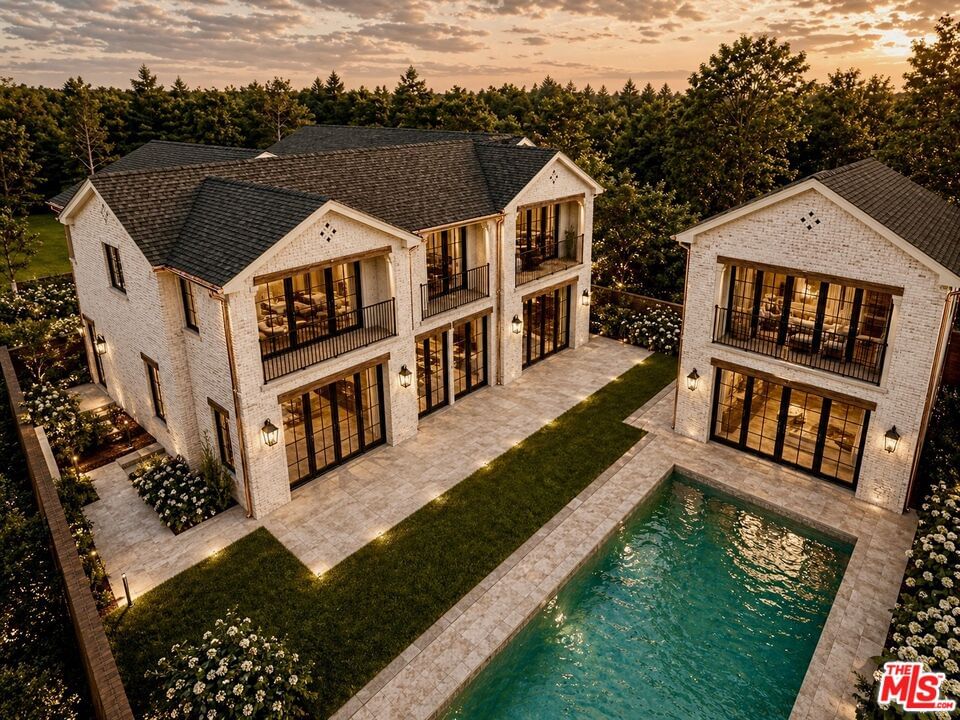
Set on an expansive 9,355 SF parcel in the heart of Cheviot Hills, this property presents the ideal canvas to create a signature Westside estate. Architectural drawings are already well underway through the City's review process, providing the next owner with a significant head start toward delivering an exceptional custom residence without beginning the entitlement journey from day one. The proposed vision blends timeless English-inspired architecture with modern livability, featuring an approximately 3,914-square-foot main residence, a 364-square-foot garage/basement, and a detached two-story ADU of approximately 469 square feet. Thoughtfully planned outdoor spaces include approximately 210 square feet of covered terraces overlooking a private pool and spa, creating an effortless connection between indoor comfort and year-round California entertaining. The complete design encompasses approximately 4,957 square feet of planned improvements.Located in one of the Westside's most established and sought-after neighborhoods, the property enjoys convenient access to Century City, Beverly Hills, Rancho Park Golf Course, UCLA, and an outstanding collection of restaurants, shopping, and recreation. With generous lot dimensions and substantial progress already made toward approvals, this offering is equally compelling for a developer seeking efficiency or an owner-user looking to build a forever home tailored to their vision.
Days On Market: 55
Listing updated: September 3, 2026 at 06:35 PM

Features & Facts
Interior
- Bedrooms: 3
- Bathrooms: 2
- Square Feet: 1678
- Year Built: 1939
- Flooring: Wood
- Family Room: Yes
Recently Sold Nearby

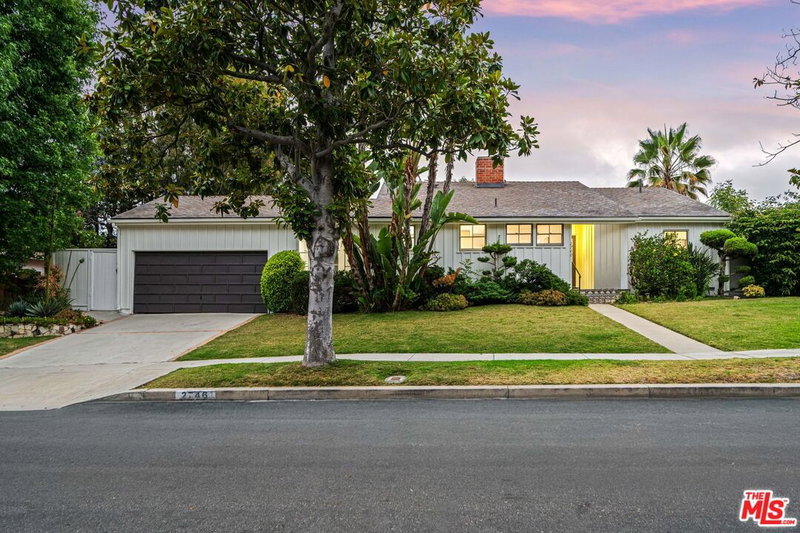
$1,850,000
Sold4 beds | 3 baths | 2,229 sqft
10537 Northvale Rd, Los Angeles, CA 90064

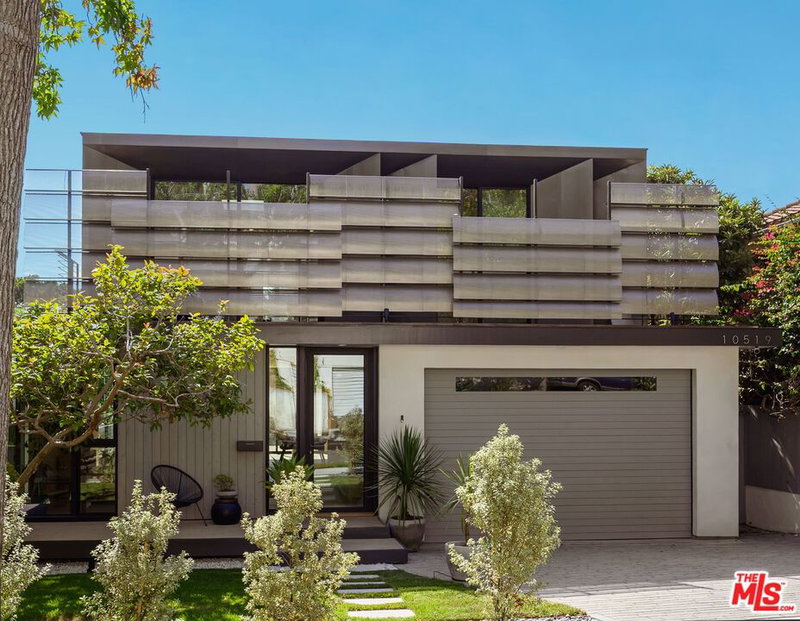
$4,750,000
Sold4 beds | 5 baths | 3,992 sqft
3022 Patricia Ave, Los Angeles, CA 90064

Similar Homes for Sale

$1,999,000
3024 Manning Ave, Los Angeles

$2,195,000
3658 Kelton Ave, Los Angeles

$2,149,000
2273 Manning Ave, Los Angeles

$2,225,000
3671 Tilden AVE, LOS ANGELES

$2,600,000
2130 Manning Ave, Los Angeles

$2,049,000
2222 Camden Ave, Los Angeles
Tour with Localla
LOCALLA was built by Tony O'Brien, a REALTOR with The Sher Group, to give buyers a direct and transparent way to search and tour homes. No selling your data. No partner agents. Just Tony.
Select a date and time
Contact a Buyer's Agent
Connect with Tony O'Brien — REALTOR, The Sher Group & LOCALLA
Consent not required to use LOCALLA. See our Privacy Policy.
The Sher Group and Tony O'Brien are not mortgage brokers or lenders and do not provide financing. If you opt in, we may refer you to a third-party licensed mortgage professional. We do not guarantee loan approval, rates, or terms.

© 2026 The MLS™ - Combined L.A. Westside MLS (CLAW). All rights reserved. Based on information from The MLS™ - Combined L.A. Westside MLS (CLAW) as of 10/22/2026, 11:19:12 PM. All data, including all measurements and calculations of area, is obtained from various sources and has not been, and will not be, verified by broker or MLS. All information should be independently reviewed and verified for accuracy. Properties may or may not be listed by the office/agent presenting the information. IDX information is provided exclusively for personal, non-commercial use, and may not be used for any purpose other than to identify prospective properties consumers may be interested in purchasing. Information is deemed reliable but not guaranteed.
Tony O'Brien DRE #02200838 | The Sher Group DRE #02022464
Equal Housing Opportunity
Tour with Localla
LOCALLA was built by Tony O'Brien, a REALTOR with The Sher Group, to give buyers a direct and transparent way to search and tour homes. No selling your data. No partner agents. Just Tony.
Select a date and time
Nearby Homes For Sale
Contact a Buyer's Agent
Connect with Tony O'Brien — REALTOR, The Sher Group & LOCALLA
Consent not required to use LOCALLA. See our Privacy Policy.
The Sher Group and Tony O'Brien are not mortgage brokers or lenders and do not provide financing. If you opt in, we may refer you to a third-party licensed mortgage professional. We do not guarantee loan approval, rates, or terms.
© 2026 The MLS™ - Combined L.A. Westside MLS (CLAW). All rights reserved. Based on information from The MLS™ - Combined L.A. Westside MLS (CLAW) as of 10/22/2026, 11:19:12 PM. All data, including all measurements and calculations of area, is obtained from various sources and has not been, and will not be, verified by broker or MLS. All information should be independently reviewed and verified for accuracy. Properties may or may not be listed by the office/agent presenting the information. IDX information is provided exclusively for personal, non-commercial use, and may not be used for any purpose other than to identify prospective properties consumers may be interested in purchasing. Information is deemed reliable but not guaranteed.
Tony O'Brien DRE #02200838 | The Sher Group DRE #02022464
Equal Housing Opportunity