LOCALLA

$4,995,000
10539 Bradbury Rd Los Angeles CA 90064
Residential
Built 2027
N/A
$1,336/sqft
No HOA
N/A
What's Special
Set mid-block on a quiet street in Cheviot Hills, this Spanish-style home complements the character of the neighborhood, where rolling streets, mature landscaping, and varied architecture create a sense of place that is increasingly difficult to find on the Westside. The location is equally compelling, with Century City, Beverly Hills, and West LA all within easy reach, along with convenient access to major freeways. The home offers an in-law floorplan alongside four additional bedrooms, providing dedicated space for extended family, guests, or an at-home workspace without the need for a separate structure. A fireplace anchors the living spaces, while walk-in closets, double-pane windows, wired-for-data infrastructure, and a two-car attached garage add everyday functionality. The location puts some of the area's best amenities close at hand. Overland Elementary, rated 10/10, is within walking distance, while Hillcrest Country Club, Rancho Park Golf Course, and the Cheviot Hills Tennis Center are all just moments away. With its Spanish architecture, flexible floor plan, quiet mid-block setting, and highly connected location, this home offers the opportunity to experience the established character and convenience that make Cheviot Hills so desirable. Home pricing is subject to change at any time without notice or obligation. No representations or warranties, express or implied, are made by Seller or Seller's Broker/Agent regarding square footage, lot size or dimensions. Buyer is advised to independently verify all dimensions during the investigation period and rely solely on Buyer's own investigations or those of professionals retained by Buyer. All imagery is illustrative, subject to change, and does not depict the subject property.
Days On Market: 36
Listing updated: September 3, 2026 at 11:06 PM
Listed by: Clarence Clemons DRE #01156185, Thomas James Real Estate Services, Inc

Features & Facts
Interior
- Bedrooms: 5
- Bathrooms: 6 full, 1 half
- Square Feet: 3740
- Year Built: 2027
- Flooring: Engineered Hardwood, Tile
- Fireplaces: 2
- Family Room: Yes
Recently Sold Nearby

$1,850,000
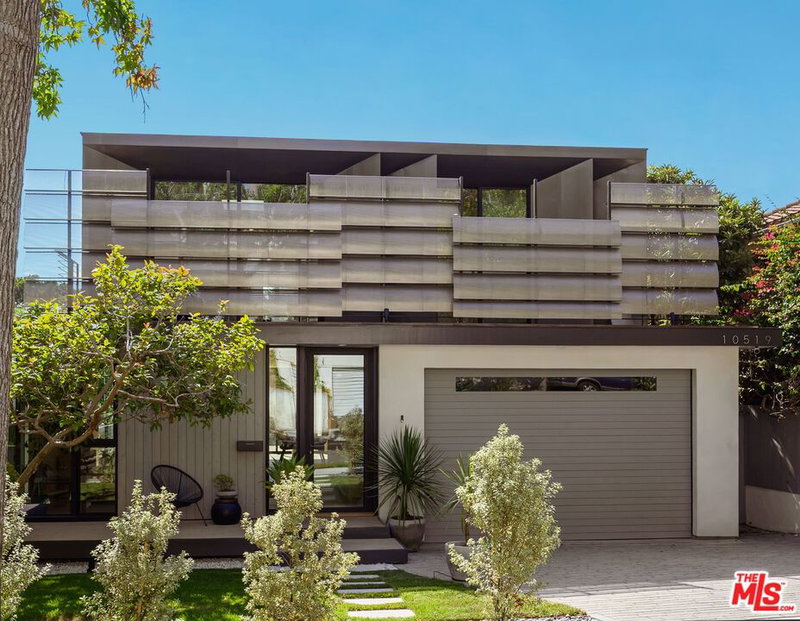
Sold4 beds | 3 baths | 2,229 sqft
10537 Northvale Rd, Los Angeles, CA 90064

$4,750,000
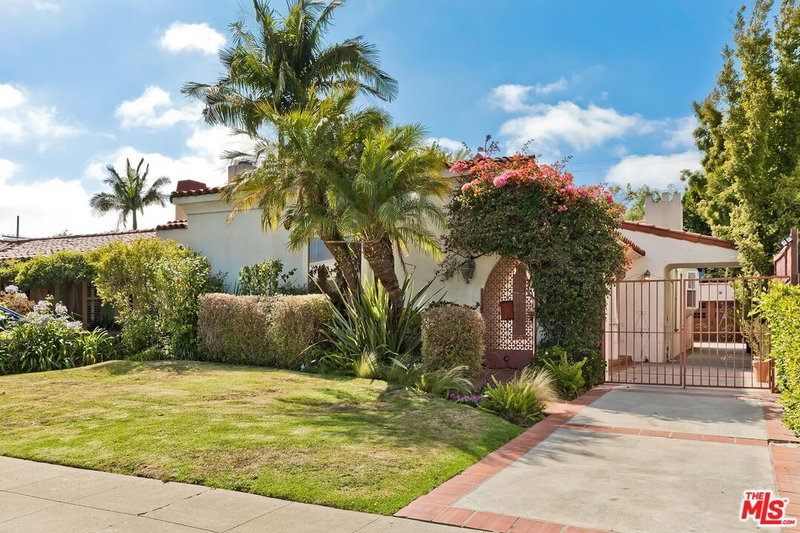
Sold4 beds | 5 baths | 3,992 sqft
3022 Patricia Ave, Los Angeles, CA 90064


Similar Homes for Sale

$5,195,000
2828 Dumfries Rd, Los Angeles

$4,100,000
10639 Cushdon Ave, Los Angeles

$5,195,000
2890 Forrester Dr, Los Angeles

$5,400,000
2671 Anchor Ave, Los Angeles

$5,950,000
2408 Castle Heights Ave, Los Angeles

$4,295,000
2929 Cardiff Ave, Los Angeles
Tour with Localla
LOCALLA was built by Tony O'Brien, a REALTOR with The Sher Group, to give buyers a direct and transparent way to search and tour homes. No selling your data. No partner agents. Just Tony.
Select a date and time
Contact a Buyer's Agent
Connect with Tony O'Brien — REALTOR, The Sher Group & LOCALLA
Consent not required to use LOCALLA. See our Privacy Policy.
The Sher Group and Tony O'Brien are not mortgage brokers or lenders and do not provide financing. If you opt in, we may refer you to a third-party licensed mortgage professional. We do not guarantee loan approval, rates, or terms.
Nearby Homes For Sale


© 2026 The MLS™ - Combined L.A. Westside MLS (CLAW). All rights reserved. Based on information from The MLS™ - Combined L.A. Westside MLS (CLAW) as of 10/8/2026, 1:36:12 PM. All data, including all measurements and calculations of area, is obtained from various sources and has not been, and will not be, verified by broker or MLS. All information should be independently reviewed and verified for accuracy. Properties may or may not be listed by the office/agent presenting the information. IDX information is provided exclusively for personal, non-commercial use, and may not be used for any purpose other than to identify prospective properties consumers may be interested in purchasing. Information is deemed reliable but not guaranteed.
Tony O'Brien DRE #02200838 | The Sher Group DRE #02022464
Equal Housing Opportunity
Tour with Localla
LOCALLA was built by Tony O'Brien, a REALTOR with The Sher Group, to give buyers a direct and transparent way to search and tour homes. No selling your data. No partner agents. Just Tony.
Select a date and time
Nearby Homes For Sale
Contact a Buyer's Agent
Connect with Tony O'Brien — REALTOR, The Sher Group & LOCALLA
Consent not required to use LOCALLA. See our Privacy Policy.
The Sher Group and Tony O'Brien are not mortgage brokers or lenders and do not provide financing. If you opt in, we may refer you to a third-party licensed mortgage professional. We do not guarantee loan approval, rates, or terms.
© 2026 The MLS™ - Combined L.A. Westside MLS (CLAW). All rights reserved. Based on information from The MLS™ - Combined L.A. Westside MLS (CLAW) as of 10/8/2026, 1:36:12 PM. All data, including all measurements and calculations of area, is obtained from various sources and has not been, and will not be, verified by broker or MLS. All information should be independently reviewed and verified for accuracy. Properties may or may not be listed by the office/agent presenting the information. IDX information is provided exclusively for personal, non-commercial use, and may not be used for any purpose other than to identify prospective properties consumers may be interested in purchasing. Information is deemed reliable but not guaranteed.
Tony O'Brien DRE #02200838 | The Sher Group DRE #02022464
Equal Housing Opportunity