LOCALLA









$1,850,000
10371 Mississippi Ave Los Angeles CA 90025
Residential
Built 1937
N/A
$1,219/sqft
No HOA
N/A
What's Special
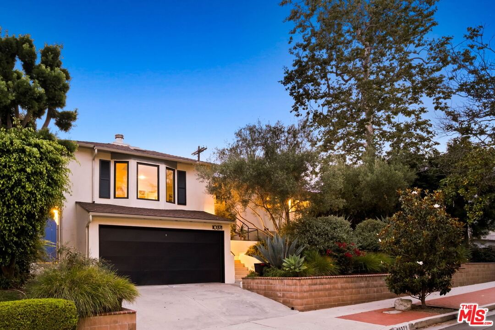
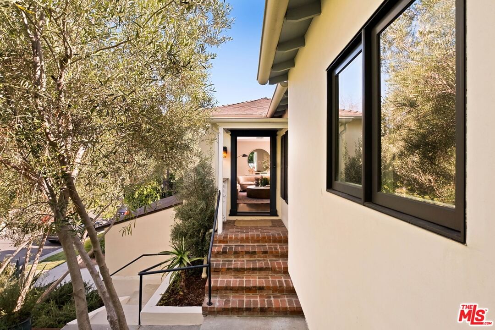
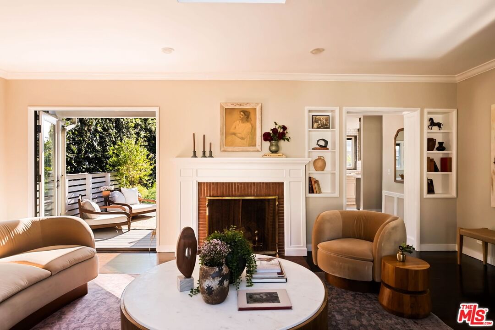
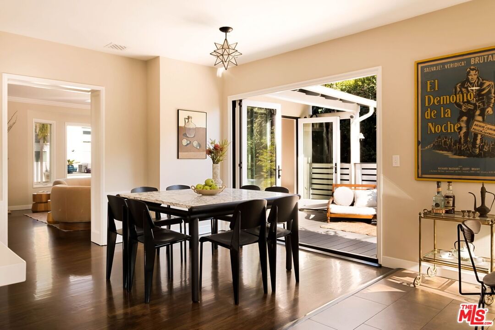
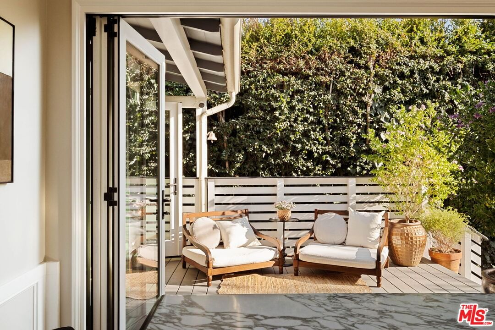
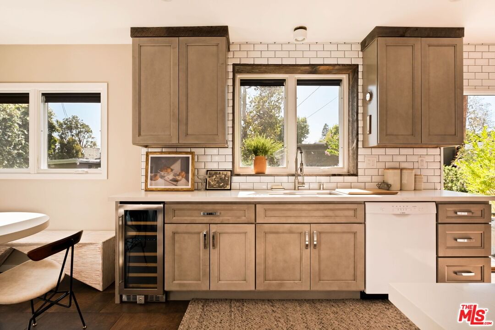
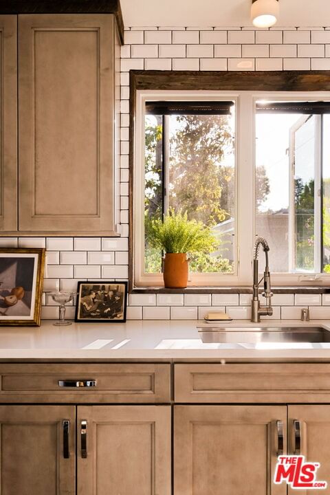
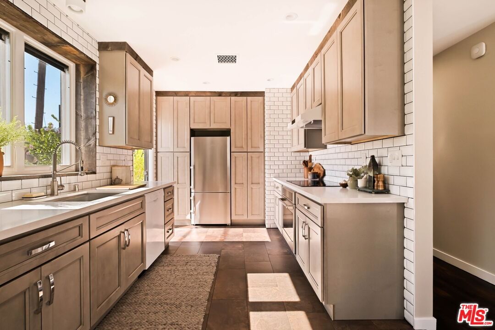
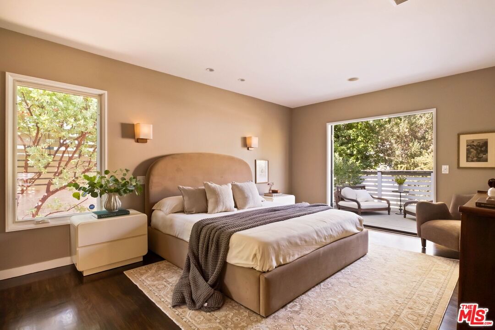
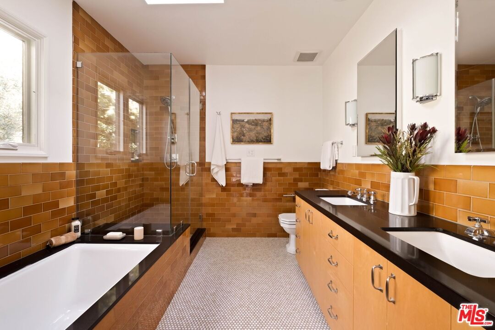
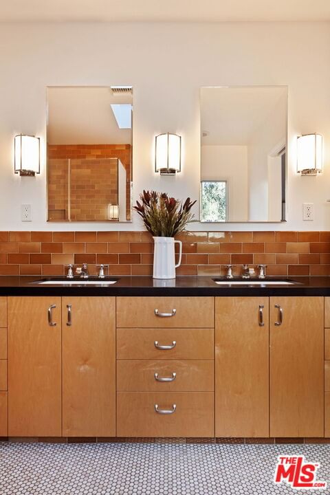
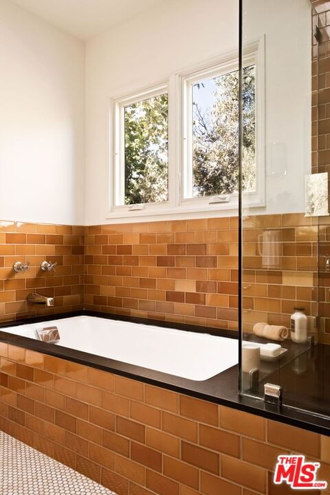
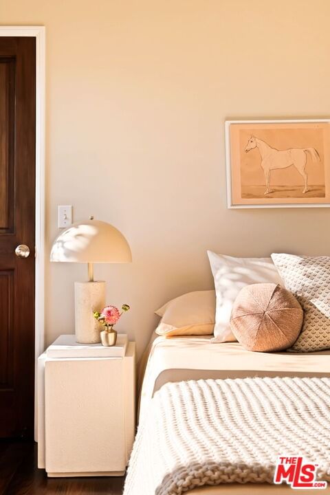
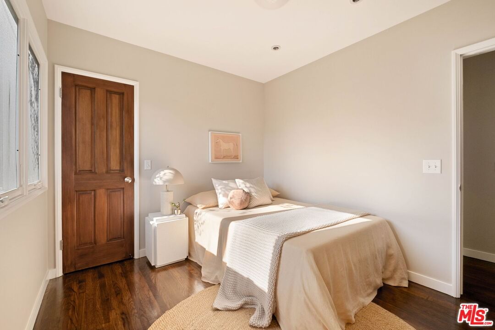
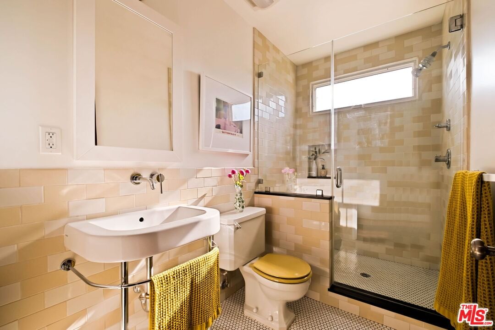
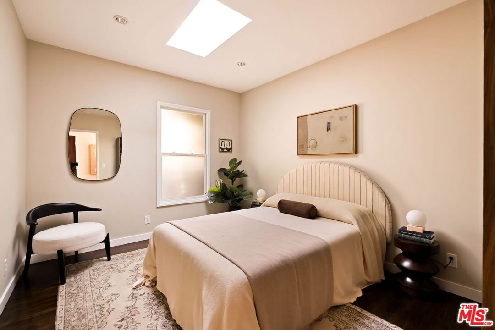
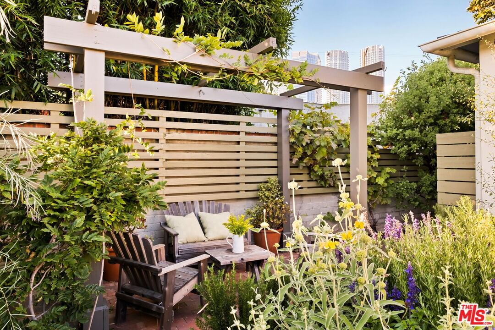
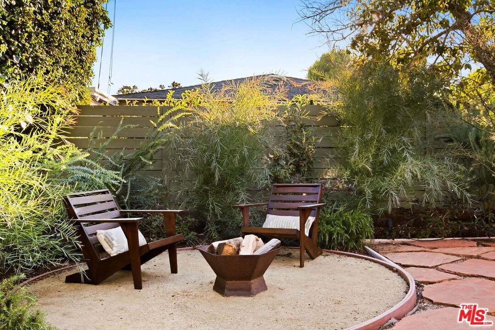
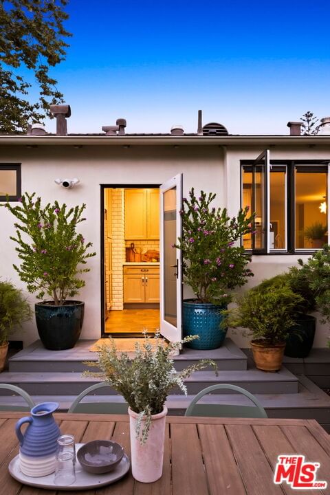
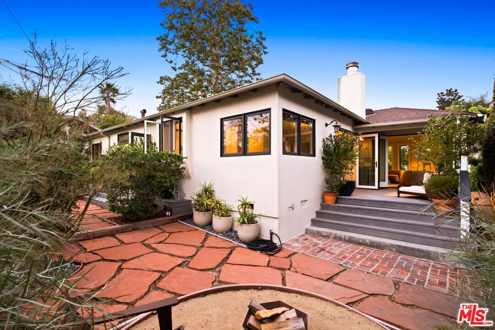
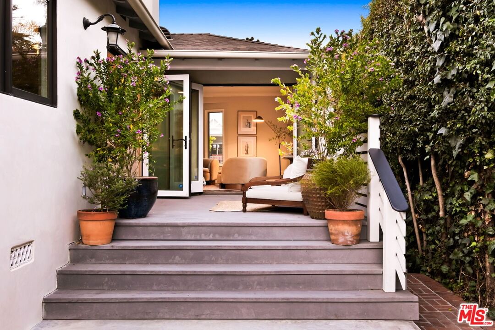
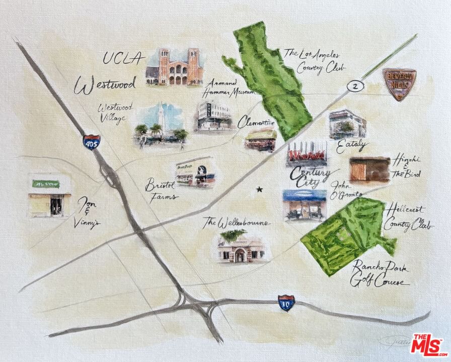
Meticulously cared for over generations and tastefully updated, this 3 bedroom, 2 bathroom traditional home sits in a most coveted pocket of Century City, offering serene and private indoor-outdoor living at its finest. Inside, newly refinished original hardwood floors and original character details are complemented by an abundance of natural light and tasteful design finishes. Welcoming you into the home, the large living room is anchored by an original fireplace. Adjacent french doors invite you to the spacious deck which connects the heart of the home to the dining room, creating an ideal indoor-outdoor living environment for enjoyment and entertaining year-round. Stepping into the 2024 renovated kitchen, you'll find custom built-in cabinetry, quartz countertops, stainless steel range, refrigerator, and wine refrigerator, and easy access to your outdoor dining and garden areas. A spacious yet intimate primary suite offers its own private deck, two generous walk-in closets, full bathroom with dual-vanity sinks, walk-in shower, and separate soaking tub. Two additional well-apportioned bedrooms, each streaming with natural light, flank the main hallway, with convenient Miele stacked washer/dryer set. An additional full bathroom includes a large walk-in shower with shower seat, while the clerestory window offers abundant natural light without compromising privacy. This home's show-stopping backyard contains multiple gathering spaces to host all your friends and family year-round including a lush, romantic garden with 25+ plant and floral varieties, dreamy Wisteria-climbing pergola with seating area, separate large dining table space, circular seating area perfect for a fire pit, and large attached entertainment deck, all conveniently accessible from the kitchen and dining areas. Attached two-car garage with room for storage. Ideally located near the best of Century City including easy access to Gelson's & Ralph's, all the shops and restaurants of Westfield Century City mall, Fox Studios, Rancho Park Golf Course, numerous parks and local country clubs, this home offers vibrant city living, while remaining a private and serene retreat.
Days On Market: 14
Listing updated: August 10, 2026 at 10:52 PM
Listed by: Danielle Yeretzian DRE #02035013, The Agency

Features & Facts
Interior
- Bedrooms: 3
- Bathrooms: 2
- Square Feet: 1518
- Year Built: 1937
- Flooring: Ceramic Tile, Wood
- Fireplaces: 1
- Family Room: Yes


Similar Homes for Sale

$2,149,000
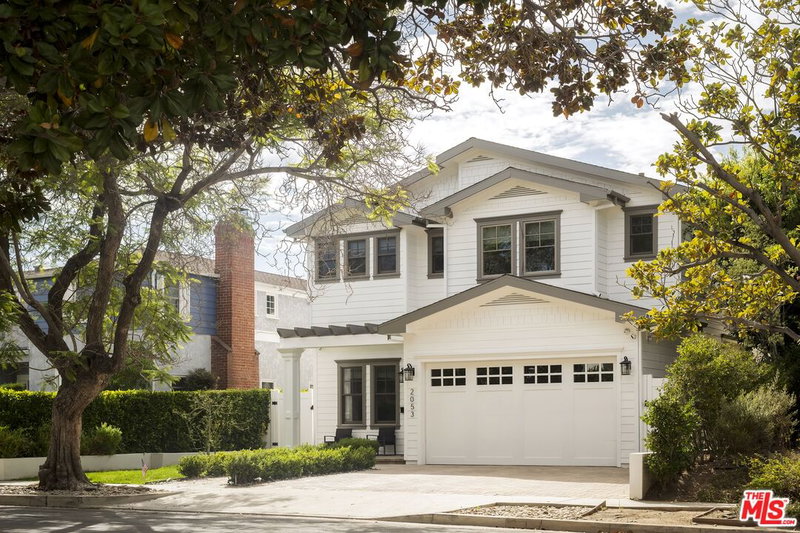
2273 Manning Ave, Los Angeles

$2,099,000
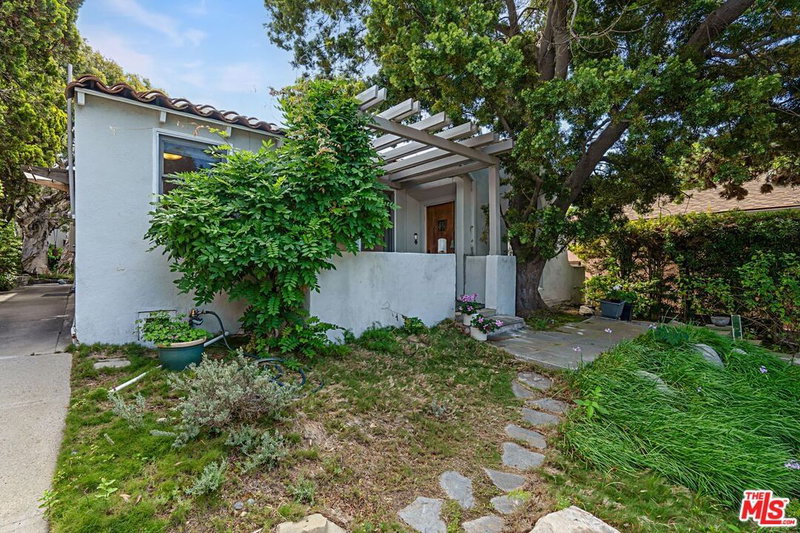
2222 Camden Ave, Los Angeles

$1,879,000
1905 Camden Ave, Los Angeles

$1,599,000
2813 Bentley Ave, Los Angeles

$1,690,000
11341 Pearl St, Los Angeles

$1,795,000
2136 Hillsboro Ave, Los Angeles
Contact a Buyer's Agent
Connect with Tony O'Brien — REALTOR, The Sher Group & LOCALLA
Consent not required to use LOCALLA. See our Privacy Policy.
The Sher Group and Tony O'Brien are not mortgage brokers or lenders and do not provide financing. If you opt in, we may refer you to a third-party licensed mortgage professional. We do not guarantee loan approval, rates, or terms.
Nearby Homes For Sale


© 2026 The MLS™ - Combined L.A. Westside MLS (CLAW). All rights reserved. Based on information from The MLS™ - Combined L.A. Westside MLS (CLAW) as of 10/8/2026, 2:34:55 PM. All data, including all measurements and calculations of area, is obtained from various sources and has not been, and will not be, verified by broker or MLS. All information should be independently reviewed and verified for accuracy. Properties may or may not be listed by the office/agent presenting the information. IDX information is provided exclusively for personal, non-commercial use, and may not be used for any purpose other than to identify prospective properties consumers may be interested in purchasing. Information is deemed reliable but not guaranteed.
Tony O'Brien DRE #02200838 | The Sher Group DRE #02022464
Equal Housing Opportunity
Nearby Homes For Sale
Contact a Buyer's Agent
Connect with Tony O'Brien — REALTOR, The Sher Group & LOCALLA
Consent not required to use LOCALLA. See our Privacy Policy.
The Sher Group and Tony O'Brien are not mortgage brokers or lenders and do not provide financing. If you opt in, we may refer you to a third-party licensed mortgage professional. We do not guarantee loan approval, rates, or terms.
© 2026 The MLS™ - Combined L.A. Westside MLS (CLAW). All rights reserved. Based on information from The MLS™ - Combined L.A. Westside MLS (CLAW) as of 10/8/2026, 2:34:55 PM. All data, including all measurements and calculations of area, is obtained from various sources and has not been, and will not be, verified by broker or MLS. All information should be independently reviewed and verified for accuracy. Properties may or may not be listed by the office/agent presenting the information. IDX information is provided exclusively for personal, non-commercial use, and may not be used for any purpose other than to identify prospective properties consumers may be interested in purchasing. Information is deemed reliable but not guaranteed.
Tony O'Brien DRE #02200838 | The Sher Group DRE #02022464
Equal Housing Opportunity