LOCALLA


$685,000
628 121st St Los Angeles CA 90059
Residential
Built 1945
N/A
$389/sqft
No HOA
N/A
What's Special
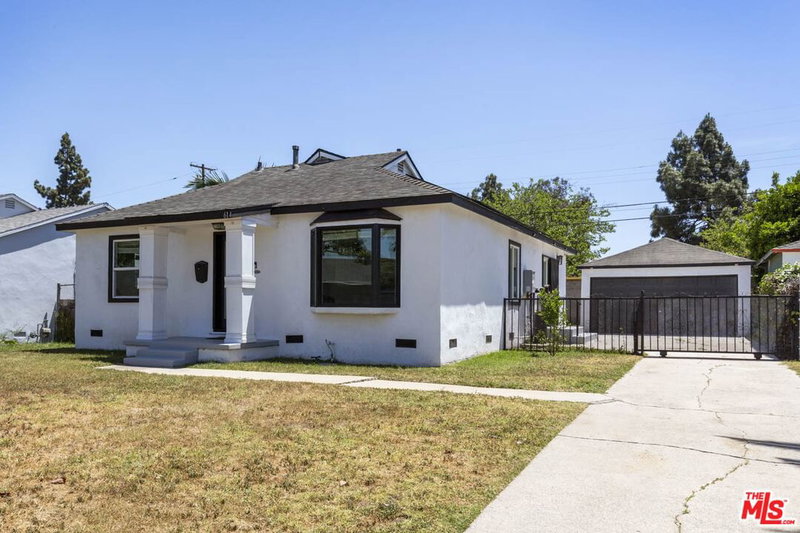
This cherished, generously sized residence presents a rare opportunity to own a spacious gem in a quiet Los Angeles neighborhood. Blending timeless character with everyday comfort, the home opens into a bright living room filled with natural light, highlighting a combination of classic hardwood and cozy carpeted flooring throughout. At the heart of the layout is a renovated kitchen, complemented by an expansive flex room that easily adapts as a 4th bedroom, home office, gym, creative studio, or media room. The primary suite offers a peaceful retreat featuring a private bathroom complete with dual sinks, while central heating and air conditioning ensure year-round comfort. Outside, generous front and backyard spaces provide total privacy from the street, complemented by a detached two-car garage, designated RV parking, and ample extra storage space. Situated in a well-established, commuter-friendly South LA community rich in history and culture, this property places you moments from local parks, recreational venues, and iconic cultural landmarks.
Days On Market: 1
Listing updated: October 8, 2026 at 09:06 PM
Listed by: Rena Braud DRE #01128549, Compass
Crystal Garrett DRE #02111867, Compass

Features & Facts
Interior
- Bedrooms: 3
- Bathrooms: 2
- Square Feet: 1760
- Year Built: 1945
- Flooring: Carpet, Hardwood, Tile
- Family Room: Yes
Recently Sold Nearby
Similar Homes for Sale


Tour with Localla
LOCALLA was built by Tony O'Brien, a REALTOR with The Sher Group, to give buyers a direct and transparent way to search and tour homes. No selling your data. No partner agents. Just Tony.
Select a date and time
Contact a Buyer's Agent
Connect with Tony O'Brien — REALTOR, The Sher Group & LOCALLA
Consent not required to use LOCALLA. See our Privacy Policy.
The Sher Group and Tony O'Brien are not mortgage brokers or lenders and do not provide financing. If you opt in, we may refer you to a third-party licensed mortgage professional. We do not guarantee loan approval, rates, or terms.


© 2026 The MLS™ - Combined L.A. Westside MLS (CLAW). All rights reserved. Based on information from The MLS™ - Combined L.A. Westside MLS (CLAW) as of 10/9/2026, 8:49:32 AM. All data, including all measurements and calculations of area, is obtained from various sources and has not been, and will not be, verified by broker or MLS. All information should be independently reviewed and verified for accuracy. Properties may or may not be listed by the office/agent presenting the information. IDX information is provided exclusively for personal, non-commercial use, and may not be used for any purpose other than to identify prospective properties consumers may be interested in purchasing. Information is deemed reliable but not guaranteed.
Tony O'Brien DRE #02200838 | The Sher Group DRE #02022464
Equal Housing Opportunity
Tour with Localla
LOCALLA was built by Tony O'Brien, a REALTOR with The Sher Group, to give buyers a direct and transparent way to search and tour homes. No selling your data. No partner agents. Just Tony.
Select a date and time
Nearby Homes For Sale
Contact a Buyer's Agent
Connect with Tony O'Brien — REALTOR, The Sher Group & LOCALLA
Consent not required to use LOCALLA. See our Privacy Policy.
The Sher Group and Tony O'Brien are not mortgage brokers or lenders and do not provide financing. If you opt in, we may refer you to a third-party licensed mortgage professional. We do not guarantee loan approval, rates, or terms.
© 2026 The MLS™ - Combined L.A. Westside MLS (CLAW). All rights reserved. Based on information from The MLS™ - Combined L.A. Westside MLS (CLAW) as of 10/9/2026, 8:49:32 AM. All data, including all measurements and calculations of area, is obtained from various sources and has not been, and will not be, verified by broker or MLS. All information should be independently reviewed and verified for accuracy. Properties may or may not be listed by the office/agent presenting the information. IDX information is provided exclusively for personal, non-commercial use, and may not be used for any purpose other than to identify prospective properties consumers may be interested in purchasing. Information is deemed reliable but not guaranteed.
Tony O'Brien DRE #02200838 | The Sher Group DRE #02022464
Equal Housing Opportunity