LOCALLA













$4,995,000
12 Rose Ave Los Angeles CA 90291
Single Family
Built 1924
$1,441/sqft
No HOA
What's Special
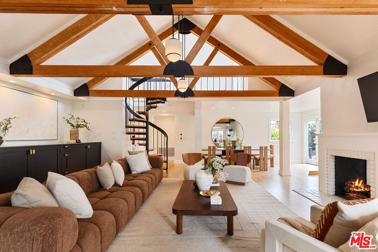
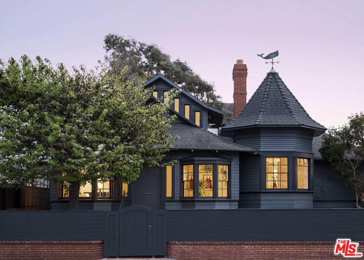
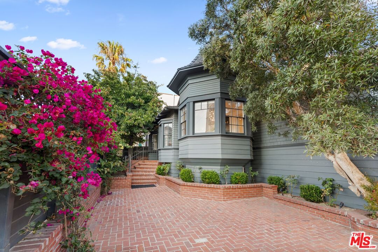
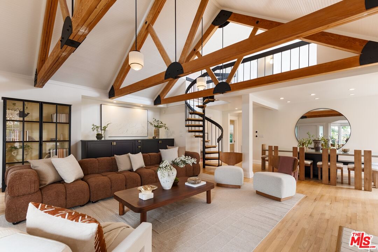
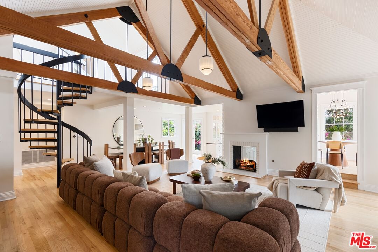
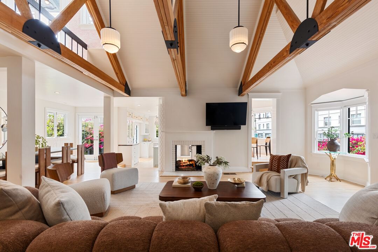
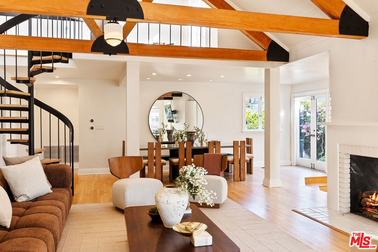
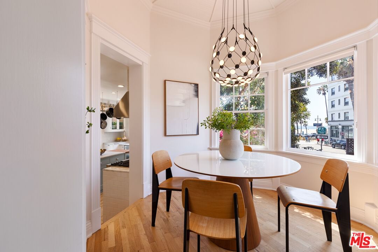
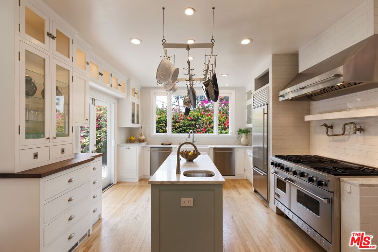
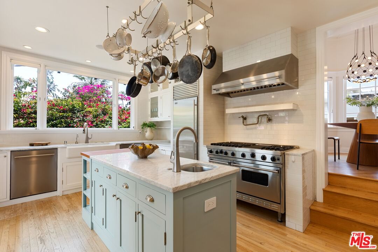
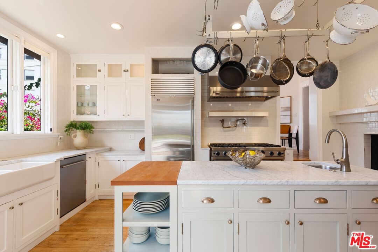
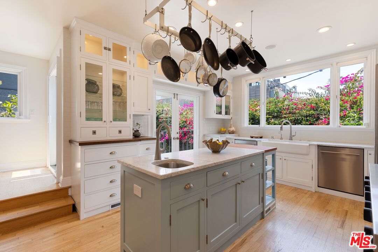
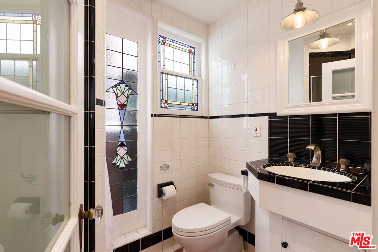
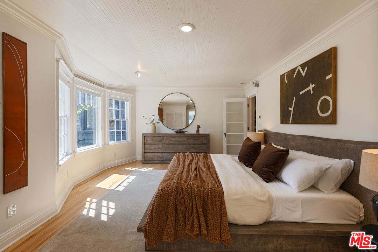
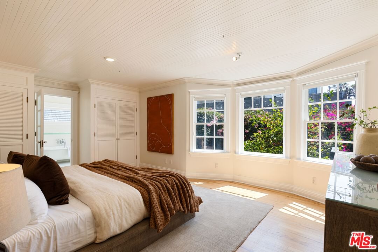
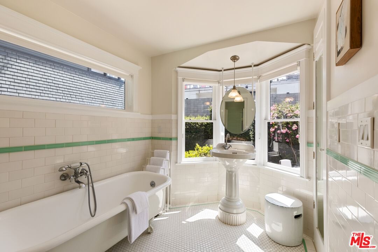
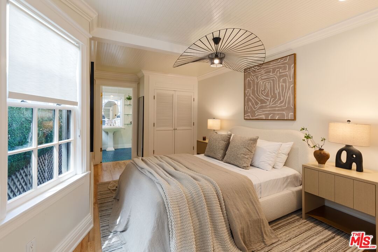
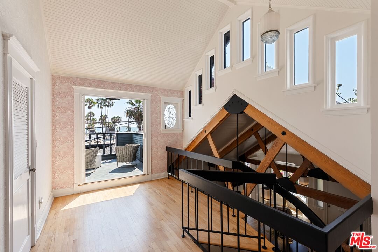
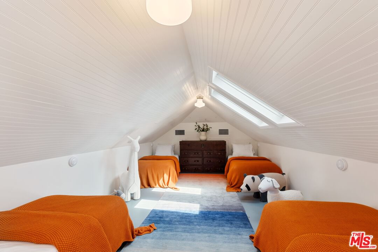
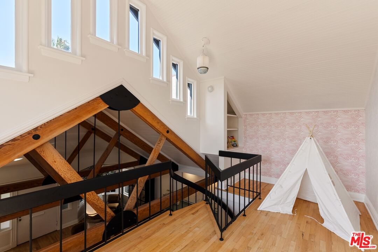
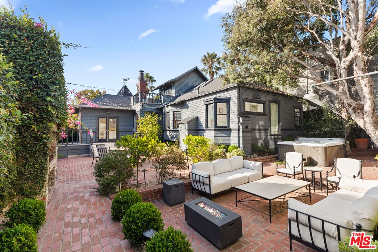
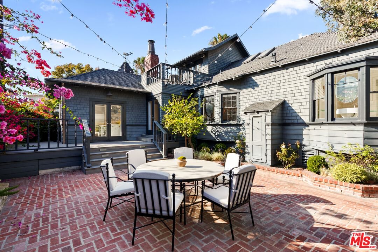
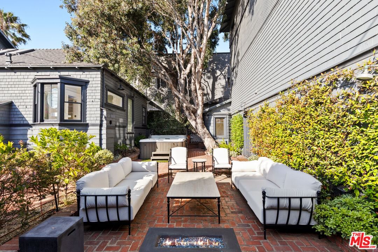
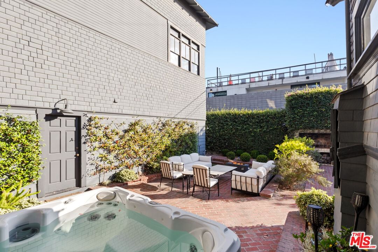
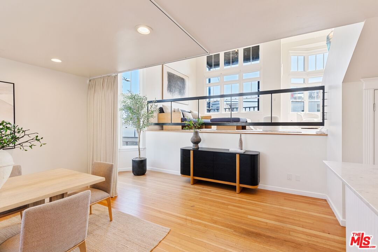
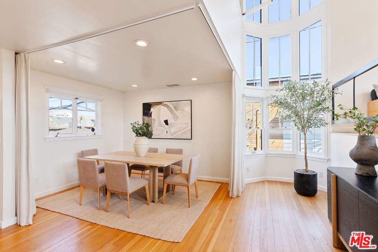
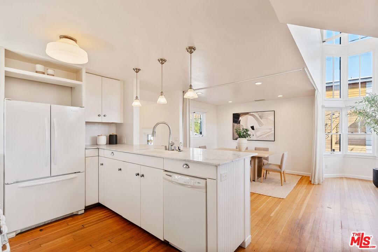
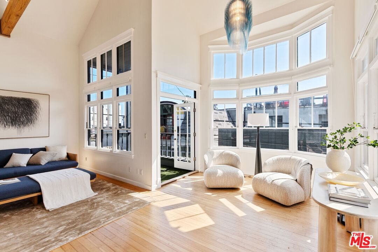
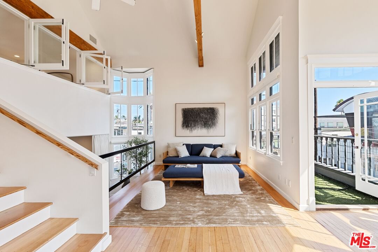
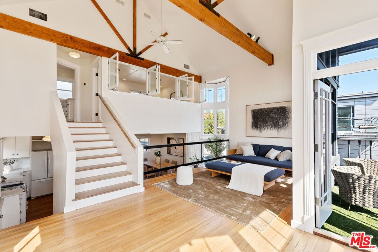
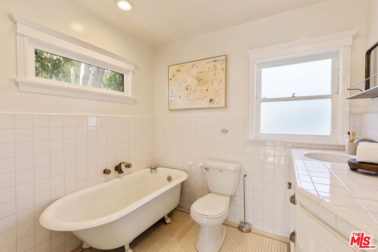
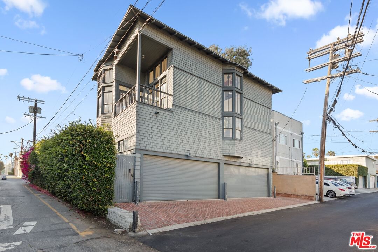
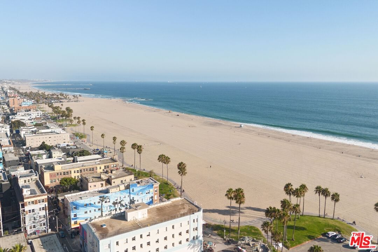
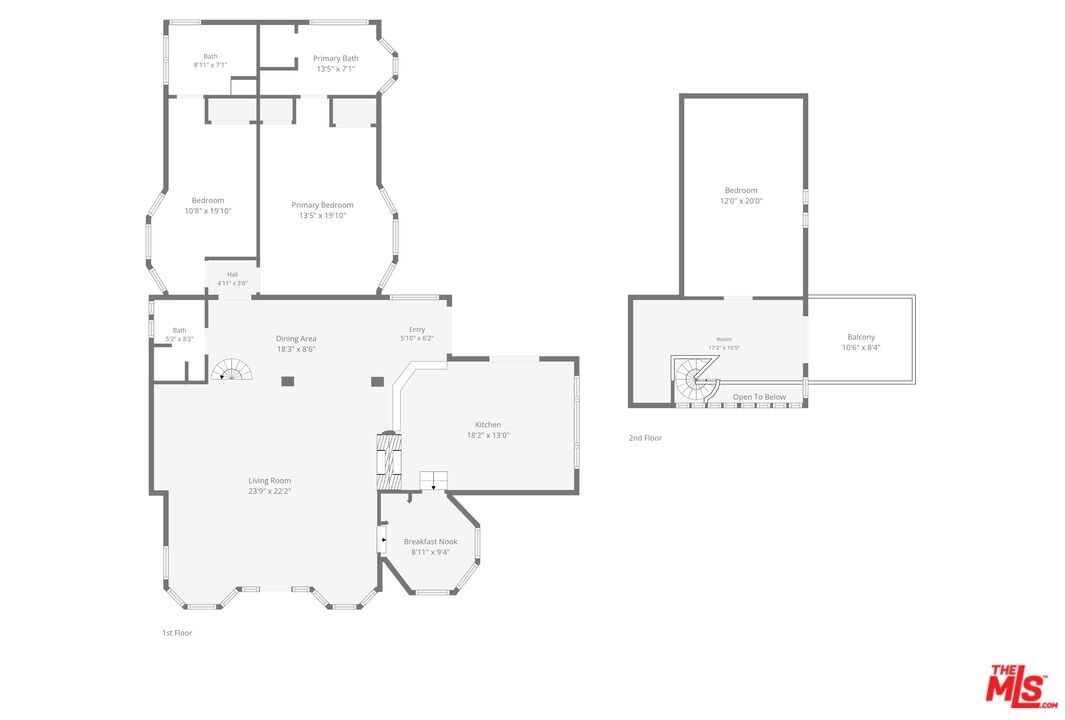
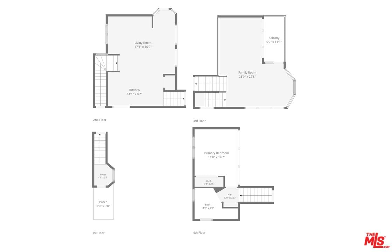
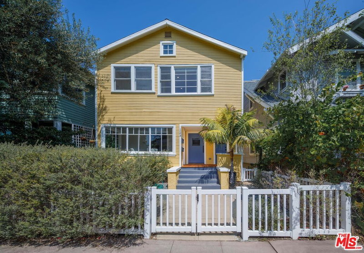
Welcome to 12 Rose Ave., a breathtaking beach compound just one block from the sand in Venice Beach. This incredible compound includes two homes on a rare double lot of 6,504 sq. ft., encompassing a fabulous private courtyard perfect for entertaining in style, with mature landscaping, lighting, seating and dining areas, a jacuzzi, and an outdoor fireplace. Built in 1924, the main home features three bedrooms and three bathrooms. Coastal light floods through the airy home's bay windows and fills each charming nook with warmth. The open living room features gorgeous wood beams, a double-sided fireplace, an adjacent dining area, and access to the breakfast nook with peek-a-boo ocean views. The gourmet kitchen is adorned with Viking appliances, custom cabinetry, marble countertops, and French doors that open to the private brick courtyard. Two en suite bedrooms complete the lower level. Up the spiral staircase is a second-floor loft, third bedroom, and a balcony meant to take in those amazing SoCal sunsets over the ocean. The spacious three-level guest house offers amazing natural light with two-story windows and could serve as the perfect additional living space, home office, rental, or artist's studio featuring a dining area, living room, kitchen, bathroom, and bedroom. Complete with eight on-site parking spaces, four of which are in an enclosed garage with ample storage, a second laundry area, and an additional bathroom. True beach living, located directly across the street from the Gjelina Hotel and within blocks of world-famous boardwalk, Abbot Kinney Blvd. and Main Street, where the Westside's best dining and entertainment await. Shown by appointment only.
Days On Market: 98
Listing updated: October 19, 2026 at 03:17 PM
Listed by: Mary Swanson DRE #01790827, Coldwell Banker Realty

Features & Facts
Interior
- Bedrooms: 4
- Bathrooms: 5
- Square Feet: 3467
- Year Built: 1924
- Flooring: Hardwood, Tile
- Family Room: Yes


Similar Homes for Sale


Tour with Localla
LOCALLA was built by Tony O'Brien, a REALTOR with The Sher Group, to give buyers a direct and transparent way to search and tour homes. No selling your data. No partner agents. Just Tony.
Select a date and time
Contact a Buyer's Agent
Connect with Tony O'Brien — REALTOR, The Sher Group & LOCALLA
Consent not required to use LOCALLA. See our Privacy Policy.
The Sher Group and Tony O'Brien are not mortgage brokers or lenders and do not provide financing. If you opt in, we may refer you to a third-party licensed mortgage professional. We do not guarantee loan approval, rates, or terms.
Nearby Homes For Sale


© 2026 The MLS™ - Combined L.A. Westside MLS (CLAW). All rights reserved. Based on information from The MLS™ - Combined L.A. Westside MLS (CLAW) as of 11/20/2026, 12:40:58 AM. All data, including all measurements and calculations of area, is obtained from various sources and has not been, and will not be, verified by broker or MLS. All information should be independently reviewed and verified for accuracy. Properties may or may not be listed by the office/agent presenting the information. IDX information is provided exclusively for personal, non-commercial use, and may not be used for any purpose other than to identify prospective properties consumers may be interested in purchasing. Information is deemed reliable but not guaranteed.
Tony O'Brien DRE #02200838 | The Sher Group DRE #02022464
Equal Housing Opportunity
Tour with Localla
LOCALLA was built by Tony O'Brien, a REALTOR with The Sher Group, to give buyers a direct and transparent way to search and tour homes. No selling your data. No partner agents. Just Tony.
Select a date and time
Nearby Homes For Sale
Contact a Buyer's Agent
Connect with Tony O'Brien — REALTOR, The Sher Group & LOCALLA
Consent not required to use LOCALLA. See our Privacy Policy.
The Sher Group and Tony O'Brien are not mortgage brokers or lenders and do not provide financing. If you opt in, we may refer you to a third-party licensed mortgage professional. We do not guarantee loan approval, rates, or terms.
© 2026 The MLS™ - Combined L.A. Westside MLS (CLAW). All rights reserved. Based on information from The MLS™ - Combined L.A. Westside MLS (CLAW) as of 11/20/2026, 12:40:58 AM. All data, including all measurements and calculations of area, is obtained from various sources and has not been, and will not be, verified by broker or MLS. All information should be independently reviewed and verified for accuracy. Properties may or may not be listed by the office/agent presenting the information. IDX information is provided exclusively for personal, non-commercial use, and may not be used for any purpose other than to identify prospective properties consumers may be interested in purchasing. Information is deemed reliable but not guaranteed.
Tony O'Brien DRE #02200838 | The Sher Group DRE #02022464
Equal Housing Opportunity