LOCALLA





$2,495,000
937 Lucile Ave Los Angeles CA 90026
Residential
Built 1924
N/A
$1,208/sqft
No HOA
N/A
What's Special
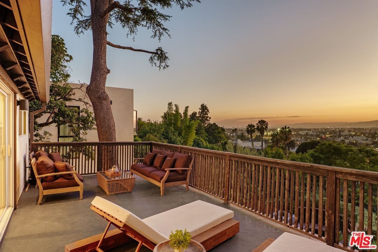
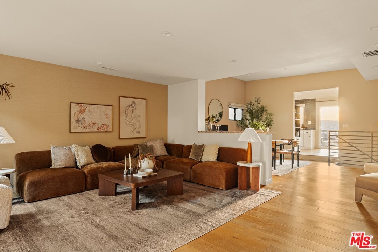
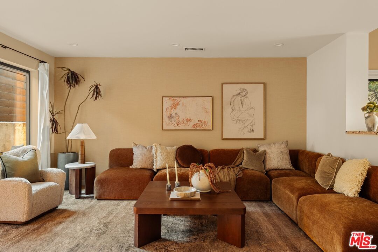
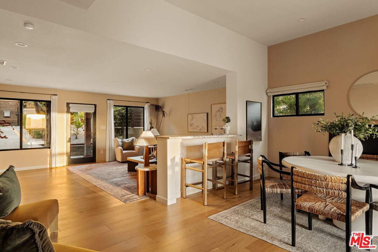
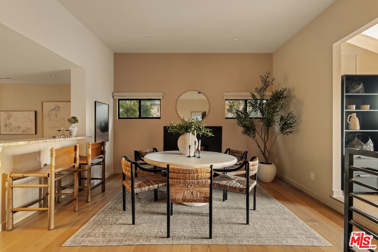
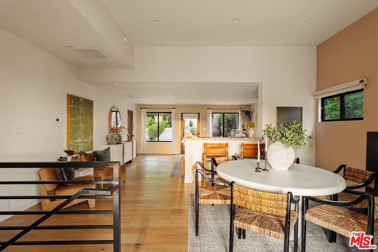
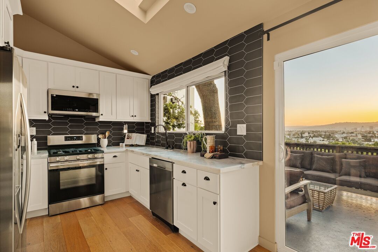
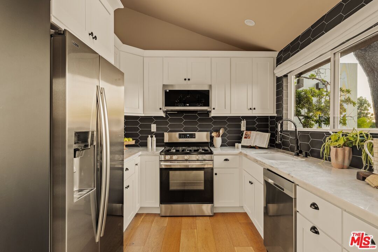
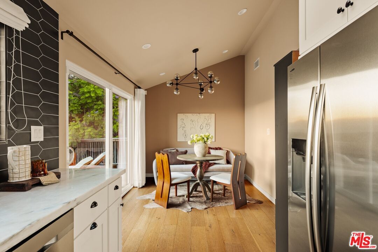
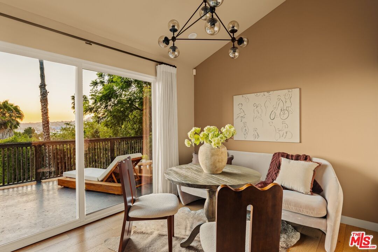
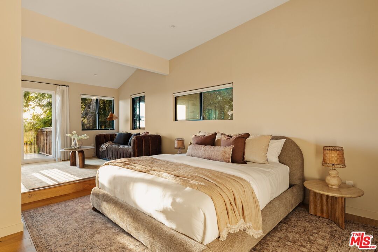
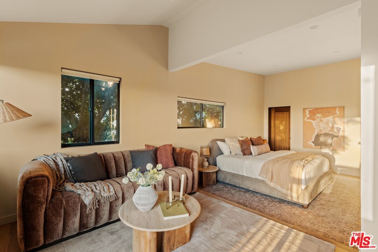
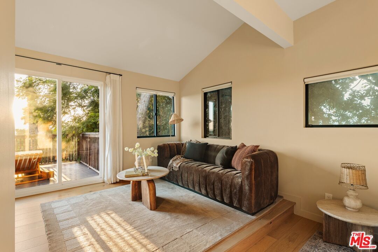
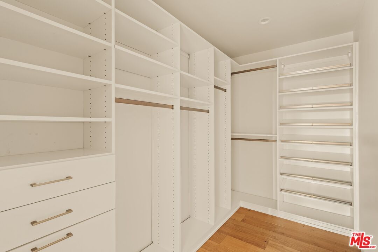
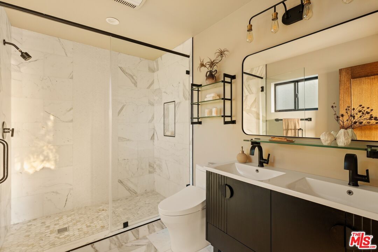
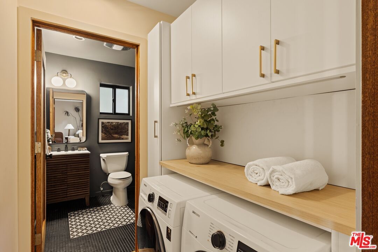
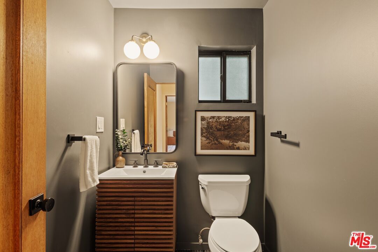
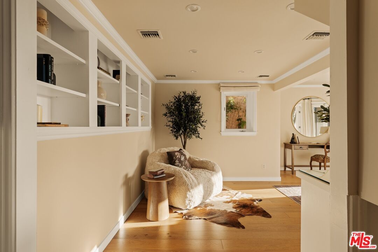
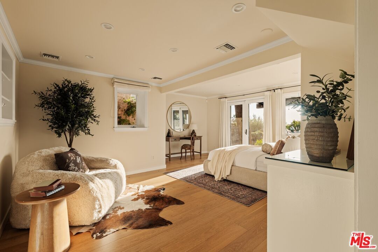
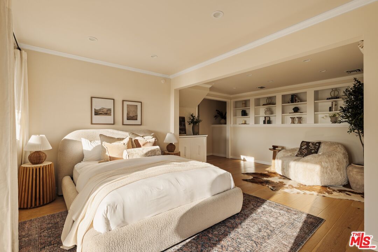
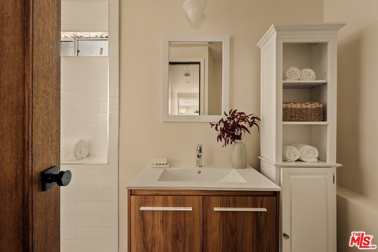
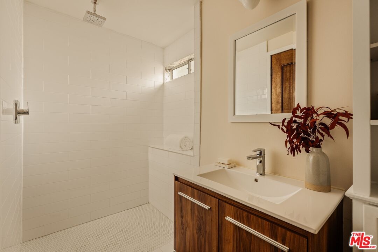
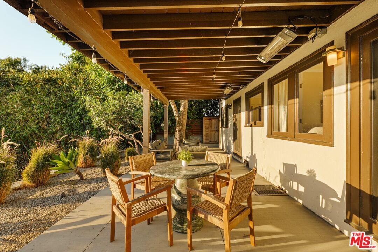
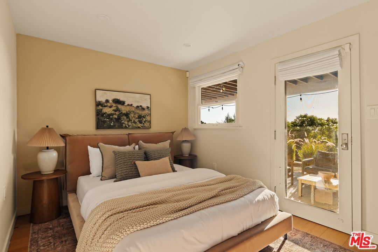
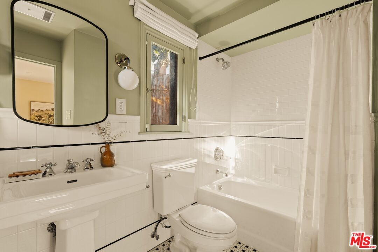
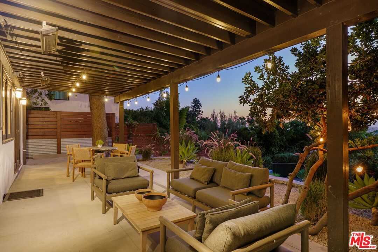
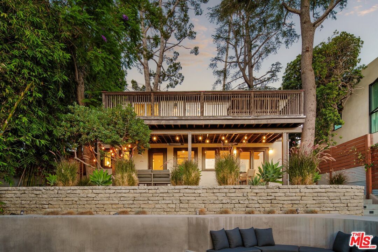
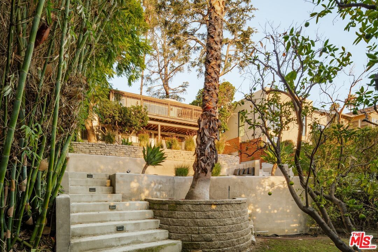
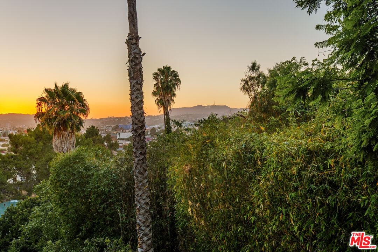
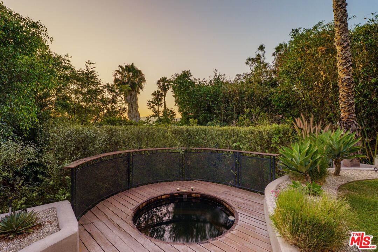
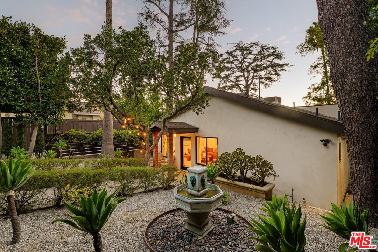
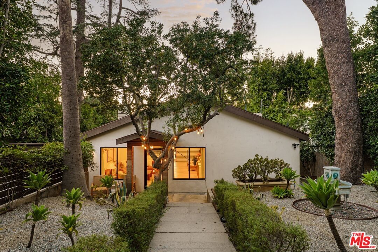
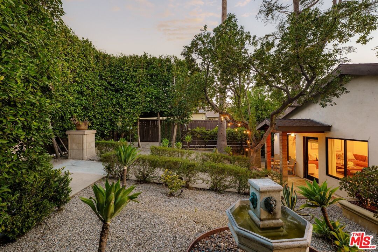
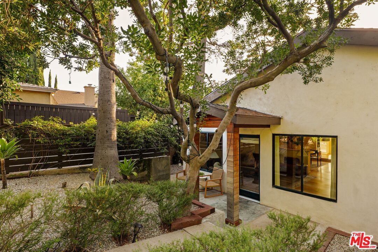
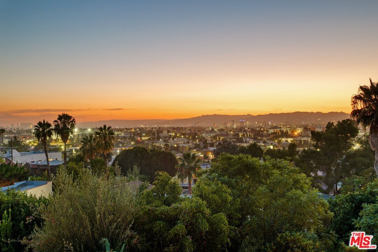
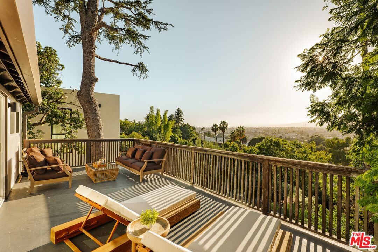
Perched in the coveted hills of Silver Lake, this exceptional contemporary retreat seamlessly blends sophisticated design with panoramic views and resort-inspired outdoor living. Thoughtfully reimagined with designer finishes throughout, the home captures iconic vistas of the Hollywood Sign, Griffith Observatory, the downtown skyline, and breathtaking sunsets from multiple vantage points. Inside, a light-filled open floor plan is enhanced by warm hardwood floors, designer-selected Farrow & Ball paint, and an effortless flow designed for both everyday living and entertaining. The beautifully appointed kitchen features quartz countertops, stainless steel appliances, custom tile work, and a view-filled dining area that opens to an expansive terrace - perfect for morning coffee, al fresco dining, or hosting guests against the backdrop of the city skyline. The main level offers an ideal layout with a spacious living room, an elegant dining area anchored by a fireplace and a custom terrazzo bar top, a guest powder room, laundry room, and a luxurious primary suite. The serene primary retreat features a unique split-level design that creates separate sleeping and lounge spaces, a custom walk-in closet, private balcony that connects to the terrace, and a spa-inspired bath complete with a dual vanity and oversized walk-in shower. The lower level features two spacious en-suite bedrooms, both opening directly to the lush backyard, including one that lives like a second primary suite. Outside, the transformed backyard oasis is surrounded by mature bamboo for exceptional privacy and features professionally designed landscaping, ambient lighting, fire pit, multiple entertaining areas, and a cedar soaking hot tub. Just moments from Sunset Junction, this Silver Lake stunner offers elevated design, spectacular views, and the ultimate Southern California indoor-outdoor lifestyle.
Days On Market: 33
Listing updated: August 19, 2026 at 04:04 PM
Listed by: Shannon Vital DRE #01510343, Homesmart, Evergreen Realty

Features & Facts
Interior
- Bedrooms: 3
- Bathrooms: 4 full, 1 half
- Square Feet: 2066
- Year Built: 1924
- Flooring: Hardwood, Tile
- Fireplaces: 1
- Family Room: Yes

Tour with Localla
LOCALLA was built by Tony O'Brien, a REALTOR with The Sher Group, to give buyers a direct and transparent way to search and tour homes. No selling your data. No partner agents. Just Tony.
Select a date and time
Contact a Buyer's Agent
Connect with Tony O'Brien — REALTOR, The Sher Group & LOCALLA
Consent not required to use LOCALLA. See our Privacy Policy.
The Sher Group and Tony O'Brien are not mortgage brokers or lenders and do not provide financing. If you opt in, we may refer you to a third-party licensed mortgage professional. We do not guarantee loan approval, rates, or terms.
Nearby Homes For Sale

© 2026 The MLS™ - Combined L.A. Westside MLS (CLAW). All rights reserved. Based on information from The MLS™ - Combined L.A. Westside MLS (CLAW) as of 8/27/2026, 7:02:47 AM. All data, including all measurements and calculations of area, is obtained from various sources and has not been, and will not be, verified by broker or MLS. All information should be independently reviewed and verified for accuracy. Properties may or may not be listed by the office/agent presenting the information. IDX information is provided exclusively for personal, non-commercial use, and may not be used for any purpose other than to identify prospective properties consumers may be interested in purchasing. Information is deemed reliable but not guaranteed.
Tony O'Brien DRE #02200838 | The Sher Group DRE #02022464
Equal Housing Opportunity
Tour with Localla
LOCALLA was built by Tony O'Brien, a REALTOR with The Sher Group, to give buyers a direct and transparent way to search and tour homes. No selling your data. No partner agents. Just Tony.
Select a date and time
Nearby Homes For Sale
Contact a Buyer's Agent
Connect with Tony O'Brien — REALTOR, The Sher Group & LOCALLA
Consent not required to use LOCALLA. See our Privacy Policy.
The Sher Group and Tony O'Brien are not mortgage brokers or lenders and do not provide financing. If you opt in, we may refer you to a third-party licensed mortgage professional. We do not guarantee loan approval, rates, or terms.
© 2026 The MLS™ - Combined L.A. Westside MLS (CLAW). All rights reserved. Based on information from The MLS™ - Combined L.A. Westside MLS (CLAW) as of 8/27/2026, 7:02:47 AM. All data, including all measurements and calculations of area, is obtained from various sources and has not been, and will not be, verified by broker or MLS. All information should be independently reviewed and verified for accuracy. Properties may or may not be listed by the office/agent presenting the information. IDX information is provided exclusively for personal, non-commercial use, and may not be used for any purpose other than to identify prospective properties consumers may be interested in purchasing. Information is deemed reliable but not guaranteed.
Tony O'Brien DRE #02200838 | The Sher Group DRE #02022464
Equal Housing Opportunity