LOCALLA



$950,000
1546 St Andrews Pl Los Angeles CA 90028
Residential
Built 1919
N/A
$823/sqft
No HOA
N/A
What's Special
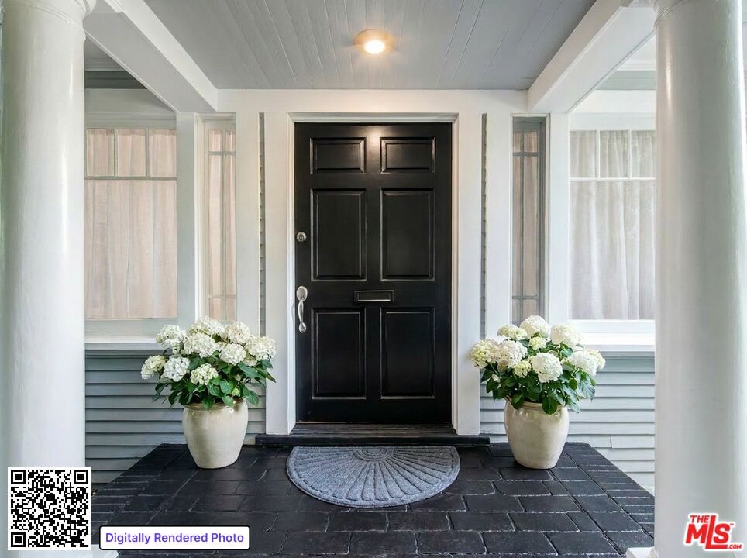
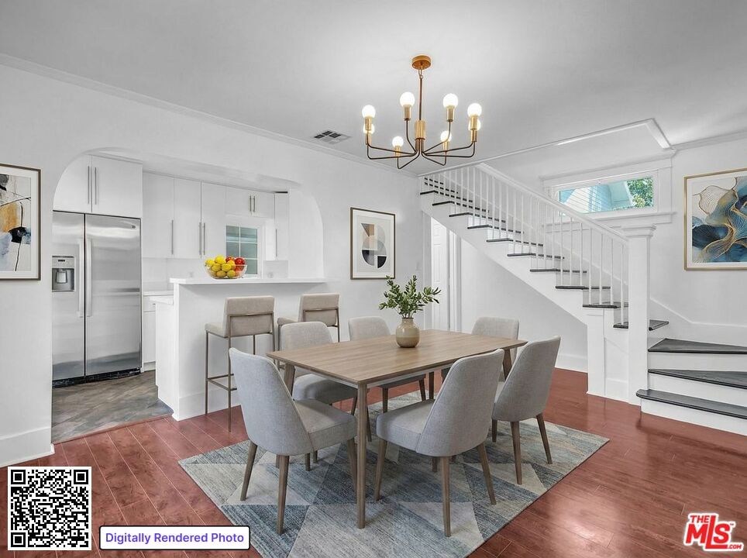
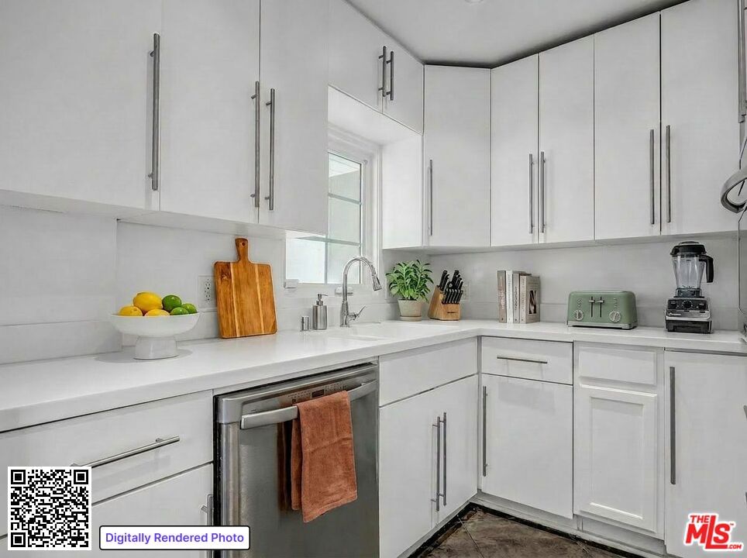
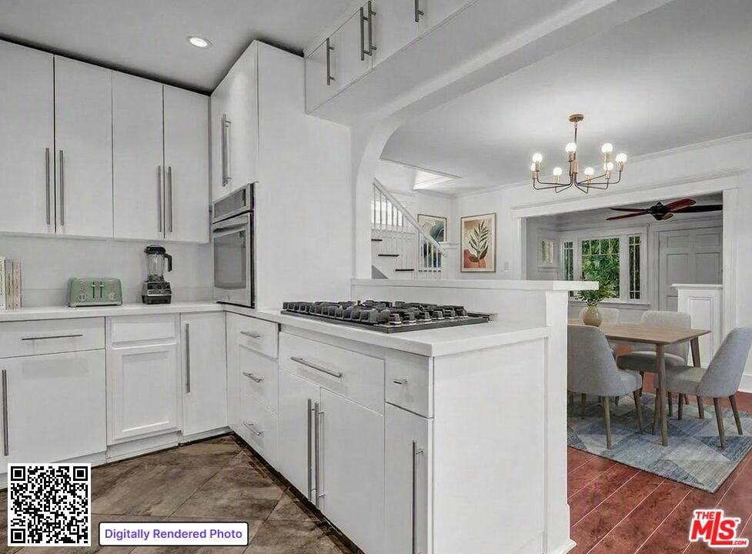
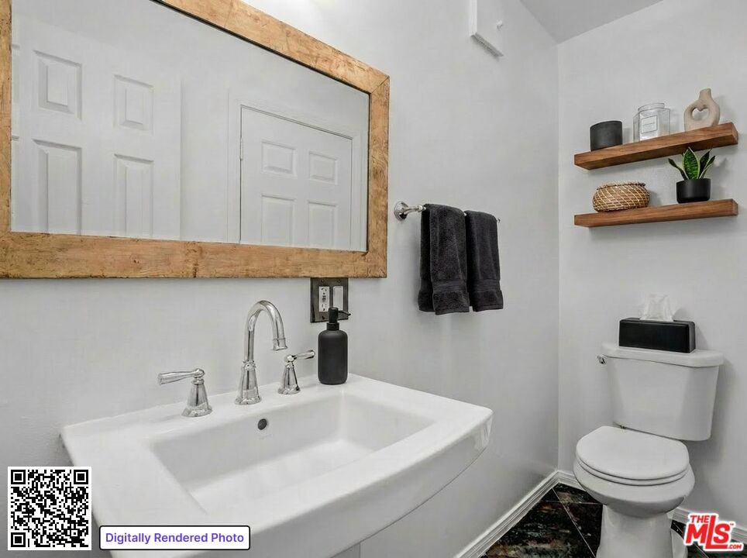
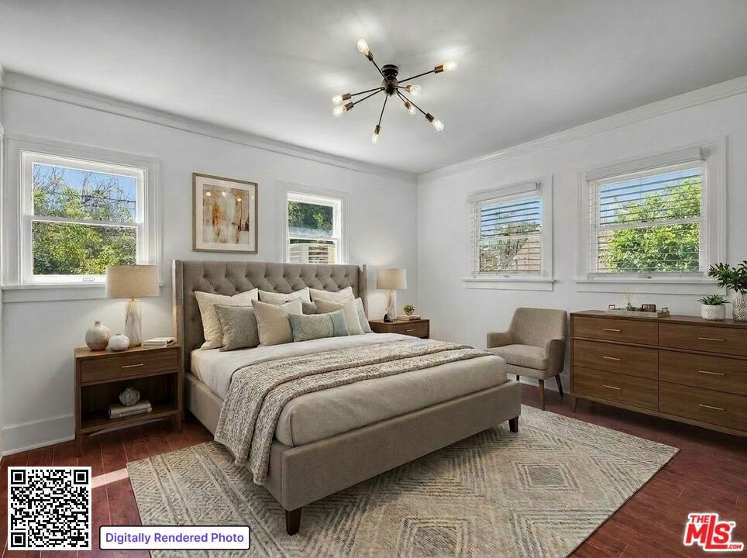
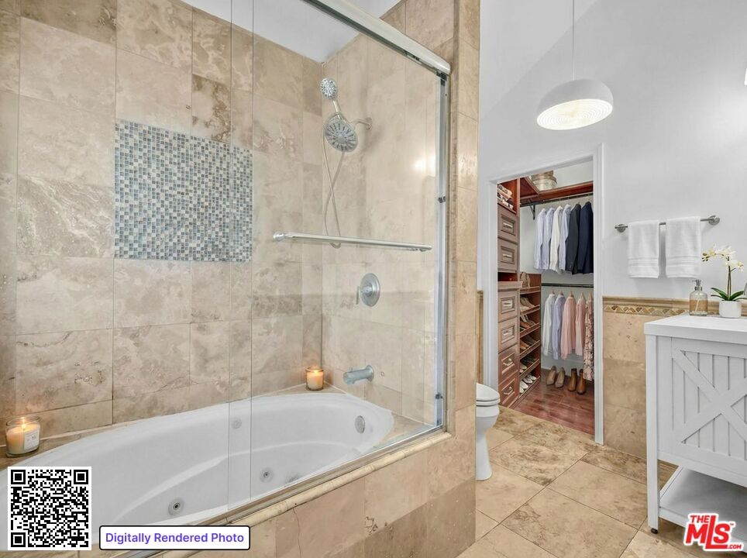
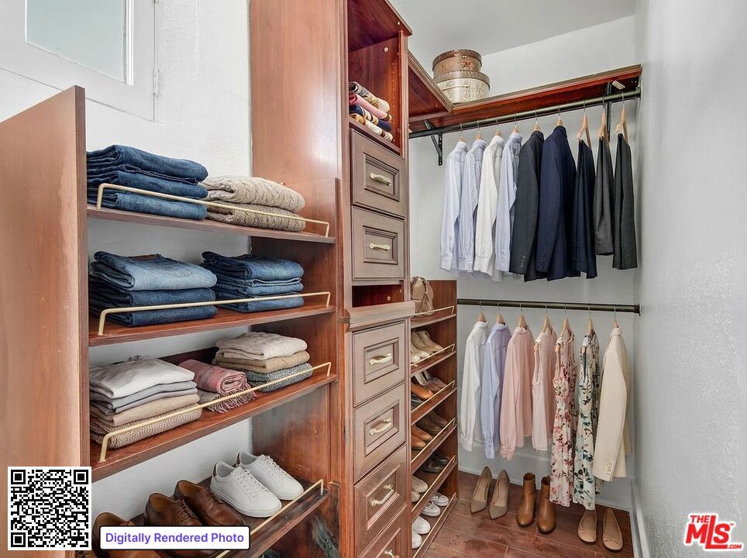
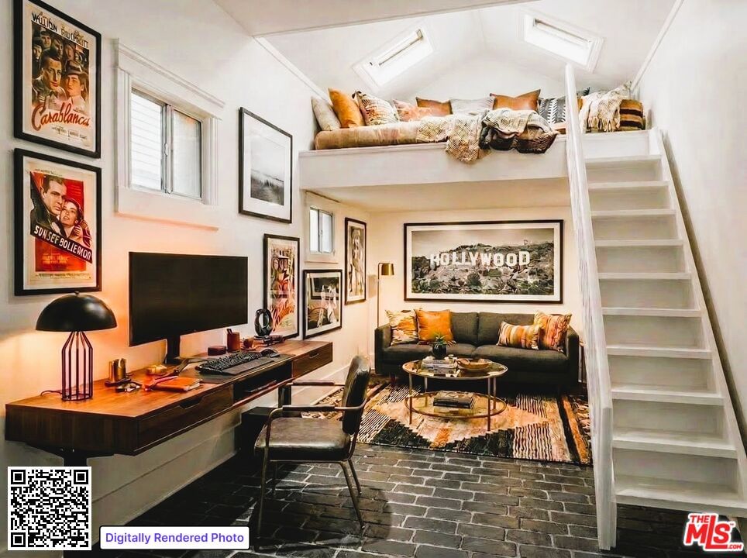
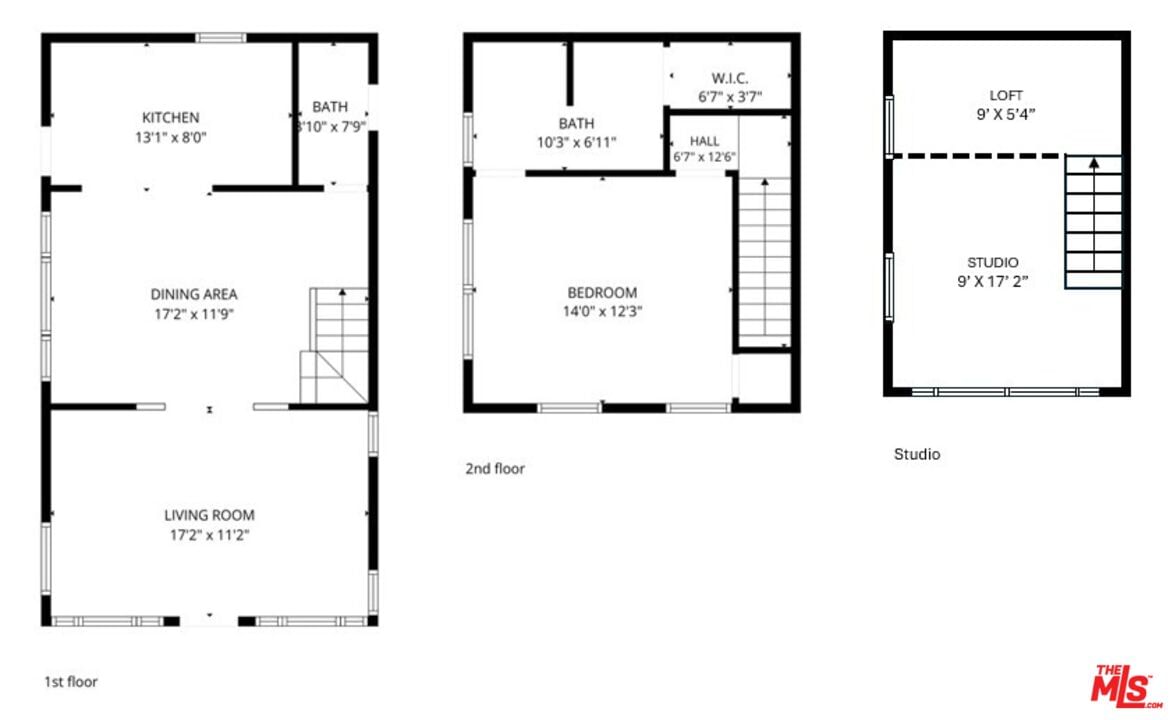
*Hot Location & Property* Step into a quintessential slice of Hollywood charm nestled behind lush foliage and a private gate, this freestanding bungalow is a rare Hollywood sanctuary. The residence artfully balances classic charm-think rich woods and crown molding with sophisticated modern touches throughout. The sun-drenched interior flows from living room to dining room and into a modern kitchen featuring custom cabinetry and stainless steel appliances. The upper level is dedicated to a serene primary retreat, complete with a generous walk-in closet and a spa-inspired bath designed for relaxation. Adding incredible versatility, the detached converted garage/loft offers an ample blank canvas for a home office, gym, or creative studio. While this gated enclave provides a profound sense of privacy, the best of Hollywood is just beyond your door. This is a unique opportunity: 2 Blocks to the nearest Metro station, Target, Home Depot, Ralphs supermarket, restaurants, and other major retail shops. All in one of the city's most vibrant locations, and minutes from amazing venues and iconic LA landmarks. 1-mile radius of employers like Netflix, Paramount Studios, Bronson Studios, and KTLA 5
Days On Market: 70
Listing updated: September 25, 2026 at 11:37 PM
Listed by: Sergio Flores DRE #01450965, Compass

Features & Facts
Interior
- Bedrooms: 2
- Bathrooms: 2 full, 1 half
- Square Feet: 1154
- Year Built: 1919
- Flooring: Wood Laminate
- Family Room: Yes

Similar Homes for Sale


Tour with Localla
LOCALLA was built by Tony O'Brien, a REALTOR with The Sher Group, to give buyers a direct and transparent way to search and tour homes. No selling your data. No partner agents. Just Tony.
Select a date and time
Contact a Buyer's Agent
Connect with Tony O'Brien — REALTOR, The Sher Group & LOCALLA
Consent not required to use LOCALLA. See our Privacy Policy.
The Sher Group and Tony O'Brien are not mortgage brokers or lenders and do not provide financing. If you opt in, we may refer you to a third-party licensed mortgage professional. We do not guarantee loan approval, rates, or terms.
Nearby Homes For Sale


© 2026 The MLS™ - Combined L.A. Westside MLS (CLAW). All rights reserved. Based on information from The MLS™ - Combined L.A. Westside MLS (CLAW) as of 10/12/2026, 2:13:34 PM. All data, including all measurements and calculations of area, is obtained from various sources and has not been, and will not be, verified by broker or MLS. All information should be independently reviewed and verified for accuracy. Properties may or may not be listed by the office/agent presenting the information. IDX information is provided exclusively for personal, non-commercial use, and may not be used for any purpose other than to identify prospective properties consumers may be interested in purchasing. Information is deemed reliable but not guaranteed.
Tony O'Brien DRE #02200838 | The Sher Group DRE #02022464
Equal Housing Opportunity
Tour with Localla
LOCALLA was built by Tony O'Brien, a REALTOR with The Sher Group, to give buyers a direct and transparent way to search and tour homes. No selling your data. No partner agents. Just Tony.
Select a date and time
Nearby Homes For Sale
Contact a Buyer's Agent
Connect with Tony O'Brien — REALTOR, The Sher Group & LOCALLA
Consent not required to use LOCALLA. See our Privacy Policy.
The Sher Group and Tony O'Brien are not mortgage brokers or lenders and do not provide financing. If you opt in, we may refer you to a third-party licensed mortgage professional. We do not guarantee loan approval, rates, or terms.
© 2026 The MLS™ - Combined L.A. Westside MLS (CLAW). All rights reserved. Based on information from The MLS™ - Combined L.A. Westside MLS (CLAW) as of 10/12/2026, 2:13:34 PM. All data, including all measurements and calculations of area, is obtained from various sources and has not been, and will not be, verified by broker or MLS. All information should be independently reviewed and verified for accuracy. Properties may or may not be listed by the office/agent presenting the information. IDX information is provided exclusively for personal, non-commercial use, and may not be used for any purpose other than to identify prospective properties consumers may be interested in purchasing. Information is deemed reliable but not guaranteed.
Tony O'Brien DRE #02200838 | The Sher Group DRE #02022464
Equal Housing Opportunity