LOCALLA


$749,000
527 52nd St Los Angeles CA 90037
Residential
Built 1911
N/A
$510/sqft
No HOA
N/A
What's Special
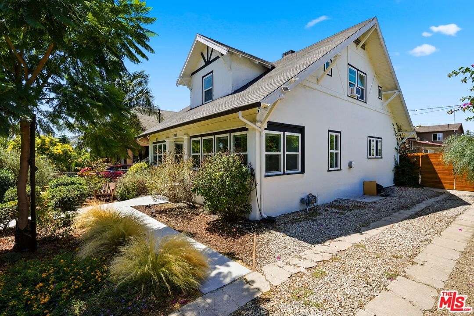
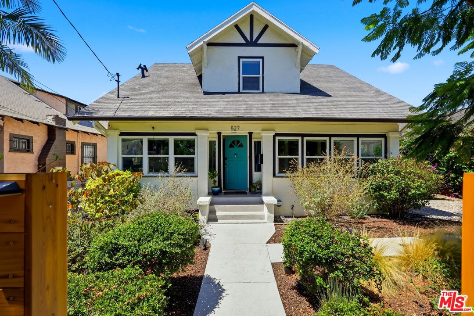
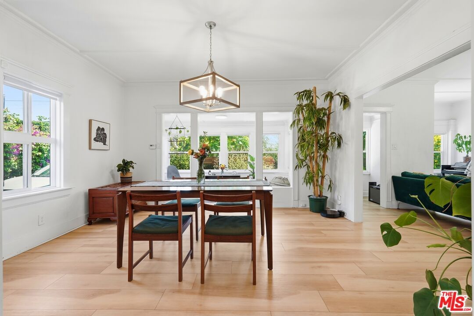
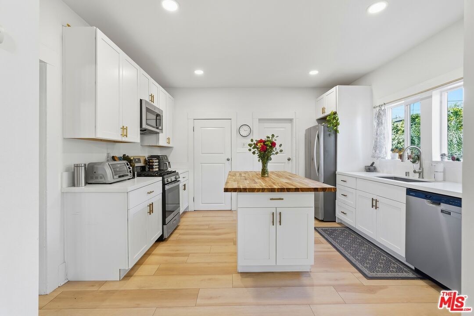
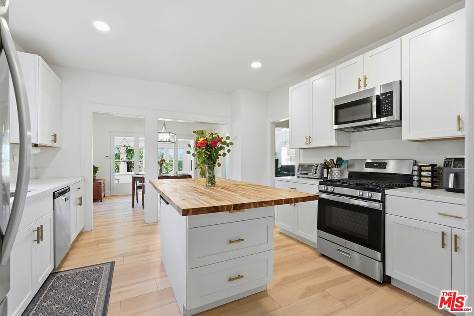
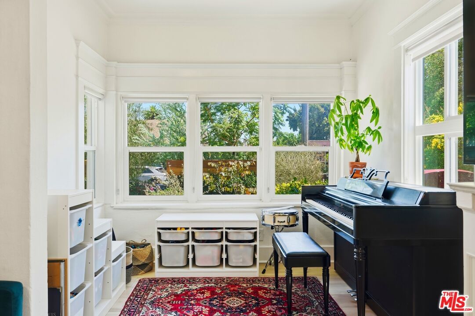
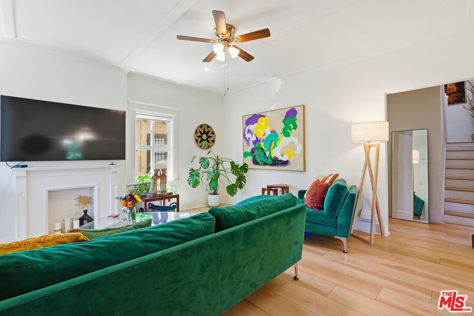
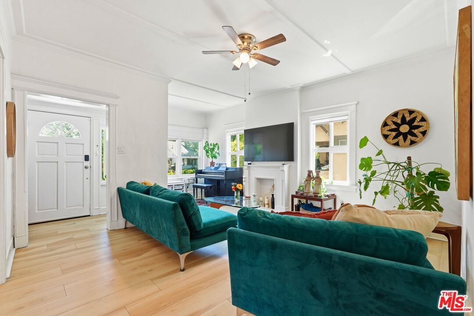
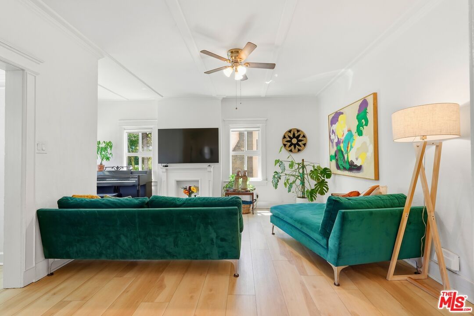
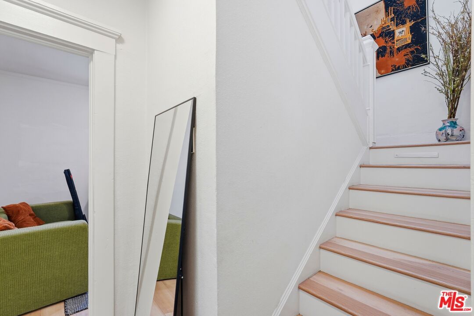
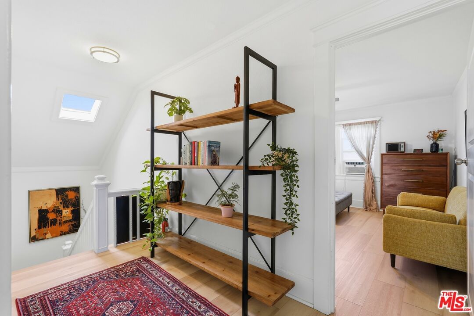
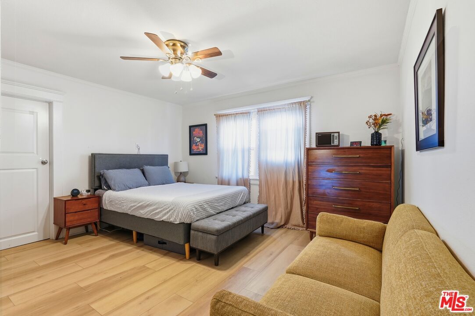
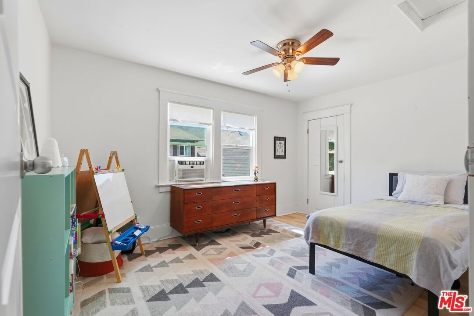
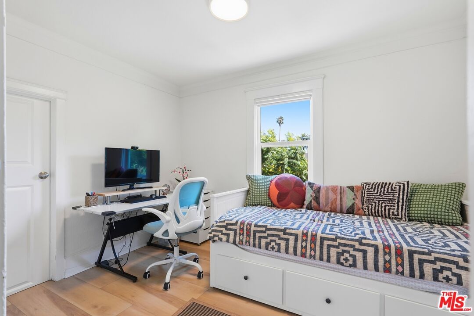
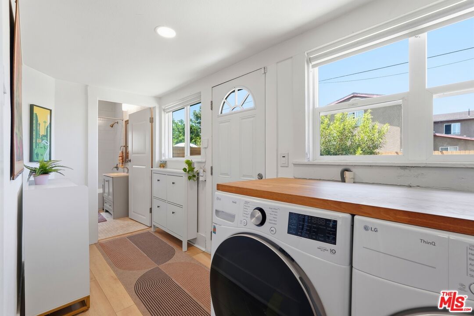
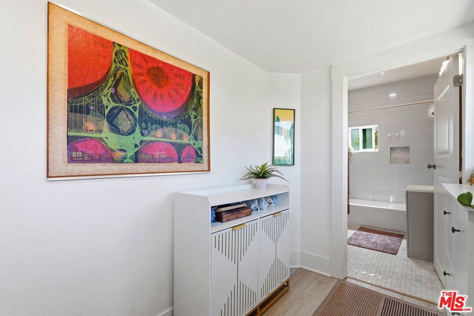
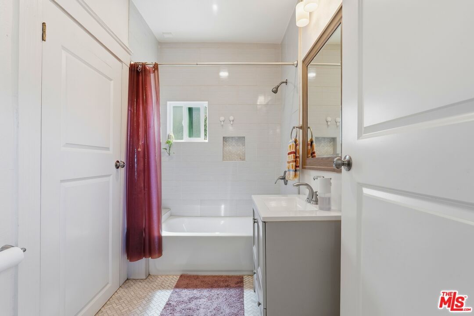
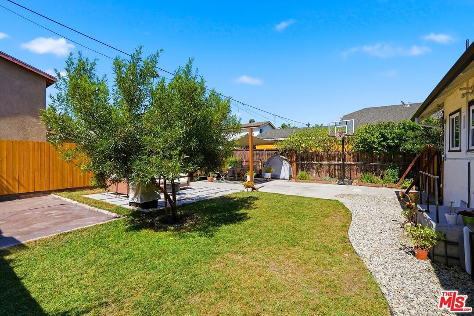
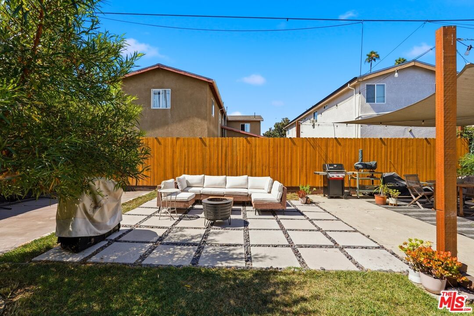
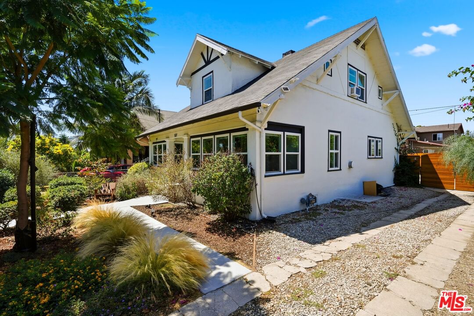
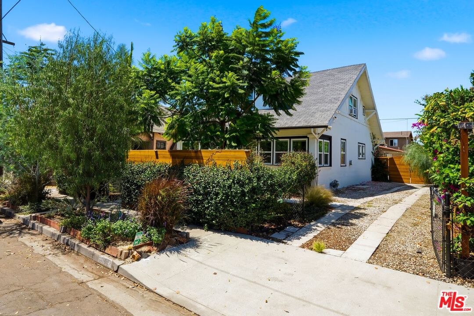
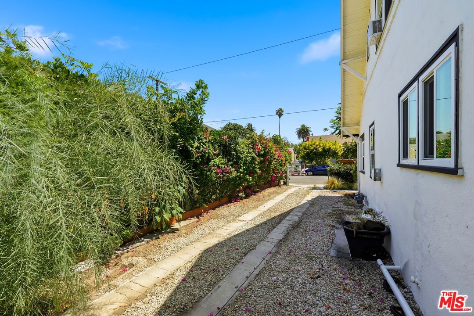
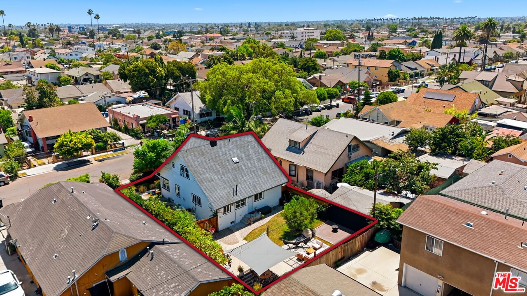
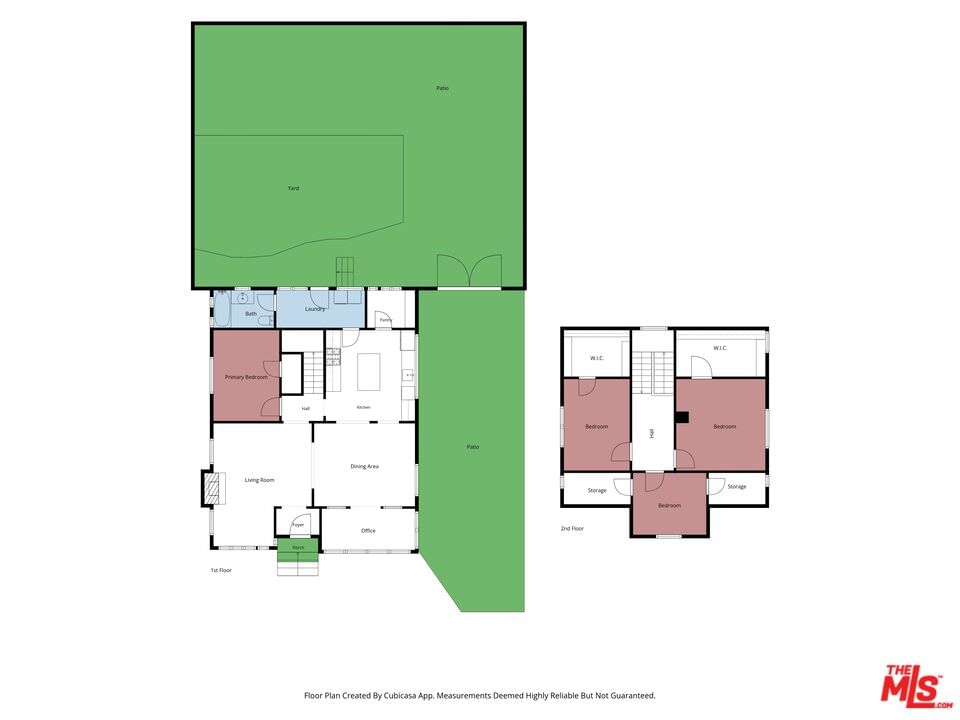
A beautifully reimagined two-story residence tucked behind lush landscaping, this inviting home blends modern design with exceptional indoor-outdoor living. From the moment you arrive, the private, garden-like setting creates a welcoming retreat in the heart of Los Angeles.Inside, the bright open-concept floor plan is filled with natural light and features updated flooring, recessed lighting, dual-pane windows, and a stylish kitchen with custom cabinetry, updated countertops, stainless steel appliances, a butcher block island, and a walk-in pantry. Each bedroom features a walk-in closet, while a dedicated bonus office with additional storage offers the perfect space for working from home, hobbies, or everyday organization. Situated on an approximately 5,000 sq. ft. LAR2-zoned lot, the home's two-story design maximizes outdoor living space with a spacious backyard perfect for entertaining or relaxing. Additional highlights include a long driveway with parking for up to four vehicles, an EV charging outlet, reinforced foundation support, enhanced drainage, and solar security lighting. Conveniently located near Exposition Park, USC, public transportation, and major Los Angeles destinations, this home offers the perfect blend of privacy, comfort, and city convenience.
Days On Market: 22
Listing updated: August 13, 2026 at 07:16 PM
Listed by: Aaliya Mclean DRE #02075297, Aspire Los Angeles
Letty Vermeulen Hernandez DRE #01773473, Aspire Los Angeles

Features & Facts
Interior
- Bedrooms: 3
- Bathrooms: 1
- Square Feet: 1470
- Year Built: 1911
- Flooring: Engineered Hardwood
- Family Room: Yes
Tour with Localla
LOCALLA was built by Tony O'Brien, a REALTOR with The Sher Group, to give buyers a direct and transparent way to search and tour homes. No selling your data. No partner agents. Just Tony.
Select a date and time
Contact a Buyer's Agent
Connect with Tony O'Brien — REALTOR, The Sher Group & LOCALLA
Consent not required to use LOCALLA. See our Privacy Policy.
The Sher Group and Tony O'Brien are not mortgage brokers or lenders and do not provide financing. If you opt in, we may refer you to a third-party licensed mortgage professional. We do not guarantee loan approval, rates, or terms.

© 2026 The MLS™ - Combined L.A. Westside MLS (CLAW). All rights reserved. Based on information from The MLS™ - Combined L.A. Westside MLS (CLAW) as of 8/25/2026, 2:14:05 AM. All data, including all measurements and calculations of area, is obtained from various sources and has not been, and will not be, verified by broker or MLS. All information should be independently reviewed and verified for accuracy. Properties may or may not be listed by the office/agent presenting the information. IDX information is provided exclusively for personal, non-commercial use, and may not be used for any purpose other than to identify prospective properties consumers may be interested in purchasing. Information is deemed reliable but not guaranteed.
Tony O'Brien DRE #02200838 | The Sher Group DRE #02022464
Equal Housing Opportunity
Tour with Localla
LOCALLA was built by Tony O'Brien, a REALTOR with The Sher Group, to give buyers a direct and transparent way to search and tour homes. No selling your data. No partner agents. Just Tony.
Select a date and time
Nearby Homes For Sale
Contact a Buyer's Agent
Connect with Tony O'Brien — REALTOR, The Sher Group & LOCALLA
Consent not required to use LOCALLA. See our Privacy Policy.
The Sher Group and Tony O'Brien are not mortgage brokers or lenders and do not provide financing. If you opt in, we may refer you to a third-party licensed mortgage professional. We do not guarantee loan approval, rates, or terms.
© 2026 The MLS™ - Combined L.A. Westside MLS (CLAW). All rights reserved. Based on information from The MLS™ - Combined L.A. Westside MLS (CLAW) as of 8/25/2026, 2:14:05 AM. All data, including all measurements and calculations of area, is obtained from various sources and has not been, and will not be, verified by broker or MLS. All information should be independently reviewed and verified for accuracy. Properties may or may not be listed by the office/agent presenting the information. IDX information is provided exclusively for personal, non-commercial use, and may not be used for any purpose other than to identify prospective properties consumers may be interested in purchasing. Information is deemed reliable but not guaranteed.
Tony O'Brien DRE #02200838 | The Sher Group DRE #02022464
Equal Housing Opportunity