LOCALLA







$5,995,000
1910 Outpost Dr Los Angeles CA 90068
Residential
Built 1937
N/A
$1,379/sqft
No HOA
N/A
What's Special
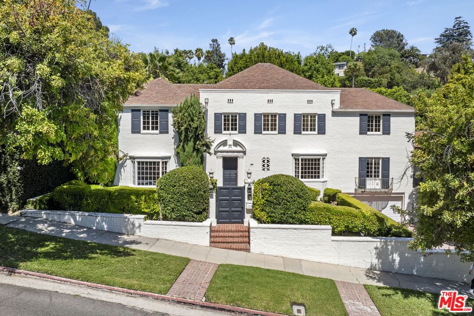
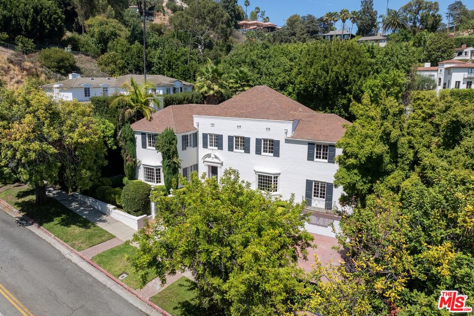
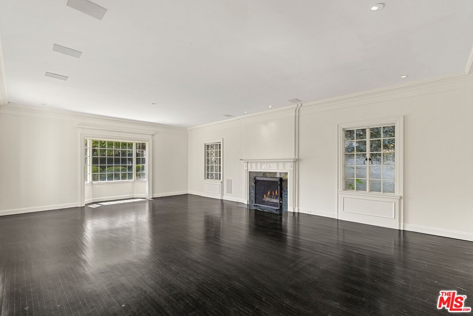
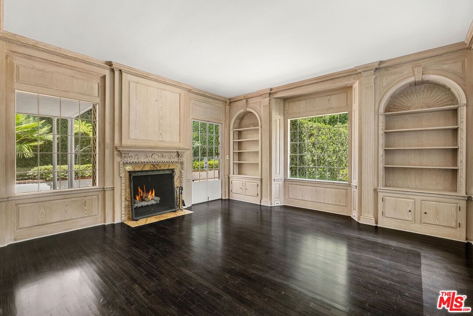
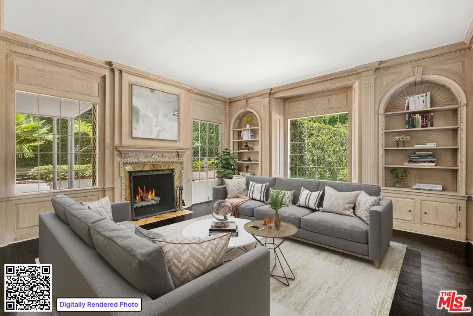
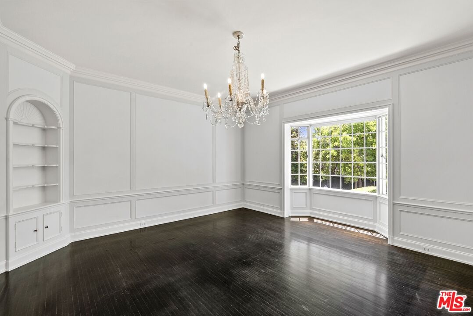
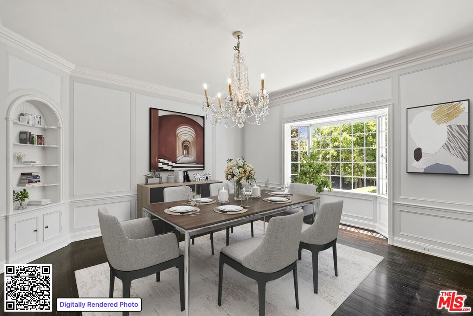
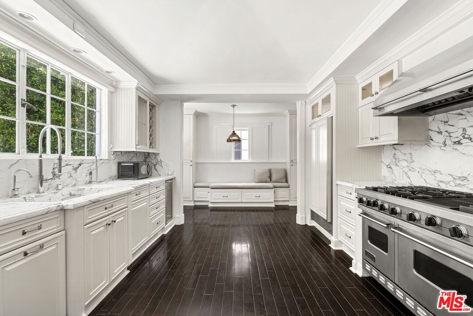
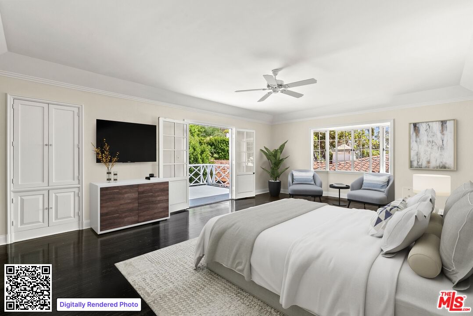
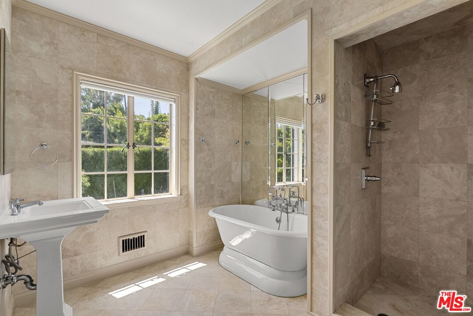
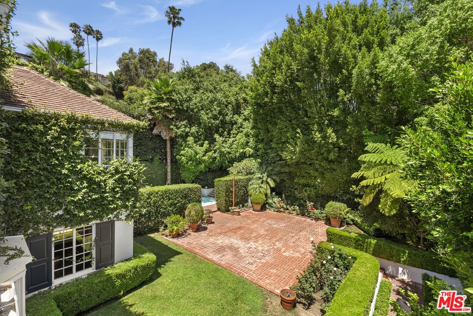
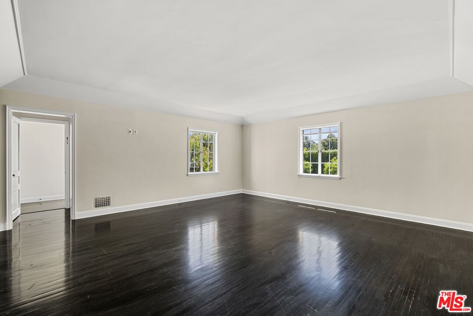
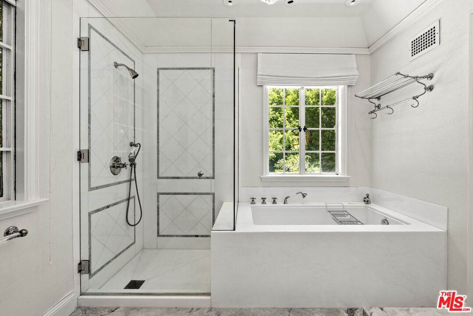
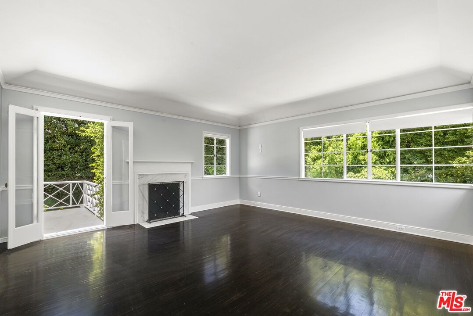
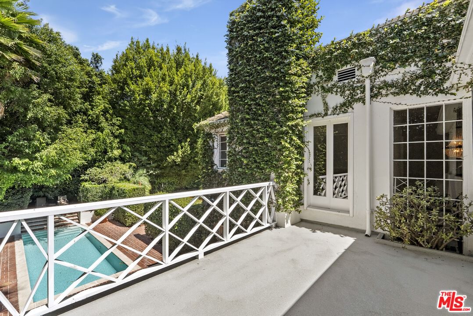
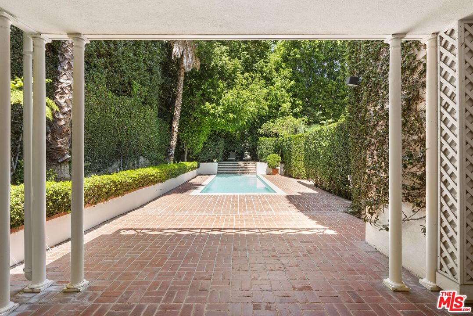
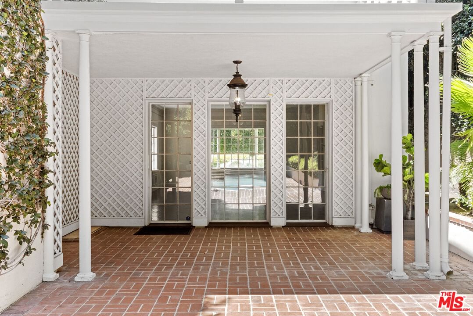
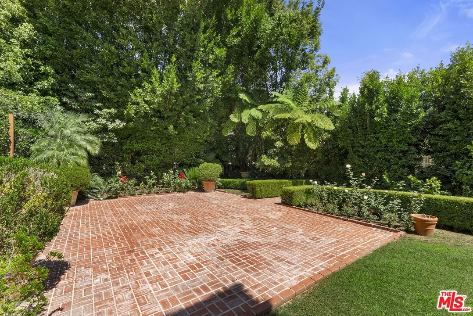
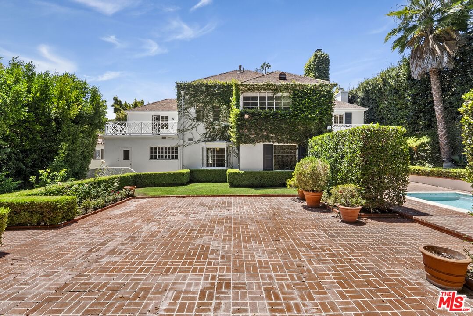
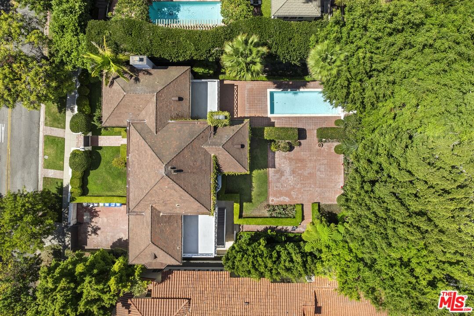
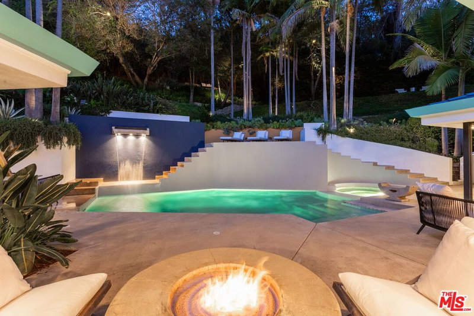
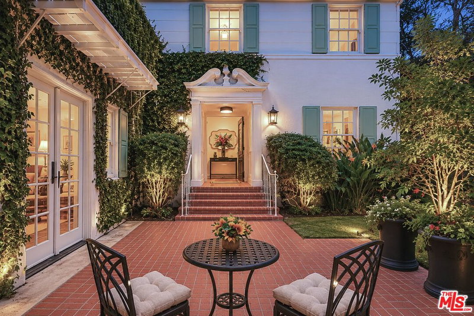
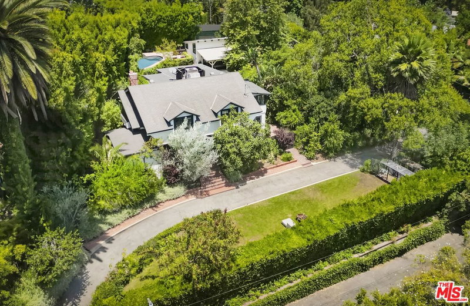
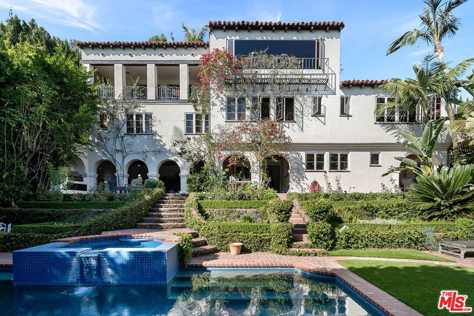
One of the most magnificent homes in the Outpost Estates. This is a "WOW"! Architectural integrity like this is rare and will appeal to your most discriminating buyers.This impressive Georgian Colonial has a perfect center hall floor plan. All rooms are huge with high ceilings and excellent lighting designed for gracious living. The house is set back far from the street on a 10,000 square foot all flat lot. Resort style pool and garden. The backyard is so beautiful you will never want to leave! Hardwood floors throughout. The living room is spacious with crown moldings and a fireplace which flows out to the pool. Beautiful custom wood work in the library/den. Separate breakfast room. Chef's kitchen was redone with marble finishes. There is a bedroom and bath adjacent to the kitchen. The 2nd story is comprised of 3 primary ensuites. Two of the bedrooms have their own large terraces. There is a true basement with several rooms. Gated parking for 4 cars and a huge 2 car attached garage. This home is pure magic.
Days On Market: 73
Listing updated: October 9, 2026 at 12:27 AM
Listed by: Neal Baddin DRE #00759349, Coldwell Banker Realty

Features & Facts
Interior
- Bedrooms: 4
- Bathrooms: 6 full, 1 half
- Square Feet: 4346
- Year Built: 1937
- Flooring: Hardwood
- Family Room: Yes
Recently Sold Nearby


Similar Homes for Sale

$4,995,000
513 Martel Ave, Los Angeles

$5,395,000
738 Harper Ave, Los Angeles

$5,399,000
166 Mccadden Pl, Los Angeles

$4,995,000
420 Kings Rd, Los Angeles

$4,850,000
354 Westbourne Dr, West Hollywood

$4,900,000
8147 4TH ST, LOS ANGELES
Tour with Localla
LOCALLA was built by Tony O'Brien, a REALTOR with The Sher Group, to give buyers a direct and transparent way to search and tour homes. No selling your data. No partner agents. Just Tony.
Select a date and time
Contact a Buyer's Agent
Connect with Tony O'Brien — REALTOR, The Sher Group & LOCALLA
Consent not required to use LOCALLA. See our Privacy Policy.
The Sher Group and Tony O'Brien are not mortgage brokers or lenders and do not provide financing. If you opt in, we may refer you to a third-party licensed mortgage professional. We do not guarantee loan approval, rates, or terms.
Nearby Homes For Sale

© 2026 The MLS™ - Combined L.A. Westside MLS (CLAW). All rights reserved. Based on information from The MLS™ - Combined L.A. Westside MLS (CLAW) as of 10/12/2026, 2:07:32 PM. All data, including all measurements and calculations of area, is obtained from various sources and has not been, and will not be, verified by broker or MLS. All information should be independently reviewed and verified for accuracy. Properties may or may not be listed by the office/agent presenting the information. IDX information is provided exclusively for personal, non-commercial use, and may not be used for any purpose other than to identify prospective properties consumers may be interested in purchasing. Information is deemed reliable but not guaranteed.
Tony O'Brien DRE #02200838 | The Sher Group DRE #02022464
Equal Housing Opportunity
Tour with Localla
LOCALLA was built by Tony O'Brien, a REALTOR with The Sher Group, to give buyers a direct and transparent way to search and tour homes. No selling your data. No partner agents. Just Tony.
Select a date and time
Nearby Homes For Sale
Contact a Buyer's Agent
Connect with Tony O'Brien — REALTOR, The Sher Group & LOCALLA
Consent not required to use LOCALLA. See our Privacy Policy.
The Sher Group and Tony O'Brien are not mortgage brokers or lenders and do not provide financing. If you opt in, we may refer you to a third-party licensed mortgage professional. We do not guarantee loan approval, rates, or terms.
© 2026 The MLS™ - Combined L.A. Westside MLS (CLAW). All rights reserved. Based on information from The MLS™ - Combined L.A. Westside MLS (CLAW) as of 10/12/2026, 2:07:32 PM. All data, including all measurements and calculations of area, is obtained from various sources and has not been, and will not be, verified by broker or MLS. All information should be independently reviewed and verified for accuracy. Properties may or may not be listed by the office/agent presenting the information. IDX information is provided exclusively for personal, non-commercial use, and may not be used for any purpose other than to identify prospective properties consumers may be interested in purchasing. Information is deemed reliable but not guaranteed.
Tony O'Brien DRE #02200838 | The Sher Group DRE #02022464
Equal Housing Opportunity