LOCALLA
$2,395,000
4323 Beethoven St Los Angeles CA 90066
Residential
Built 2025
N/A
$1,061/sqft
No HOA
N/A
What's Special
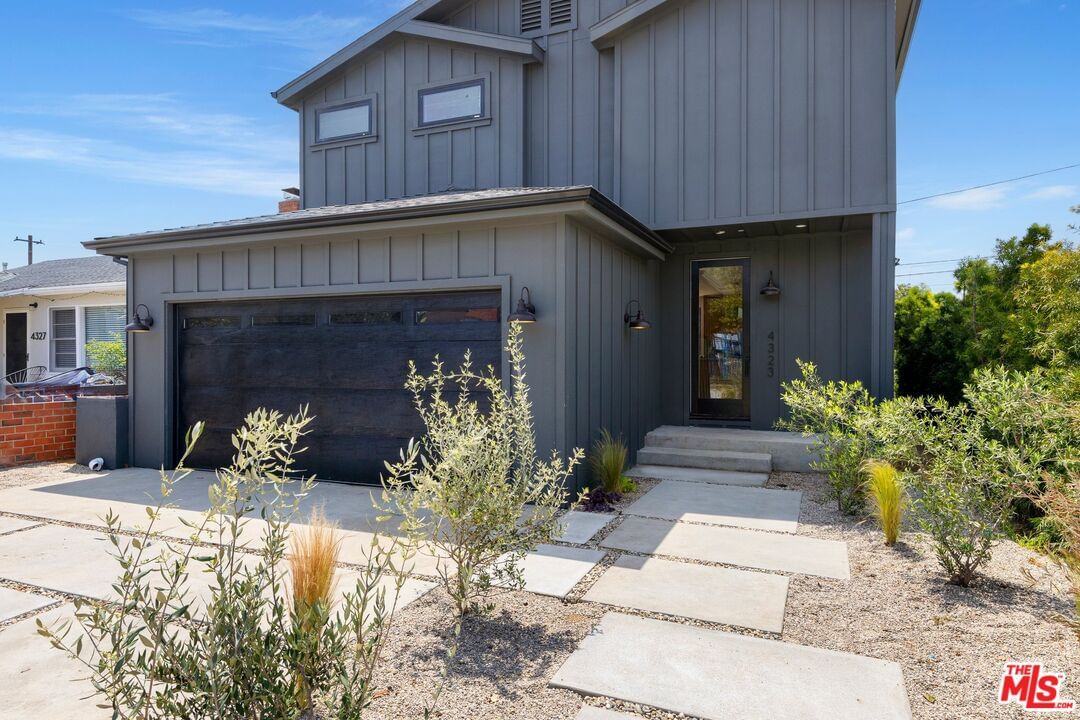
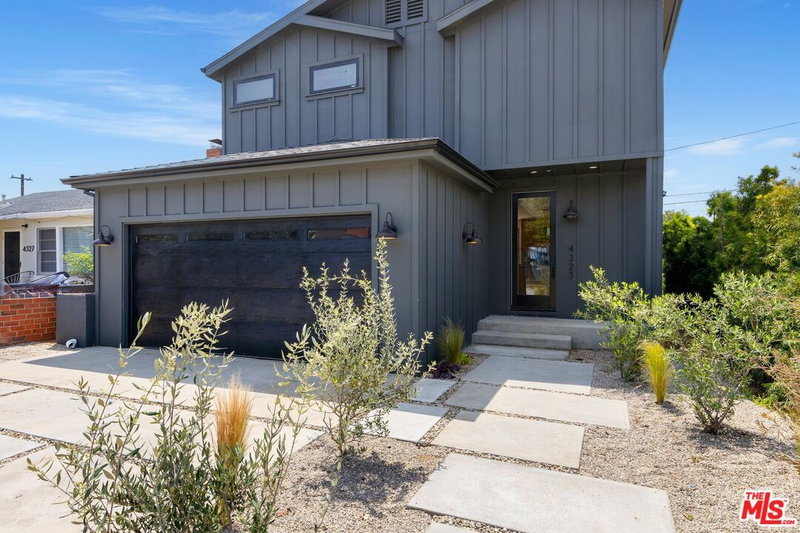
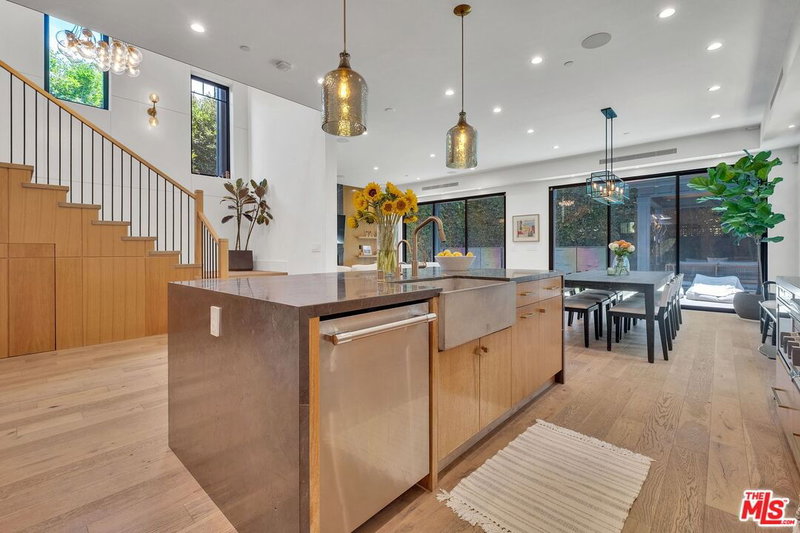
Custom Built and Completed in 2025! High end finishes and incredible attention to detail throughout this all-electric residence which features rooftop solar panels and drought tolerant landscaping, blending modern sustainability with timeless design. Step inside to the sunlit living room featuring high ceilings, white oak flooring, gorgeous dining space, a custom fireplace framed by stunning chevron design paneling and flanked with built in cabinetry creating a striking yet inviting focal point. Expansive Anderson windows and oversized sliding glass doors that open to a redwood deck and a large, lush, grassy backyard perfect for entertaining and indoor outdoor living. The chef's kitchen is a showcase of form and function, featuring custom white oak cabinetry, built in island bar with seating for four, Fisher & Paykel appliances - including an under counter microwave and built-in wine fridge - quartzite countertops, an oversized drop in sink, beautiful brass faucet and brass hardware. A stylish powder room and an inviting entry complete the main level. All bedrooms are upstairs allowing privacy for all. The primary suite is serene with large sliding glass doors to a private balcony, en-suite bath with dual sinks and walk in shower, over-sized custom walk-in closet. Two additional bedrooms are light and bright providing generous closet space, and access to a beautifully appointed shared bathroom. A dedicated oversized laundry room adds to everyday convenience. Two-car finished garage with high ceilings and direct entrance to the garage, driveway parking for two more vehicles side by side, electrical is available in both corners of the yard if the new homeowner wants to add an ADU or hot tub. From premium finishes, energy-efficient features, this exceptional home offers modern living at its finest.
Days On Market: 44
Listing updated: September 19, 2026 at 05:13 PM
Listed by: Jennifer Portnoy DRE #01215535, Compass

Features & Facts
Interior
- Bedrooms: 3
- Bathrooms: 3 full, 1 half
- Square Feet: 2257
- Year Built: 2025
- Flooring: Hardwood
- Fireplaces: 1
- Family Room: Yes

Contact a Buyer's Agent
Connect with Tony O'Brien — REALTOR, The Sher Group & LOCALLA
Consent not required to use LOCALLA. See our Privacy Policy.
The Sher Group and Tony O'Brien are not mortgage brokers or lenders and do not provide financing. If you opt in, we may refer you to a third-party licensed mortgage professional. We do not guarantee loan approval, rates, or terms.


© 2026 The MLS™ - Combined L.A. Westside MLS (CLAW). All rights reserved. Based on information from The MLS™ - Combined L.A. Westside MLS (CLAW) as of 9/20/2026, 7:06:39 PM. All data, including all measurements and calculations of area, is obtained from various sources and has not been, and will not be, verified by broker or MLS. All information should be independently reviewed and verified for accuracy. Properties may or may not be listed by the office/agent presenting the information. IDX information is provided exclusively for personal, non-commercial use, and may not be used for any purpose other than to identify prospective properties consumers may be interested in purchasing. Information is deemed reliable but not guaranteed.
Tony O'Brien DRE #02200838 | The Sher Group DRE #02022464
Equal Housing Opportunity
Nearby Homes For Sale
Contact a Buyer's Agent
Connect with Tony O'Brien — REALTOR, The Sher Group & LOCALLA
Consent not required to use LOCALLA. See our Privacy Policy.
The Sher Group and Tony O'Brien are not mortgage brokers or lenders and do not provide financing. If you opt in, we may refer you to a third-party licensed mortgage professional. We do not guarantee loan approval, rates, or terms.
© 2026 The MLS™ - Combined L.A. Westside MLS (CLAW). All rights reserved. Based on information from The MLS™ - Combined L.A. Westside MLS (CLAW) as of 9/20/2026, 7:06:39 PM. All data, including all measurements and calculations of area, is obtained from various sources and has not been, and will not be, verified by broker or MLS. All information should be independently reviewed and verified for accuracy. Properties may or may not be listed by the office/agent presenting the information. IDX information is provided exclusively for personal, non-commercial use, and may not be used for any purpose other than to identify prospective properties consumers may be interested in purchasing. Information is deemed reliable but not guaranteed.
Tony O'Brien DRE #02200838 | The Sher Group DRE #02022464
Equal Housing Opportunity