LOCALLA
$2,795,000
2439 Creston Way Los Angeles CA 90068
Residential
Built 1940
N/A
$1,001/sqft
No HOA
N/A
What's Special
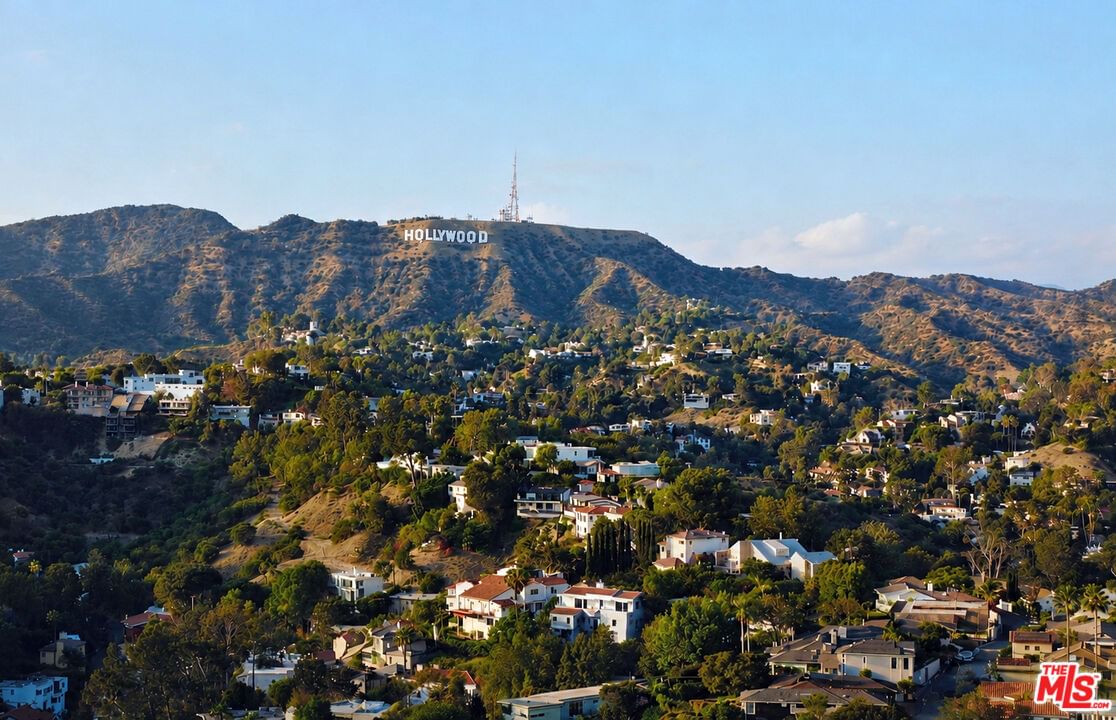
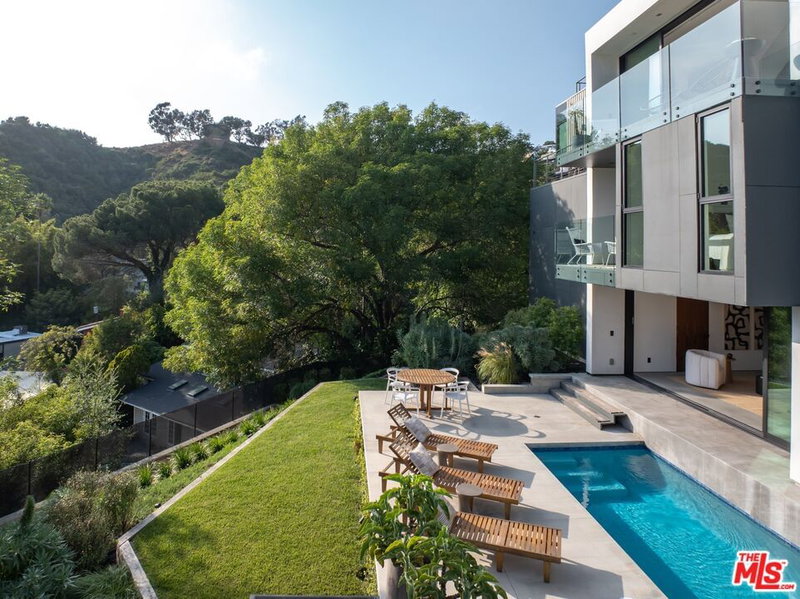
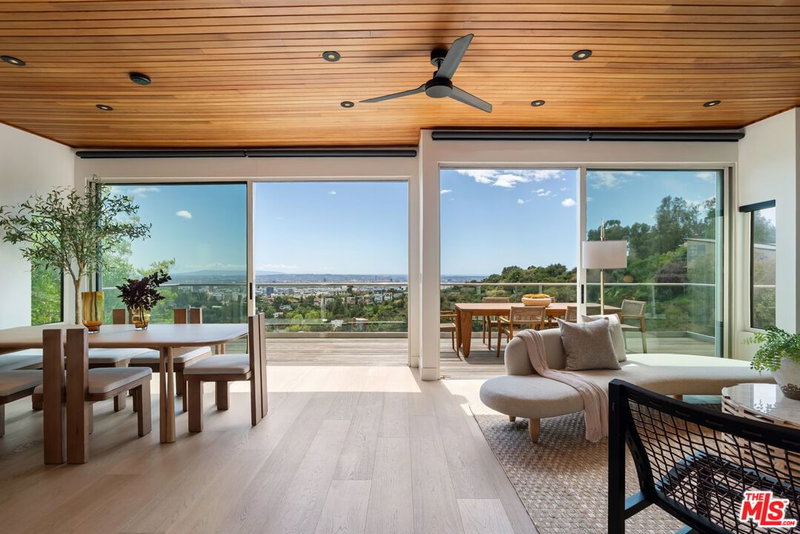
Tucked away on a private (street), tranquil cul-de-sac in the coveted Hollywood Dell, this stunning traditional home occupies a rare ridge-line setting with extraordinary views in every direction. From Downtown Los Angeles and the Hollywood Sign to the Santa Monica Mountains, Century City, the Westside, and the Pacific Ocean, the property captures both spectacular sunrises and unforgettable sunsets...
Days On Market: 31
Listing updated: September 15, 2026 at 08:45 PM
Listed by: Jack Graniti DRE #01317555, Pacifica West Properties

Features & Facts
Interior
- Bedrooms: 3
- Bathrooms: 2
- Square Feet: 2791
- Year Built: 1940
- Flooring: Wood, Tile
- Fireplaces: 2
- Family Room: Yes

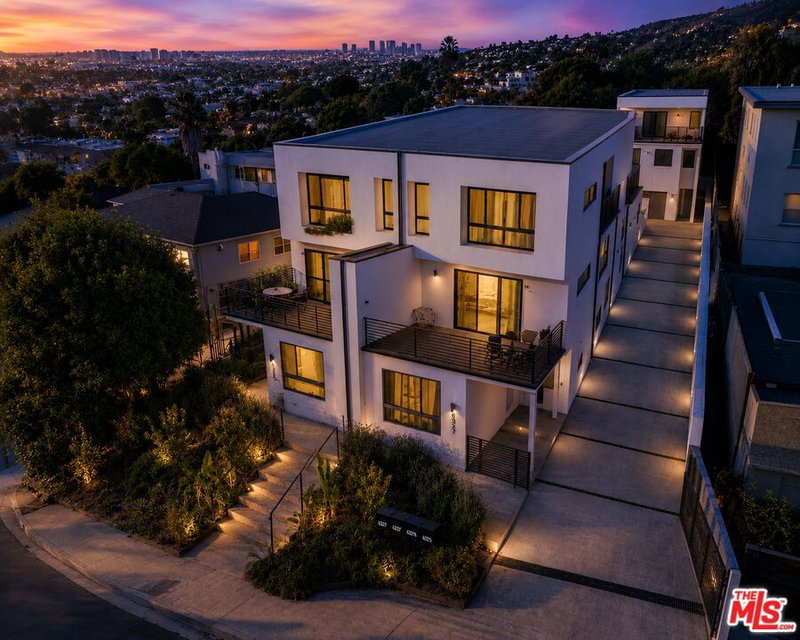

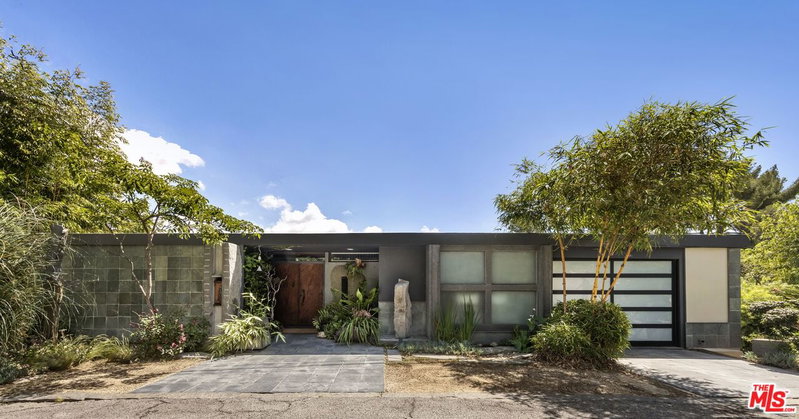

Similar Homes for Sale

$3,195,000
2260 Alcyona Dr, Los Angeles

$2,995,000
6350 Bryn Mawr Dr, Los Angeles

$2,690,000
2759 Creston Dr, Los Angeles

$2,595,000
6484 Ivarene Ave, Los Angeles

$2,699,000
2293 Bronson Hill Dr, Los Angeles

$2,299,000
1967 Carmen Ave, Los Angeles
Contact a Buyer's Agent
Connect with Tony O'Brien — REALTOR, The Sher Group & LOCALLA
Consent not required to use LOCALLA. See our Privacy Policy.
The Sher Group and Tony O'Brien are not mortgage brokers or lenders and do not provide financing. If you opt in, we may refer you to a third-party licensed mortgage professional. We do not guarantee loan approval, rates, or terms.
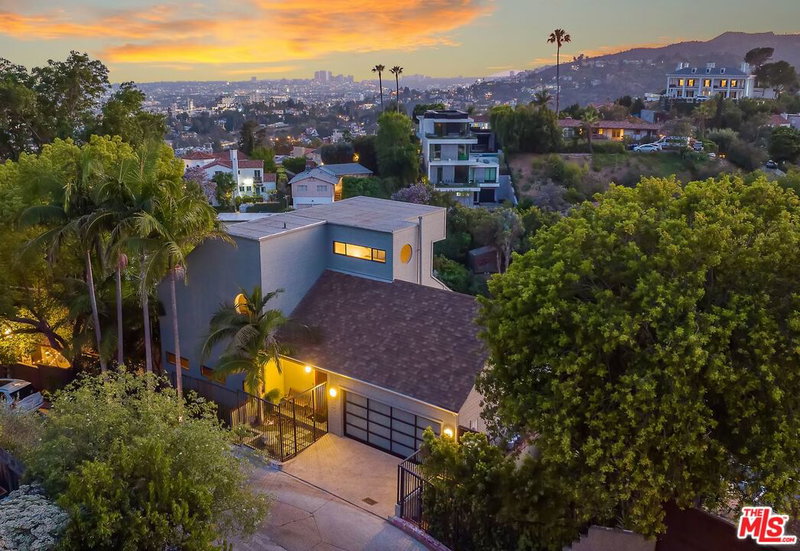
Nearby Homes For Sale



© 2026 The MLS™ - Combined L.A. Westside MLS (CLAW). All rights reserved. Based on information from The MLS™ - Combined L.A. Westside MLS (CLAW) as of 10/9/2026, 7:46:02 AM. All data, including all measurements and calculations of area, is obtained from various sources and has not been, and will not be, verified by broker or MLS. All information should be independently reviewed and verified for accuracy. Properties may or may not be listed by the office/agent presenting the information. IDX information is provided exclusively for personal, non-commercial use, and may not be used for any purpose other than to identify prospective properties consumers may be interested in purchasing. Information is deemed reliable but not guaranteed.
Tony O'Brien DRE #02200838 | The Sher Group DRE #02022464
Equal Housing Opportunity
Nearby Homes For Sale
Contact a Buyer's Agent
Connect with Tony O'Brien — REALTOR, The Sher Group & LOCALLA
Consent not required to use LOCALLA. See our Privacy Policy.
The Sher Group and Tony O'Brien are not mortgage brokers or lenders and do not provide financing. If you opt in, we may refer you to a third-party licensed mortgage professional. We do not guarantee loan approval, rates, or terms.
© 2026 The MLS™ - Combined L.A. Westside MLS (CLAW). All rights reserved. Based on information from The MLS™ - Combined L.A. Westside MLS (CLAW) as of 10/9/2026, 7:46:02 AM. All data, including all measurements and calculations of area, is obtained from various sources and has not been, and will not be, verified by broker or MLS. All information should be independently reviewed and verified for accuracy. Properties may or may not be listed by the office/agent presenting the information. IDX information is provided exclusively for personal, non-commercial use, and may not be used for any purpose other than to identify prospective properties consumers may be interested in purchasing. Information is deemed reliable but not guaranteed.
Tony O'Brien DRE #02200838 | The Sher Group DRE #02022464
Equal Housing Opportunity