LOCALLA


















$1,995,000
5166 High Crest Ave Los Angeles CA 90041
Residential
Built 1931
N/A
$862/sqft
No HOA
N/A
What's Special
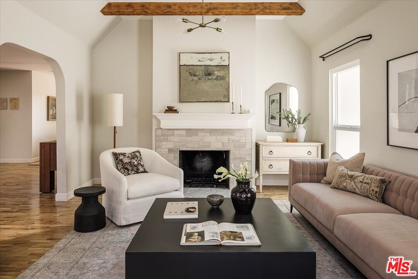
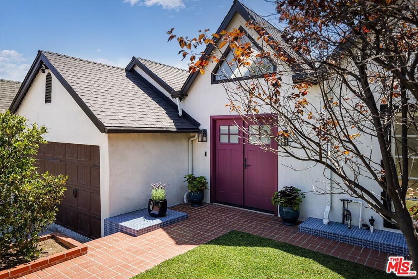
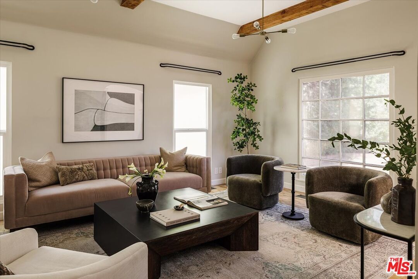
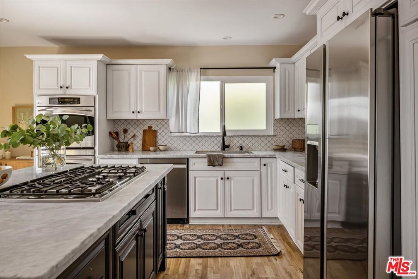
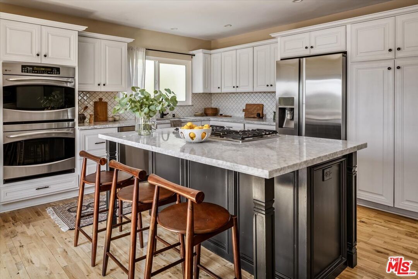
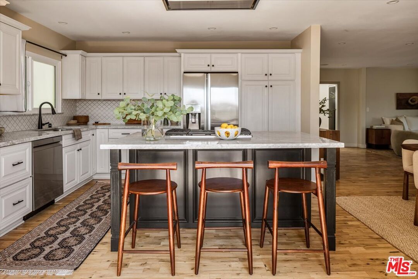
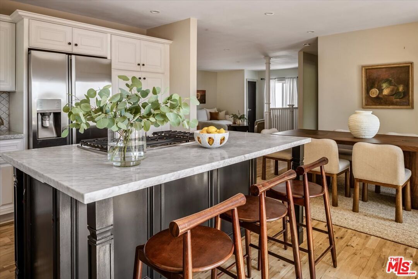
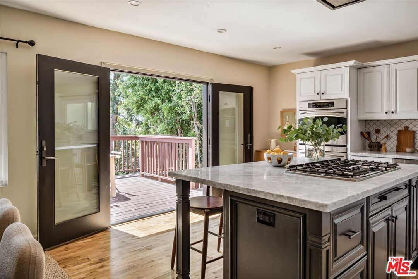
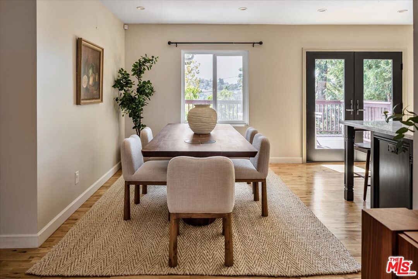
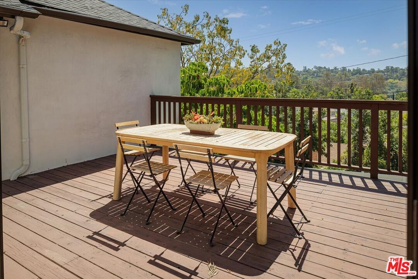
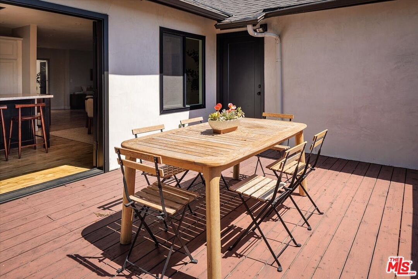
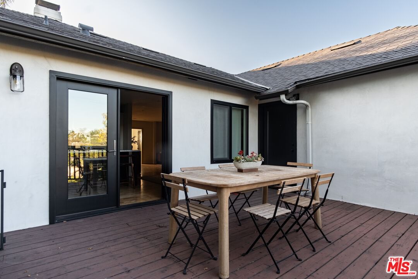
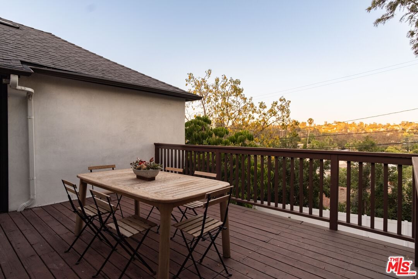
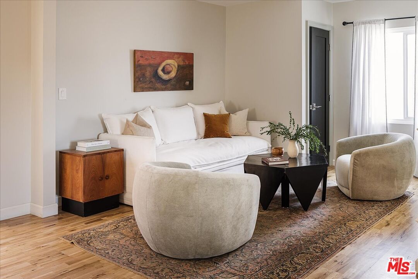
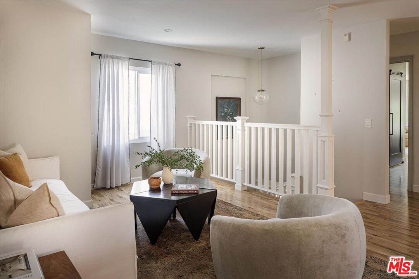
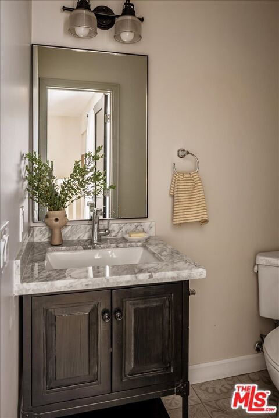
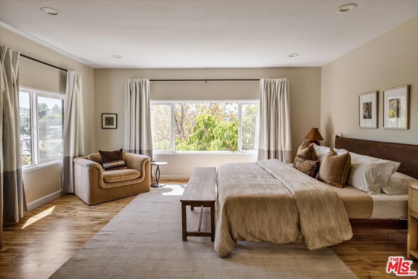
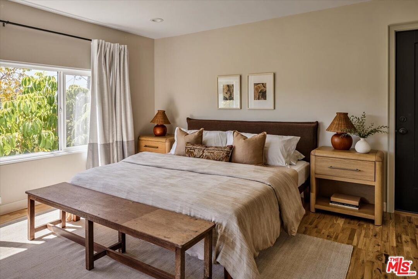
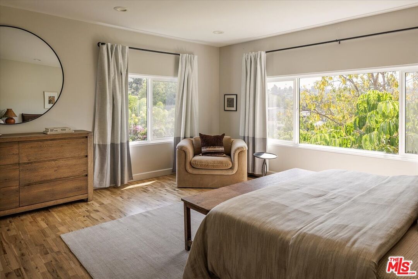
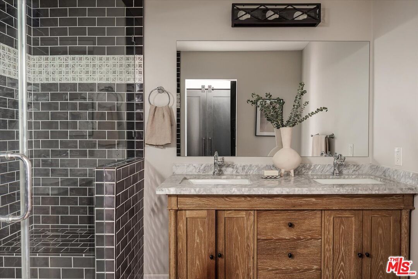
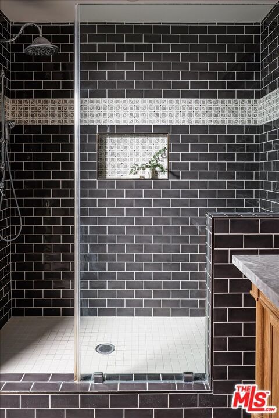
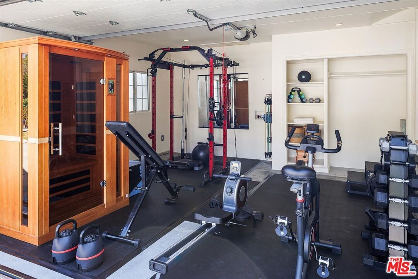
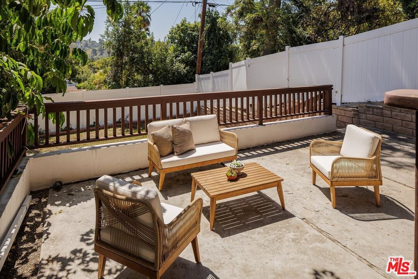
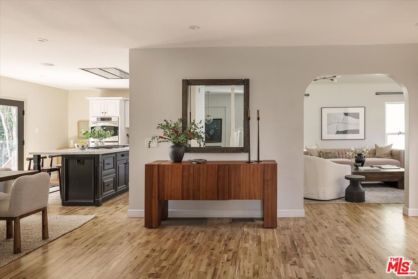
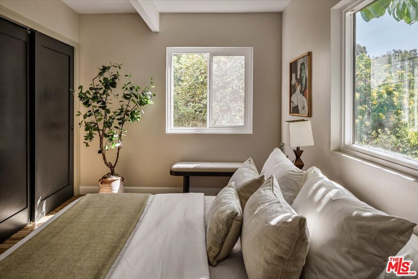
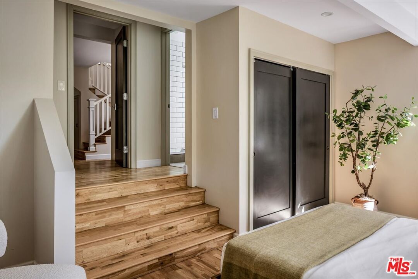
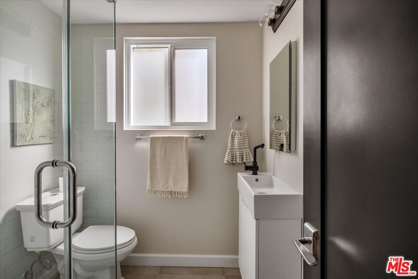
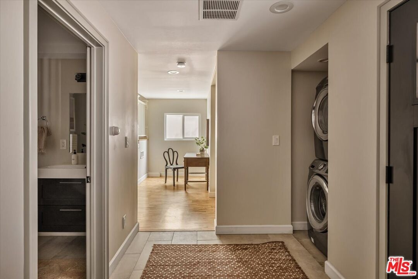
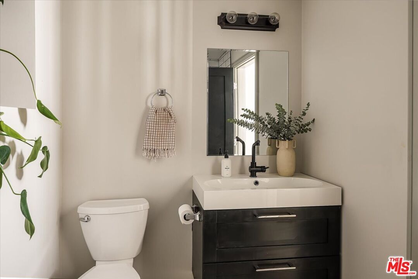
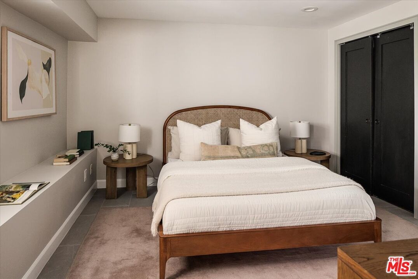
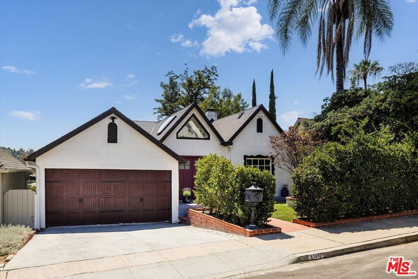
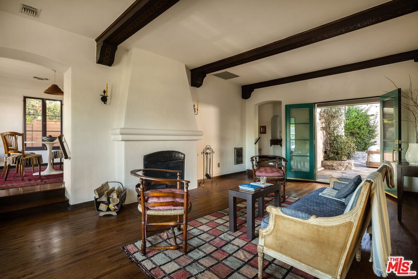
Tucked into the hillside north of Colorado Blvd in Eagle Rock, this updated 1931 Tudor balances classic character with modern utility. The 3-bedroom, 3.5-bathroom hillside property features a multi-level layout designed for flexible living and entertaining. The main floor features an open-concept design highlighted by exposed wooden beams, curved archways, refinished hardwood floors, and a custom-tiled fireplace. Seamlessly connected to the living and dining spaces is a thoughtfully laid out kitchen featuring stainless steel appliances and a large marble-topped island. Expansive glass doors bring in natural light and open directly to the upper deck, offering sweeping views of the Eagle Rock hills. Also on the main level, the spacious primary suite features direct deck access, a generous walk-in closet, and an en-suite bathroom with a custom walk-in shower and dual vanity. The downstairs level provides quiet separation, offering two flexible guest bedrooms, including one with a private en-suite bathroom ideal for guests or a home office. A spacious laundry area and an additional full bathroom are centrally located off the downstairs hallway. Outside, a series of double decks extend the living space down the hillside, leading to a private backyard shaded by lush trees and covered in drought-tolerant kurapia ground cover perfect for outdoor recreation. Meticulously maintained from top to bottom, the property features a newly installed roof. Adding to the home's unique appeal, the direct-access two-car garage is currently outfitted as a state-of-the-art fitness center, fully furnished with a sauna, cable machine, stationary bike, rowing machine, lifting bench, and an assortment of weights (all included with the property). Situated on a quiet street, the property provides a secluded atmosphere while remaining highly accessible, located just minutes from top-rated Dahlia Heights Elementary, local grocery stores, and the vibrant dining and coffee scene along Colorado Blvd.
Days On Market: 33
Listing updated: August 27, 2026 at 12:39 AM
Listed by: Gina Canzona DRE #02045792, Compass

Features & Facts
Interior
- Bedrooms: 3
- Bathrooms: 4 full, 1 half
- Square Feet: 2315
- Year Built: 1931
- Flooring: Hardwood, Tile
- Family Room: Yes
Recently Sold Nearby

Tour with Localla
LOCALLA was built by Tony O'Brien, a REALTOR with The Sher Group, to give buyers a direct and transparent way to search and tour homes. No selling your data. No partner agents. Just Tony.
Select a date and time
Contact a Buyer's Agent
Connect with Tony O'Brien — REALTOR, The Sher Group & LOCALLA
Consent not required to use LOCALLA. See our Privacy Policy.
The Sher Group and Tony O'Brien are not mortgage brokers or lenders and do not provide financing. If you opt in, we may refer you to a third-party licensed mortgage professional. We do not guarantee loan approval, rates, or terms.


© 2026 The MLS™ - Combined L.A. Westside MLS (CLAW). All rights reserved. Based on information from The MLS™ - Combined L.A. Westside MLS (CLAW) as of 8/27/2026, 8:46:42 AM. All data, including all measurements and calculations of area, is obtained from various sources and has not been, and will not be, verified by broker or MLS. All information should be independently reviewed and verified for accuracy. Properties may or may not be listed by the office/agent presenting the information. IDX information is provided exclusively for personal, non-commercial use, and may not be used for any purpose other than to identify prospective properties consumers may be interested in purchasing. Information is deemed reliable but not guaranteed.
Tony O'Brien DRE #02200838 | The Sher Group DRE #02022464
Equal Housing Opportunity
Tour with Localla
LOCALLA was built by Tony O'Brien, a REALTOR with The Sher Group, to give buyers a direct and transparent way to search and tour homes. No selling your data. No partner agents. Just Tony.
Select a date and time
Nearby Homes For Sale
Contact a Buyer's Agent
Connect with Tony O'Brien — REALTOR, The Sher Group & LOCALLA
Consent not required to use LOCALLA. See our Privacy Policy.
The Sher Group and Tony O'Brien are not mortgage brokers or lenders and do not provide financing. If you opt in, we may refer you to a third-party licensed mortgage professional. We do not guarantee loan approval, rates, or terms.
© 2026 The MLS™ - Combined L.A. Westside MLS (CLAW). All rights reserved. Based on information from The MLS™ - Combined L.A. Westside MLS (CLAW) as of 8/27/2026, 8:46:42 AM. All data, including all measurements and calculations of area, is obtained from various sources and has not been, and will not be, verified by broker or MLS. All information should be independently reviewed and verified for accuracy. Properties may or may not be listed by the office/agent presenting the information. IDX information is provided exclusively for personal, non-commercial use, and may not be used for any purpose other than to identify prospective properties consumers may be interested in purchasing. Information is deemed reliable but not guaranteed.
Tony O'Brien DRE #02200838 | The Sher Group DRE #02022464
Equal Housing Opportunity