LOCALLA


$3,899,000
3024 Stanford Ave Los Angeles CA 90292
Residential
Built 1958
N/A
$1,020/sqft
No HOA
N/A
What's Special
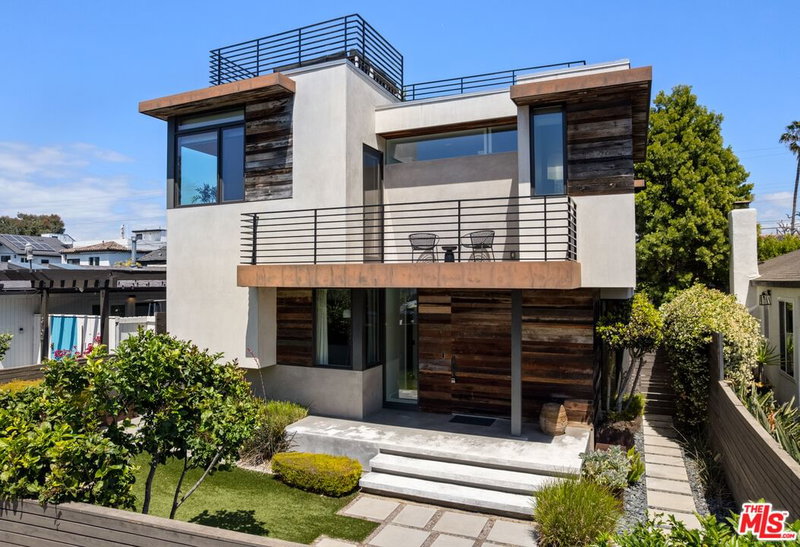
Contemporary architecture, exceptional functionality, and seamless indoor-outdoor living define this stunning Marina del Rey residence in the coveted Oxford Triangle. Offering approximately 3,822 square feet, the home features six bedrooms, five-and-a-half bathrooms, including a versatile flex suite, and wide-plank solid white oak floors that add warmth and timeless sophistication throughout. The light-filled open floor plan centers on a gourmet chef's kitchen with premium appliances, custom cabinetry, expansive countertops, and an oversized island that flows into spacious living and dining areas. Floor-to-ceiling glass doors open to resort-style outdoor living with multiple lounge areas, an outdoor kitchen, lush landscaping, a private plunge pool and spa, and a fully gated yard framed by mature hedges. The main level includes a generously sized ensuite bedroom, ideal for guests, extended family, or a private office. A standout feature is the flexible bonus suite with a full bathroom and kitchenette (sink, cabinetry, and refrigerator), perfect for a media room, wellness studio, office, creative space, guest retreat, or multigenerational living. Upstairs, the primary suite offers a serene retreat with a spa-inspired bathroom, oversized walk-in closet, and refined designer finishes. Additional ensuite bedrooms provide comfort and privacy, complemented by a conveniently located second-floor laundry room. The expansive rooftop deck is an entertainer's dream, showcasing sweeping city and treetop views and featuring a fully equipped bar, built-in refrigerator, both gas and charcoal grills, and three fire pits, creating the perfect setting for sunset gatherings, outdoor dining, or relaxing under the stars. Additional highlights include an attached two-car garage with alley access and direct home entry. Ideally located moments from Abbot Kinney, Venice Beach, the Marina waterfront, premier dining, boutique shopping, and Silicon Beach, 3024 Stanford Avenue also offers access to highly ranked Coeur d'Alene Avenue Elementary School. With thoughtfully designed spaces, exceptional indoor-outdoor living, resort-style amenities, and flexible living options, this is California coastal living at its finest.
Days On Market: 18
Listing updated: August 18, 2026 at 11:07 PM
Listed by: L. Katie Machado DRE #02034489, Nourmand & Associates-BH
Annie Alvandi DRE #02193397, Nourmand & Associates-BH

Features & Facts
Interior
- Bedrooms: 6
- Bathrooms: 6 full, 1 half
- Square Feet: 3822
- Year Built: 1958
- Flooring: Wood
- Fireplaces: 1
- Family Room: Yes
Recently Sold Nearby



Tour with Localla
LOCALLA was built by Tony O'Brien, a REALTOR with The Sher Group, to give buyers a direct and transparent way to search and tour homes. No selling your data. No partner agents. Just Tony.
Select a date and time
Contact a Buyer's Agent
Connect with Tony O'Brien — REALTOR, The Sher Group & LOCALLA
Consent not required to use LOCALLA. See our Privacy Policy.
The Sher Group and Tony O'Brien are not mortgage brokers or lenders and do not provide financing. If you opt in, we may refer you to a third-party licensed mortgage professional. We do not guarantee loan approval, rates, or terms.

© 2026 The MLS™ - Combined L.A. Westside MLS (CLAW). All rights reserved. Based on information from The MLS™ - Combined L.A. Westside MLS (CLAW) as of 8/24/2026, 11:20:50 AM. All data, including all measurements and calculations of area, is obtained from various sources and has not been, and will not be, verified by broker or MLS. All information should be independently reviewed and verified for accuracy. Properties may or may not be listed by the office/agent presenting the information. IDX information is provided exclusively for personal, non-commercial use, and may not be used for any purpose other than to identify prospective properties consumers may be interested in purchasing. Information is deemed reliable but not guaranteed.
Tony O'Brien DRE #02200838 | The Sher Group DRE #02022464
Equal Housing Opportunity
Tour with Localla
LOCALLA was built by Tony O'Brien, a REALTOR with The Sher Group, to give buyers a direct and transparent way to search and tour homes. No selling your data. No partner agents. Just Tony.
Select a date and time
Nearby Homes For Sale
Contact a Buyer's Agent
Connect with Tony O'Brien — REALTOR, The Sher Group & LOCALLA
Consent not required to use LOCALLA. See our Privacy Policy.
The Sher Group and Tony O'Brien are not mortgage brokers or lenders and do not provide financing. If you opt in, we may refer you to a third-party licensed mortgage professional. We do not guarantee loan approval, rates, or terms.
© 2026 The MLS™ - Combined L.A. Westside MLS (CLAW). All rights reserved. Based on information from The MLS™ - Combined L.A. Westside MLS (CLAW) as of 8/24/2026, 11:20:50 AM. All data, including all measurements and calculations of area, is obtained from various sources and has not been, and will not be, verified by broker or MLS. All information should be independently reviewed and verified for accuracy. Properties may or may not be listed by the office/agent presenting the information. IDX information is provided exclusively for personal, non-commercial use, and may not be used for any purpose other than to identify prospective properties consumers may be interested in purchasing. Information is deemed reliable but not guaranteed.
Tony O'Brien DRE #02200838 | The Sher Group DRE #02022464
Equal Housing Opportunity