LOCALLA


$2,195,000
16814 Calle Bellevista Los Angeles CA 90272
Land
N/A
N/A
N/A
No HOA
N/A
What's Special
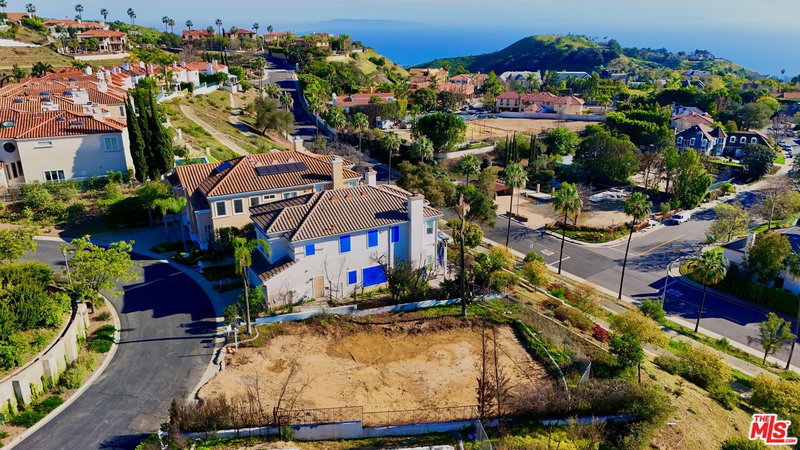
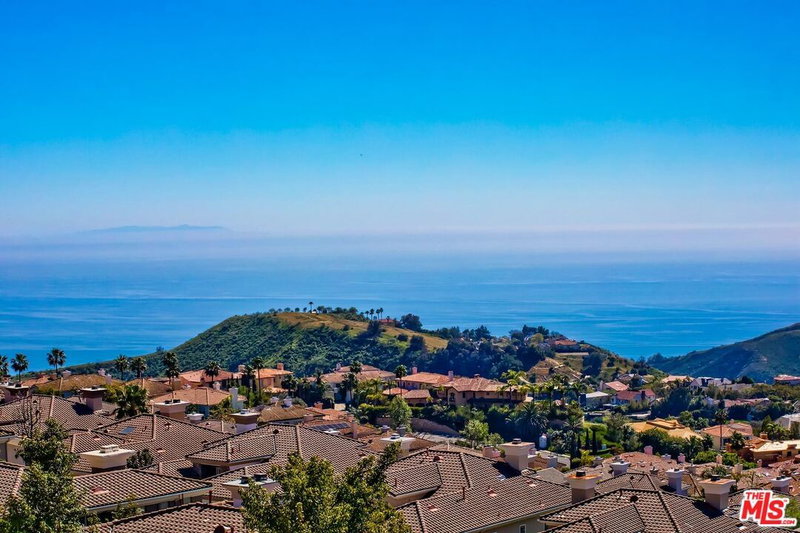
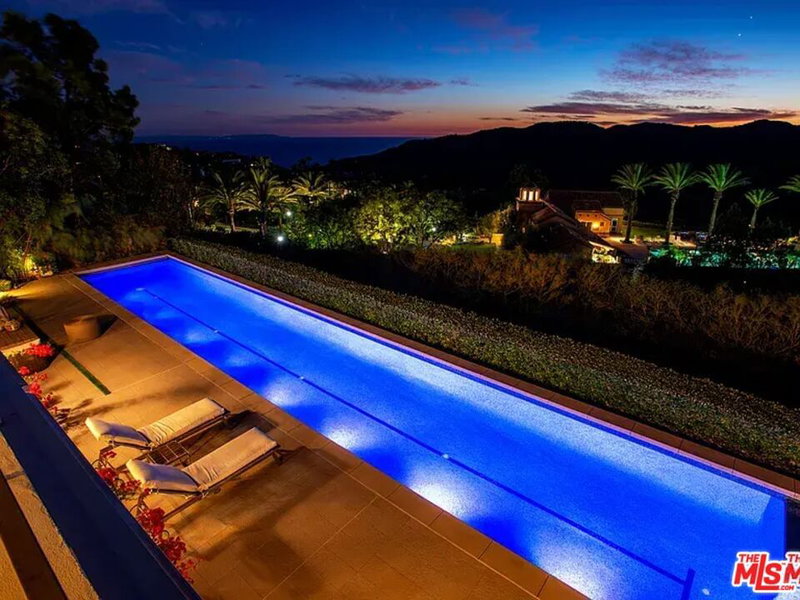
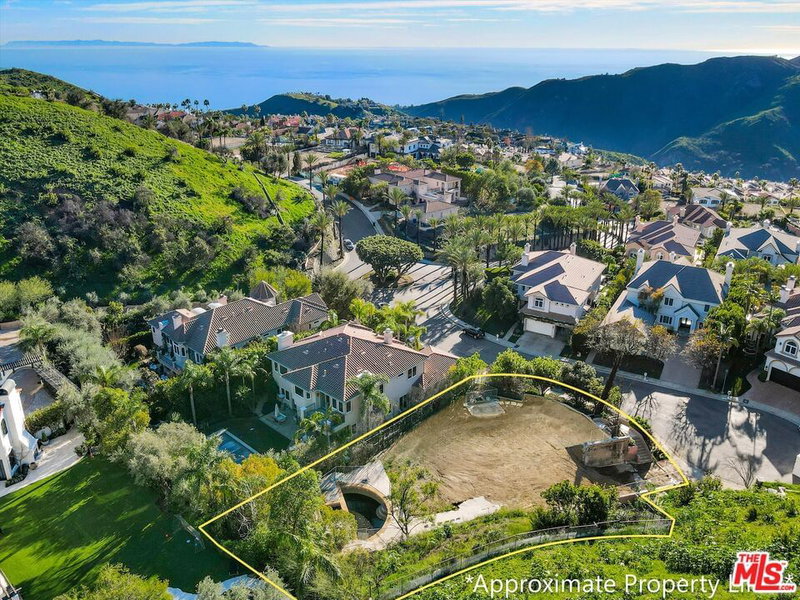
A rare opportunity to create a fully realized timeless residence within The Enclave, one of Pacific Palisades' select private guard-gated communities. Despite its peaceful hillside setting, the property remains remarkably connected approximately five minutes from Sunset Boulevard, PCH and the beach; ten minutes from Palisades Village or Malibu; and fifteen minutes from Brentwood or Santa Monica, traffic permitting. Approved Ready-To-Issue (RTI) plans call for an approximately 6,326-square-foot, two-story residence with five en-suite bedrooms and five-and-one-half bathrooms, plus a 674-square-foot three-car garage, totaling approximately 7,000 square feet of gross building area on a 13,507-square-foot lot. Conceived as timeless Spanish architecture with contemporary California functionality, the home was thoughtfully planned for refined end-user living rather than as a conventional speculative build. The main level features a first-floor guest or in-law suite, dramatic living and family spaces anchored by a fireplace, a dedicated media room/library also featuring a fireplace, formal dining room, generously scaled kitchen, walk-in butler's pantry with sink, a separate walk-in wine cellar, mudroom, powder room and a full laundry room. Upstairs, three additional en-suite bedrooms and a second laundry room complement an exceptional primary wing designed as a true private retreat. The primary suite incorporates a fireplace, an expansive covered cabana-inspired balcony featuring ocean and mountain views, spa-like bath with enclosed water closet, oversized dressing room, built-in kitchenette, custom arrival vestibule and a separate flex space ideal for a private office, study, nursery or wellness room. The architectural and landscape vision emphasizes warm hand-troweled stucco, natural stone, clay tile roofing, recessed windows and doors, layered Mediterranean planting and seamless indoor-outdoor living. The grounds are designed around a resort-style pool and spa, outdoor kitchen, covered entertaining terrace, expansive lawn and outdoor shower, all framed by ocean, canyon and mountain outlooks. Residents enjoy guard-gated access, 24-hour community security patrol and Summit Club membership with a resort-style pool and spa, fitness center, tennis, pickleball and basketball courts, children's playground, picnic area and clubhouse. Additional access to the gated Palisades Drive Recreation Park provides expansive lawns, designated off-leash dog hours, a baseball diamond, jogging path with outdoor fitness stations, playground and picnic areas. Comparatively less affected than many of the hardest-hit portions of Pacific Palisades during the 2025 wildfire, the Highlands retained much of its established neighborhood fabric and has experienced a relatively swift return to everyday community life. With the plans already approved and permits ready to issue, this offering provides an exceptional opportunity to bypass much of the lengthy architectural design and plan-check process, and move directly toward building a deeply considered Palisades estate. Current HOA dues are approximately: $677.23/month to The Enclave, $400/month to The Summit and $90/quarter to the Palisades Drive Recreation Association, for an approximate combined monthly equivalent of $1,107.23.
Days On Market: 8
Listing updated: August 10, 2026 at 07:01 AM
Listed by: Arman Mahmoodi DRE #01945581, Keller Williams Beverly Hills

Local Highlights
Explore the Pacific Palisades Neighborhood Guide
Market stats, schools, and local highlights for Pacific Palisades.

Buying Land in Pacific Palisades in 2026: What the Market Actually Looks Like
507 lots sold, 700+ permits issued, one lot selling every day. A ground-level look at what the Pacific Palisades land market actually looks like right now.
May 6, 2026
10 min readFeatures & Facts
Interior
Recently Sold Nearby



Tour with Localla
LOCALLA was built by Tony O'Brien, a REALTOR with The Sher Group, to give buyers a direct and transparent way to search and tour homes. No selling your data. No partner agents. Just Tony.
Select a date and time
Contact a Buyer's Agent
Connect with Tony O'Brien — REALTOR, The Sher Group & LOCALLA
Consent not required to use LOCALLA. See our Privacy Policy.
The Sher Group and Tony O'Brien are not mortgage brokers or lenders and do not provide financing. If you opt in, we may refer you to a third-party licensed mortgage professional. We do not guarantee loan approval, rates, or terms.
© 2026 The MLS™ - Combined L.A. Westside MLS (CLAW). All rights reserved. Based on information from The MLS™ - Combined L.A. Westside MLS (CLAW) as of 8/26/2026, 1:56:03 PM. All data, including all measurements and calculations of area, is obtained from various sources and has not been, and will not be, verified by broker or MLS. All information should be independently reviewed and verified for accuracy. Properties may or may not be listed by the office/agent presenting the information. IDX information is provided exclusively for personal, non-commercial use, and may not be used for any purpose other than to identify prospective properties consumers may be interested in purchasing. Information is deemed reliable but not guaranteed.
Tony O'Brien DRE #02200838 | The Sher Group DRE #02022464
Equal Housing Opportunity
Tour with Localla
LOCALLA was built by Tony O'Brien, a REALTOR with The Sher Group, to give buyers a direct and transparent way to search and tour homes. No selling your data. No partner agents. Just Tony.
Select a date and time
Nearby Homes For Sale
Contact a Buyer's Agent
Connect with Tony O'Brien — REALTOR, The Sher Group & LOCALLA
Consent not required to use LOCALLA. See our Privacy Policy.
The Sher Group and Tony O'Brien are not mortgage brokers or lenders and do not provide financing. If you opt in, we may refer you to a third-party licensed mortgage professional. We do not guarantee loan approval, rates, or terms.
© 2026 The MLS™ - Combined L.A. Westside MLS (CLAW). All rights reserved. Based on information from The MLS™ - Combined L.A. Westside MLS (CLAW) as of 8/26/2026, 1:56:03 PM. All data, including all measurements and calculations of area, is obtained from various sources and has not been, and will not be, verified by broker or MLS. All information should be independently reviewed and verified for accuracy. Properties may or may not be listed by the office/agent presenting the information. IDX information is provided exclusively for personal, non-commercial use, and may not be used for any purpose other than to identify prospective properties consumers may be interested in purchasing. Information is deemed reliable but not guaranteed.
Tony O'Brien DRE #02200838 | The Sher Group DRE #02022464
Equal Housing Opportunity