LOCALLA


$2,995,000
6500 5th St Los Angeles CA 90048
Residential
Built 1927
N/A
$1,194/sqft
No HOA
N/A
What's Special
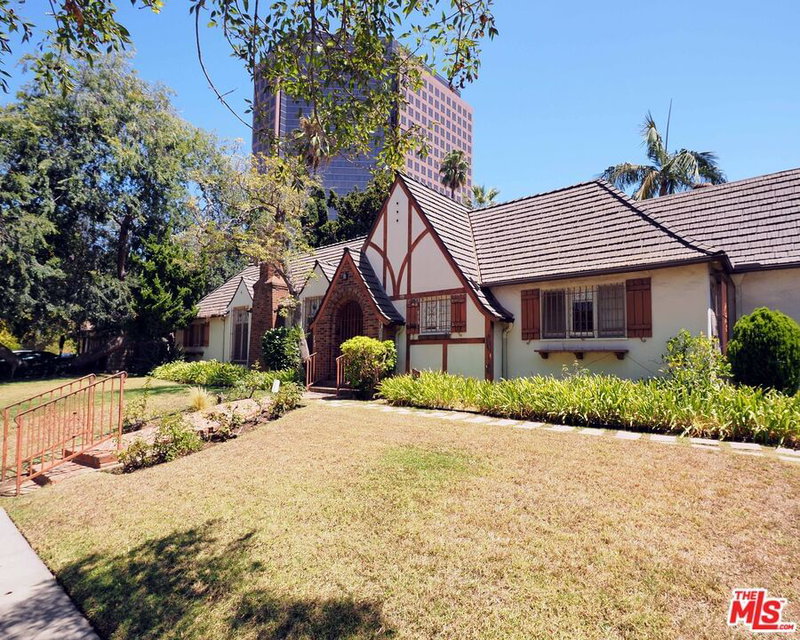
Warm minimalism meets timeless Spanish architecture at this fully reimagined residence in the heart of Beverly Grove. Privately set behind a newly constructed wall and lush landscaping, 6500 W. 5th Street blends elevated design, thoughtful functionality, and seamless indoor-outdoor living.Recently renovated throughout, the home features wide-plank oak hardwood floors, Marvin Elevate windows and doors, custom millwork, and curated designer finishes. The light-filled living spaces are anchored by a sculptural fireplace, while the chef's kitchen showcases custom white oak cabinetry, Fisher & Paykel appliances, Cle tile, aged brass fixtures, and a built-in breakfast banquette. The redesigned layout includes a luxurious primary suite with spa-inspired bath, beautifully appointed guest baths, and a detached ADU complete with full kitchen and updated bath ideal for guests, office space, or income potential. Outside, a newly built pool and spa, multiple entertaining areas, rear deck, and manicured grounds create a private retreat designed for modern California living. Comprehensive upgrades include new HVAC, plumbing, electrical, tankless water heater, LED lighting, and a new 200-amp panel, offering both style and peace of mind.
Days On Market: 6
Listing updated: September 9, 2026 at 10:08 PM
Listed by: Adam Rosenfeld DRE #01918229, Resident Group
Jon Grauman DRE #01469825, Resident Group

Features & Facts
Interior
- Bedrooms: 4
- Bathrooms: 5
- Square Feet: 2509
- Year Built: 1927
- Flooring: Hardwood, Tile
- Fireplaces: 1
- Family Room: Yes
Recently Sold Nearby


Contact a Buyer's Agent
Connect with Tony O'Brien — REALTOR, The Sher Group & LOCALLA
Consent not required to use LOCALLA. See our Privacy Policy.
The Sher Group and Tony O'Brien are not mortgage brokers or lenders and do not provide financing. If you opt in, we may refer you to a third-party licensed mortgage professional. We do not guarantee loan approval, rates, or terms.

© 2026 The MLS™ - Combined L.A. Westside MLS (CLAW). All rights reserved. Based on information from The MLS™ - Combined L.A. Westside MLS (CLAW) as of 9/22/2026, 8:46:16 AM. All data, including all measurements and calculations of area, is obtained from various sources and has not been, and will not be, verified by broker or MLS. All information should be independently reviewed and verified for accuracy. Properties may or may not be listed by the office/agent presenting the information. IDX information is provided exclusively for personal, non-commercial use, and may not be used for any purpose other than to identify prospective properties consumers may be interested in purchasing. Information is deemed reliable but not guaranteed.
Tony O'Brien DRE #02200838 | The Sher Group DRE #02022464
Equal Housing Opportunity
Nearby Homes For Sale
Contact a Buyer's Agent
Connect with Tony O'Brien — REALTOR, The Sher Group & LOCALLA
Consent not required to use LOCALLA. See our Privacy Policy.
The Sher Group and Tony O'Brien are not mortgage brokers or lenders and do not provide financing. If you opt in, we may refer you to a third-party licensed mortgage professional. We do not guarantee loan approval, rates, or terms.
© 2026 The MLS™ - Combined L.A. Westside MLS (CLAW). All rights reserved. Based on information from The MLS™ - Combined L.A. Westside MLS (CLAW) as of 9/22/2026, 8:46:16 AM. All data, including all measurements and calculations of area, is obtained from various sources and has not been, and will not be, verified by broker or MLS. All information should be independently reviewed and verified for accuracy. Properties may or may not be listed by the office/agent presenting the information. IDX information is provided exclusively for personal, non-commercial use, and may not be used for any purpose other than to identify prospective properties consumers may be interested in purchasing. Information is deemed reliable but not guaranteed.
Tony O'Brien DRE #02200838 | The Sher Group DRE #02022464
Equal Housing Opportunity