LOCALLA


$1,500,000
1651 S Wilton Pl Los Angeles CA 90019
Single Family
Built 1907
$599/sqft
No HOA
What's Special
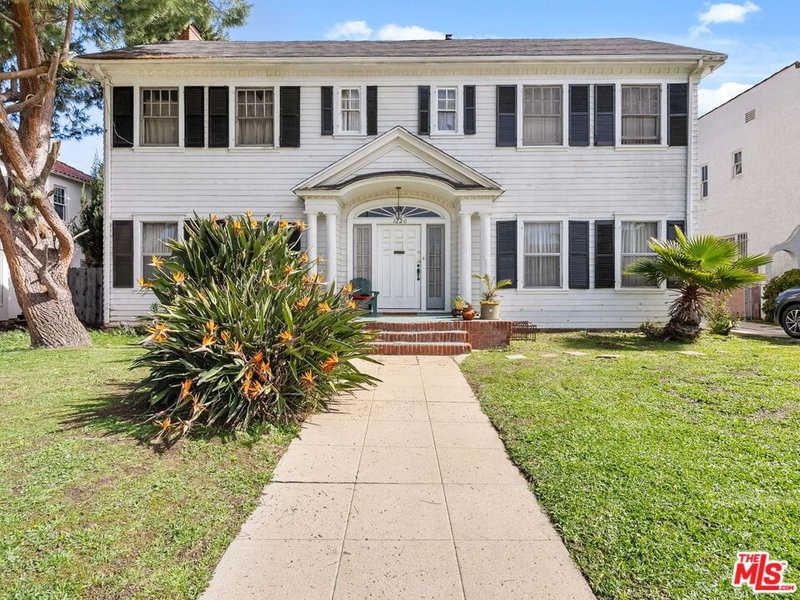
SELLER FINANCING AVAILABLE 5.5% or Lease for $7,000/month. From the street, this Arlington Heights Craftsman looks like it's held a hundred years of stories, and it has. But behind that classic facade is a home the owner has taken all the way down to the studs and reimagined for the way we live today. Converted and permitted from a three-bedroom into a spacious four-bedroom, four and a half bath, it delivers something rare: the warmth and character of an original Craftsman paired with the layout, systems, and finishes of true new construction. Inside, high ceilings and an open, light-filled floor plan set the tone, while top-notch finishes and thoughtfully considered details carry through every room. There isn't a corner of this home that hasn't been reconsidered and elevated. A full garage and an unusually large lot gives you room that most homes in this pocket simply can't offer, and the 3-rd level attic space presents even more potential, ready to be finished and open for discussion with the right buyer. This home is for someone who wants to live in one of Los Angeles' most stunning homes while being in a vibrant and centrally located neighborhood.
Days On Market: 98
Listing updated: November 20, 2026 at 06:59 AM
Listed by: Letty Vermeulen Hernandez DRE #01773473, Aspire Los Angeles

Features & Facts
Interior
- Bedrooms: 4
- Bathrooms: 5 full, 1 half
- Square Feet: 2504
- Year Built: 1907
- Flooring: Hardwood
- Family Room: Yes

Similar Homes for Sale

$1,495,000
1721 Westmoreland Blvd, Los Angeles

$1,579,000
1715 S Kingsley Dr, Los Angeles

$1,475,000
1804 Roosevelt Ave, Los Angeles

$1,375,000
3342 W 27th St, Los Angeles

$1,299,000
2823 S Bronson Ave, Los Angeles

$1,249,000
3021 Wellington Rd, Los Angeles
Tour with Localla
LOCALLA was built by Tony O'Brien, a REALTOR with The Sher Group, to give buyers a direct and transparent way to search and tour homes. No selling your data. No partner agents. Just Tony.
Select a date and time
Contact a Buyer's Agent
Connect with Tony O'Brien — REALTOR, The Sher Group & LOCALLA
Consent not required to use LOCALLA. See our Privacy Policy.
The Sher Group and Tony O'Brien are not mortgage brokers or lenders and do not provide financing. If you opt in, we may refer you to a third-party licensed mortgage professional. We do not guarantee loan approval, rates, or terms.

© 2026 The MLS™ - Combined L.A. Westside MLS (CLAW). All rights reserved. Based on information from The MLS™ - Combined L.A. Westside MLS (CLAW) as of 11/22/2026, 4:09:23 PM. All data, including all measurements and calculations of area, is obtained from various sources and has not been, and will not be, verified by broker or MLS. All information should be independently reviewed and verified for accuracy. Properties may or may not be listed by the office/agent presenting the information. IDX information is provided exclusively for personal, non-commercial use, and may not be used for any purpose other than to identify prospective properties consumers may be interested in purchasing. Information is deemed reliable but not guaranteed.
Tony O'Brien DRE #02200838 | The Sher Group DRE #02022464
Equal Housing Opportunity
Tour with Localla
LOCALLA was built by Tony O'Brien, a REALTOR with The Sher Group, to give buyers a direct and transparent way to search and tour homes. No selling your data. No partner agents. Just Tony.
Select a date and time
Nearby Homes For Sale
Contact a Buyer's Agent
Connect with Tony O'Brien — REALTOR, The Sher Group & LOCALLA
Consent not required to use LOCALLA. See our Privacy Policy.
The Sher Group and Tony O'Brien are not mortgage brokers or lenders and do not provide financing. If you opt in, we may refer you to a third-party licensed mortgage professional. We do not guarantee loan approval, rates, or terms.
© 2026 The MLS™ - Combined L.A. Westside MLS (CLAW). All rights reserved. Based on information from The MLS™ - Combined L.A. Westside MLS (CLAW) as of 11/22/2026, 4:09:23 PM. All data, including all measurements and calculations of area, is obtained from various sources and has not been, and will not be, verified by broker or MLS. All information should be independently reviewed and verified for accuracy. Properties may or may not be listed by the office/agent presenting the information. IDX information is provided exclusively for personal, non-commercial use, and may not be used for any purpose other than to identify prospective properties consumers may be interested in purchasing. Information is deemed reliable but not guaranteed.
Tony O'Brien DRE #02200838 | The Sher Group DRE #02022464
Equal Housing Opportunity