LOCALLA


$2,749,000
12531 Mitchell Ave Los Angeles CA 90066
Residential
Built 1939
N/A
$1,701/sqft
No HOA
N/A
What's Special
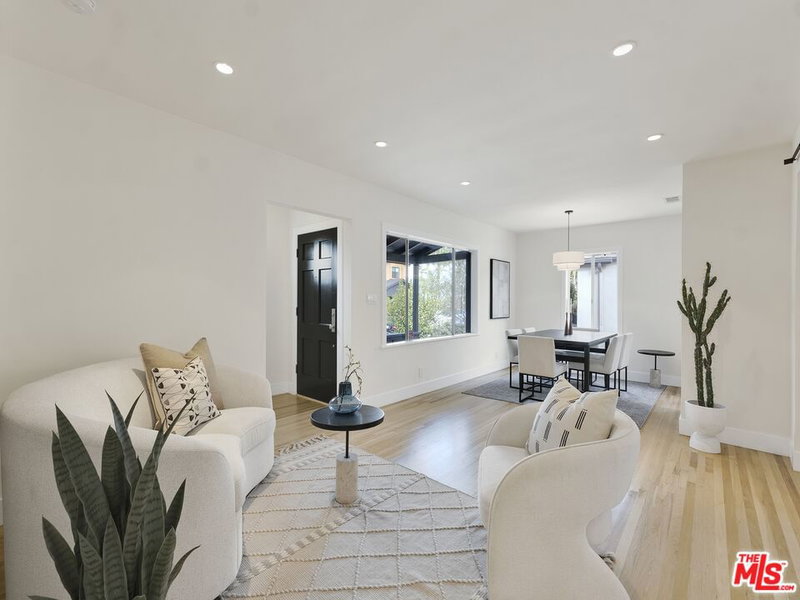
Welcome to this private Mar Vista retreat, extensively renovated and reimagined for modern living and entertaining. The property features a 3-bed, 2.5-bath main residence plus an approx. 600 sq. ft. detached flex structure with two large rooms, full kitchen and bath. The main house is bright and open, with living/dining spaces flowing naturally into the chef's kitchen with an expansive island and stainless-steel appliances. Two built-in Euro Cave wine cellars with approx. 460-bottle capacity add a rare, distinctive touch. The two downstairs bedrooms offer generous closets, abundant natural light, and views of the front and back yards. Bamboo flooring runs throughout the home, complemented by Roman shades and custom built-in storage, including floor-to-ceiling hallway cabinetry. A convenient half bath doubles as a dedicated laundry room. The entire second floor encompasses a spacious, private primary suite with high beamed ceilings, plantation shutters, dual-pane windows, and a deep walk-in closet, alongside a spa-quality bath with dual vanities, polished porcelain counters, a smart steam shower with sound system, and radiant-heated slate floors. Built-in bookshelves, storage drawers, and cozy bench seating surround the wood/gas-burning fireplace, adding warmth and charm to this thoughtfully designed space. The approx. 600 sq. ft. detached flex structure (unpermitted; excluded from assessor sq. ft.) is currently used as an office, with a generous layout offering flexibility for multigenerational living, guest quarters, an artist's retreat, playroom, or other creative possibilities. Dedicated HVAC and ample attic storage add to its versatility and functionality. Step outside to a backyard oasis perfect for entertaining, highlighted by a sizable, fully plumbed outdoor kitchen with built-in DCS grill/smoker. Gather at the pergola-covered dining table, relax around the fire pit, or simply unwind amid an orchard garden of flowers, herbs, and fruit-bearing fig, apple, cherry, apricot, and citrus trees. A finished, enclosed 1-car garage with epoxy floors, an EV-ready outlet and smart door control, additional private driveway parking, dual smart HVAC systems, full security and surveillance, and a beautifully landscaped front yard add to the home's extensive list of features. Nestled on a quiet street close to Mar Vista's popular shops and restaurants, with downtown Venice, Santa Monica, and Culver City also nearby, this exceptional home blends privacy, versatility, and seamless indoor-outdoor living.
Days On Market: 10
Listing updated: September 17, 2026 at 06:14 PM
Listed by: Tory Herald DRE #01920423, Sotheby's International Realty

Features & Facts
Interior
- Bedrooms: 3
- Bathrooms: 3 full, 1 half
- Square Feet: 1616
- Year Built: 1939
- Flooring: Bamboo, Slate, Ceramic Tile
- Fireplaces: 1
- Family Room: Yes
Recently Sold Nearby

Tour with Localla
LOCALLA was built by Tony O'Brien, a REALTOR with The Sher Group, to give buyers a direct and transparent way to search and tour homes. No selling your data. No partner agents. Just Tony.
Select a date and time
Contact a Buyer's Agent
Connect with Tony O'Brien — REALTOR, The Sher Group & LOCALLA
Consent not required to use LOCALLA. See our Privacy Policy.
The Sher Group and Tony O'Brien are not mortgage brokers or lenders and do not provide financing. If you opt in, we may refer you to a third-party licensed mortgage professional. We do not guarantee loan approval, rates, or terms.


© 2026 The MLS™ - Combined L.A. Westside MLS (CLAW). All rights reserved. Based on information from The MLS™ - Combined L.A. Westside MLS (CLAW) as of 9/20/2026, 6:06:17 PM. All data, including all measurements and calculations of area, is obtained from various sources and has not been, and will not be, verified by broker or MLS. All information should be independently reviewed and verified for accuracy. Properties may or may not be listed by the office/agent presenting the information. IDX information is provided exclusively for personal, non-commercial use, and may not be used for any purpose other than to identify prospective properties consumers may be interested in purchasing. Information is deemed reliable but not guaranteed.
Tony O'Brien DRE #02200838 | The Sher Group DRE #02022464
Equal Housing Opportunity
Tour with Localla
LOCALLA was built by Tony O'Brien, a REALTOR with The Sher Group, to give buyers a direct and transparent way to search and tour homes. No selling your data. No partner agents. Just Tony.
Select a date and time
Nearby Homes For Sale
Contact a Buyer's Agent
Connect with Tony O'Brien — REALTOR, The Sher Group & LOCALLA
Consent not required to use LOCALLA. See our Privacy Policy.
The Sher Group and Tony O'Brien are not mortgage brokers or lenders and do not provide financing. If you opt in, we may refer you to a third-party licensed mortgage professional. We do not guarantee loan approval, rates, or terms.
© 2026 The MLS™ - Combined L.A. Westside MLS (CLAW). All rights reserved. Based on information from The MLS™ - Combined L.A. Westside MLS (CLAW) as of 9/20/2026, 6:06:17 PM. All data, including all measurements and calculations of area, is obtained from various sources and has not been, and will not be, verified by broker or MLS. All information should be independently reviewed and verified for accuracy. Properties may or may not be listed by the office/agent presenting the information. IDX information is provided exclusively for personal, non-commercial use, and may not be used for any purpose other than to identify prospective properties consumers may be interested in purchasing. Information is deemed reliable but not guaranteed.
Tony O'Brien DRE #02200838 | The Sher Group DRE #02022464
Equal Housing Opportunity