LOCALLA


$945,000
5760 Valley Ridge Dr Los Angeles CA 90043
Residential
Built 1940
N/A
$411/sqft
No HOA
N/A
What's Special
Two-story cosmetic fixer on a corner lot in Windsor Hills, zoned LAR-3, offering a spacious layout with great potential. Upstairs features a formal dining room with skylight and access to an elevated patio above the garage, complete with covered sun shades, ideal for year-round entertaining. The updated kitchen includes a skylight, granite countertops, built-in storage, stainless steel stove, microwave and dishwasher, plus a convenient laundry area. A spacious living room with fireplace is joined by a second generously sized family room with another fireplace, along with two bedrooms & two bathrooms. Hardwood floors run throughout the upstairs living areas and bedrooms. One bathroom offers a distinctive vintage green-tile design with tub & shower. The lower level has the feel of a separate living space, complete with its own entrance from Slauson Ave. It includes a flexible room that could serve as a bedroom, music room, home office or creative space, plus a full bathroom and two additional bonus rooms. One bonus room could make an ideal wine cellar, hobby room or additional storage. Good sized private backyard. Minutes from Kenneth Hahn Park, Leimert Park, SoFi Stadium, Intuit Dome, Culver City and the Metro K Line with service to LAX. Close to local favorites including Jon & Vinny's, Helen's Wines, Hilltop Coffee, Simply Wholesome and more. Assessor address: 4015 W Slauson Ave. Mailing address: 5760 Valley Ridge Dr.
Days On Market: 28
Listing updated: September 11, 2026 at 05:55 PM
Listed by: Julio Leyva DRE #01334827, Cavanaugh Realtors
Daniel John Cavanaugh DRE #00576151, Cavanaugh Realtors

Features & Facts
Interior
- Bedrooms: 3
- Bathrooms: 3
- Square Feet: 2298
- Year Built: 1940
- Flooring: Hardwood, Tile
- Family Room: Yes
Recently Sold Nearby
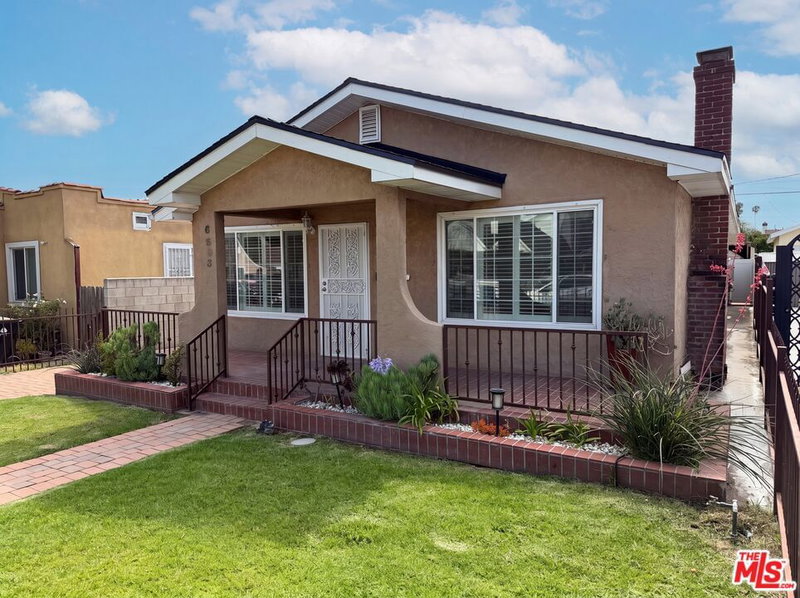


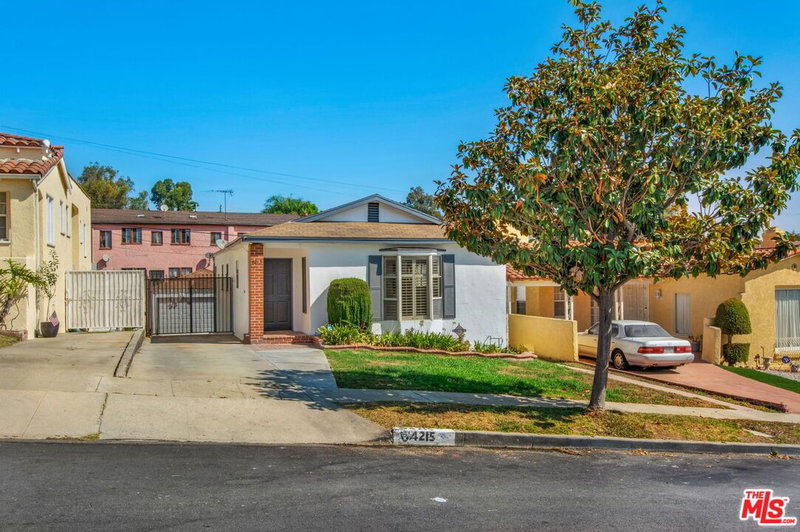

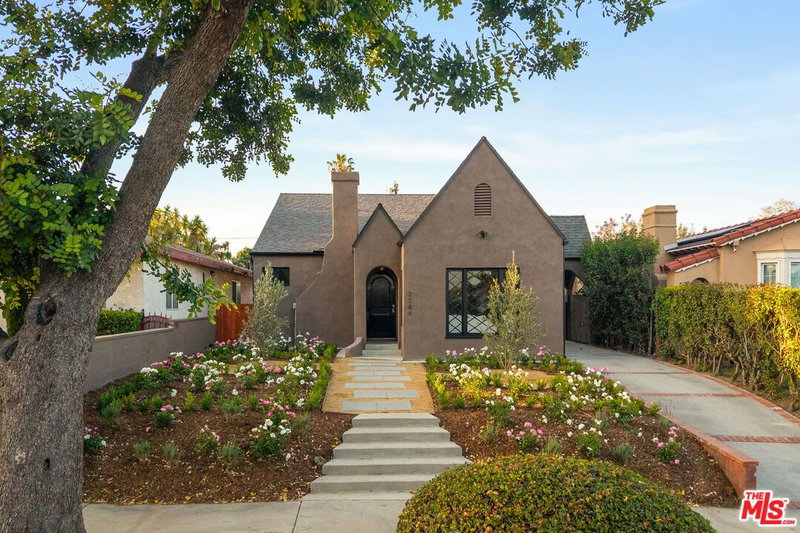
Similar Homes for Sale

$880,000
4038 59th Pl, Los Angeles

$912,000
6018 Harcourt Ave, Los Angeles

$899,000
5225 Onaknoll Ave, Los Angeles

$820,000
6118 Keniston Ave, Los Angeles

$999,999
1316 Chester Ave, Inglewood

$1,099,000
5551 Arch Crest Dr, Los Angeles
Tour with Localla
LOCALLA was built by Tony O'Brien, a REALTOR with The Sher Group, to give buyers a direct and transparent way to search and tour homes. No selling your data. No partner agents. Just Tony.
Select a date and time
Contact a Buyer's Agent
Connect with Tony O'Brien — REALTOR, The Sher Group & LOCALLA
Consent not required to use LOCALLA. See our Privacy Policy.
The Sher Group and Tony O'Brien are not mortgage brokers or lenders and do not provide financing. If you opt in, we may refer you to a third-party licensed mortgage professional. We do not guarantee loan approval, rates, or terms.
Nearby Homes For Sale

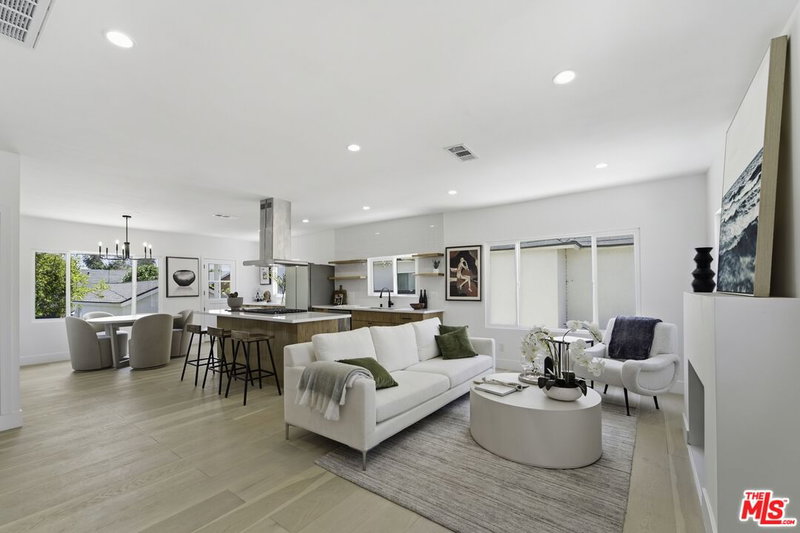


© 2026 The MLS™ - Combined L.A. Westside MLS (CLAW). All rights reserved. Based on information from The MLS™ - Combined L.A. Westside MLS (CLAW) as of 10/9/2026, 8:03:14 PM. All data, including all measurements and calculations of area, is obtained from various sources and has not been, and will not be, verified by broker or MLS. All information should be independently reviewed and verified for accuracy. Properties may or may not be listed by the office/agent presenting the information. IDX information is provided exclusively for personal, non-commercial use, and may not be used for any purpose other than to identify prospective properties consumers may be interested in purchasing. Information is deemed reliable but not guaranteed.
Tony O'Brien DRE #02200838 | The Sher Group DRE #02022464
Equal Housing Opportunity
Tour with Localla
LOCALLA was built by Tony O'Brien, a REALTOR with The Sher Group, to give buyers a direct and transparent way to search and tour homes. No selling your data. No partner agents. Just Tony.
Select a date and time
Nearby Homes For Sale
Contact a Buyer's Agent
Connect with Tony O'Brien — REALTOR, The Sher Group & LOCALLA
Consent not required to use LOCALLA. See our Privacy Policy.
The Sher Group and Tony O'Brien are not mortgage brokers or lenders and do not provide financing. If you opt in, we may refer you to a third-party licensed mortgage professional. We do not guarantee loan approval, rates, or terms.
© 2026 The MLS™ - Combined L.A. Westside MLS (CLAW). All rights reserved. Based on information from The MLS™ - Combined L.A. Westside MLS (CLAW) as of 10/9/2026, 8:03:14 PM. All data, including all measurements and calculations of area, is obtained from various sources and has not been, and will not be, verified by broker or MLS. All information should be independently reviewed and verified for accuracy. Properties may or may not be listed by the office/agent presenting the information. IDX information is provided exclusively for personal, non-commercial use, and may not be used for any purpose other than to identify prospective properties consumers may be interested in purchasing. Information is deemed reliable but not guaranteed.
Tony O'Brien DRE #02200838 | The Sher Group DRE #02022464
Equal Housing Opportunity