LOCALLA


$1,399,000
5036 Pickford St Los Angeles CA 90019
Residential
Built 2026
N/A
$661/sqft
No HOA
N/A
What's Special
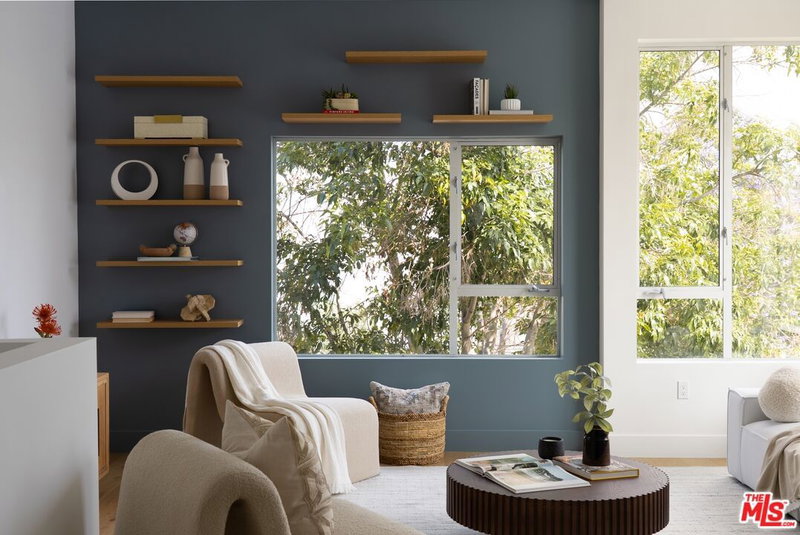
Set along a picturesque, tree-lined street, Orange & Sycamore introduces four contemporary homes that embody thoughtful design and effortless California living. The residences showcase soaring ceilings and expansive windows that flood the interiors with natural light. The designer kitchen is appointed with quartz surfaces, custom cabinetry, Samsung Bespoke appliances, and a spacious pantry. The primary suite serves as a tranquil retreat, offering south-facing views, a private balcony, a fully built-out walk-in closet, and a spa-inspired bath. Each residence is crowned by a private rooftop deck capturing sweeping views from the Century City to Downtown LA, offering an exquisite setting for sunset entertaining. Enjoy the convenience of a laundry room on the same level as the bedrooms and a private two-car garage with 220V EV charging. Perfectly situated in the heart of Los Angeles, moments from Culver City's creative scene and a short drive to Beverly Hills, West LA, and Downtown.
Days On Market: 50
Listing updated: October 8, 2026 at 05:59 PM
Listed by: Michael Druker DRE #02023164, Douglas Elliman

Features & Facts
Interior
- Bedrooms: 3
- Bathrooms: 4 full, 1 half
- Square Feet: 2115
- Year Built: 2026
- Flooring: Engineered Hardwood, Tile
- Family Room: Yes

Similar Homes for Sale

$1,450,000
1803 Orange Dr, Los Angeles

$1,349,000
2223 Alsace Ave, Los Angeles

$1,390,000
2319 Cloverdale Ave, Los Angeles

$1,499,000
1659 Ellsmere Ave, Los Angeles

$1,429,000
2907 Potomac Ave, Los Angeles

$1,598,000
5623 Murray Ln, Los Angeles
Tour with Localla
LOCALLA was built by Tony O'Brien, a REALTOR with The Sher Group, to give buyers a direct and transparent way to search and tour homes. No selling your data. No partner agents. Just Tony.
Select a date and time
Contact a Buyer's Agent
Connect with Tony O'Brien — REALTOR, The Sher Group & LOCALLA
Consent not required to use LOCALLA. See our Privacy Policy.
The Sher Group and Tony O'Brien are not mortgage brokers or lenders and do not provide financing. If you opt in, we may refer you to a third-party licensed mortgage professional. We do not guarantee loan approval, rates, or terms.

© 2026 The MLS™ - Combined L.A. Westside MLS (CLAW). All rights reserved. Based on information from The MLS™ - Combined L.A. Westside MLS (CLAW) as of 10/8/2026, 7:19:00 PM. All data, including all measurements and calculations of area, is obtained from various sources and has not been, and will not be, verified by broker or MLS. All information should be independently reviewed and verified for accuracy. Properties may or may not be listed by the office/agent presenting the information. IDX information is provided exclusively for personal, non-commercial use, and may not be used for any purpose other than to identify prospective properties consumers may be interested in purchasing. Information is deemed reliable but not guaranteed.
Tony O'Brien DRE #02200838 | The Sher Group DRE #02022464
Equal Housing Opportunity
Tour with Localla
LOCALLA was built by Tony O'Brien, a REALTOR with The Sher Group, to give buyers a direct and transparent way to search and tour homes. No selling your data. No partner agents. Just Tony.
Select a date and time
Nearby Homes For Sale
Contact a Buyer's Agent
Connect with Tony O'Brien — REALTOR, The Sher Group & LOCALLA
Consent not required to use LOCALLA. See our Privacy Policy.
The Sher Group and Tony O'Brien are not mortgage brokers or lenders and do not provide financing. If you opt in, we may refer you to a third-party licensed mortgage professional. We do not guarantee loan approval, rates, or terms.
© 2026 The MLS™ - Combined L.A. Westside MLS (CLAW). All rights reserved. Based on information from The MLS™ - Combined L.A. Westside MLS (CLAW) as of 10/8/2026, 7:19:00 PM. All data, including all measurements and calculations of area, is obtained from various sources and has not been, and will not be, verified by broker or MLS. All information should be independently reviewed and verified for accuracy. Properties may or may not be listed by the office/agent presenting the information. IDX information is provided exclusively for personal, non-commercial use, and may not be used for any purpose other than to identify prospective properties consumers may be interested in purchasing. Information is deemed reliable but not guaranteed.
Tony O'Brien DRE #02200838 | The Sher Group DRE #02022464
Equal Housing Opportunity