LOCALLA


$7,495,000
123 Fremont Pl Los Angeles CA 90005
Residential
Built 2010
N/A
$814/sqft
No HOA
N/A
What's Special
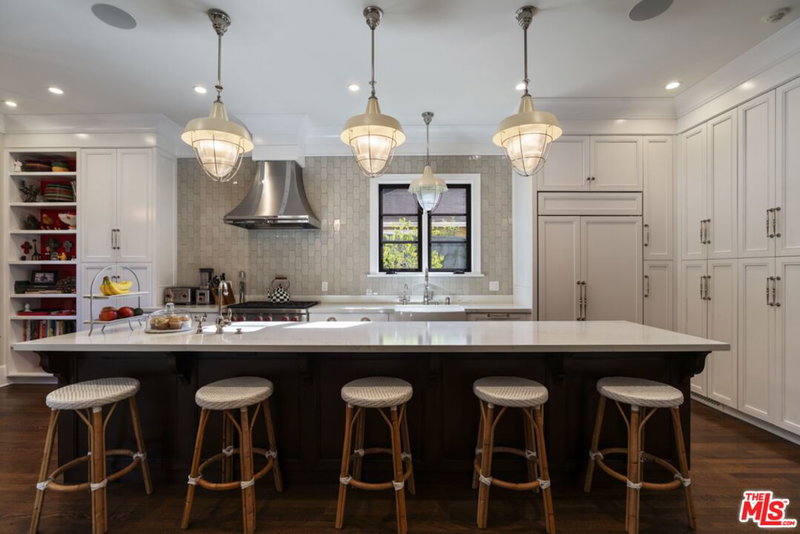
Behind the gates of Los Angeles' first, exclusive residential enclave lies a rare offering of scale, prestige, and architectural distinction. Through the main guard gate on Fremont Place West, this grand European-inspired Mediterranean villa captures the romance of classical architecture while embracing the sophistication of contemporary luxury living. Built in 2010 and spanning three impressive levels, the residence unfolds with dramatic proportions and exceptional craftsmanship. A soaring, sunlit rotunda and rich wood accent mouldings create a dramatic entry to expansive living and dining areas and vast library/study. The chef's kitchen is equipped with Thermador appliances- 48" refrigerator, six gas-burner range with hood, warming oven, built in microwave, marble countertops, custom cabinets, and spacious walk-in pantry. A casual family room just off the kitchen and breakfast area lend to informal gatherings and relaxation and provide access to a secondary stairwell or double doors leading to a covered backyard patio. Ascend the spiral staircase where the top floor layout for five bedrooms maximizes private spaces. The primary suite opens up to a west facing balcony overlooking the backyard and ensuite is a dual vanity and shower, soaking tub, and capacious walk in closet. The lower level of approximately 2500 SF delivers remarkable flexibility and entertaining with access to the backyard. Outside, resort-caliber amenities create a secluded oasis complete with a sparkling pool, spa, and elegant fountain features set against beautifully hedged and curated grounds. A three-car garage within electric charging and generous scale complete this distinguished offering. A landmark residence in one of Los Angeles' most coveted private enclaves where history, comfort, and grandeur converge. ** Photos are virtually staged **
Days On Market: 8
Listing updated: September 11, 2026 at 07:01 AM
Listed by: Sunyoung Whang DRE #01865694, Compass

Features & Facts
Interior
- Bedrooms: 5
- Bathrooms: 6
- Square Feet: 9206
- Year Built: 2010
- Flooring: Carpet, Engineered Hardwood, Stone Tile
- Fireplaces: 1
- Family Room: Yes



Tour with Localla
LOCALLA was built by Tony O'Brien, a REALTOR with The Sher Group, to give buyers a direct and transparent way to search and tour homes. No selling your data. No partner agents. Just Tony.
Select a date and time
Contact a Buyer's Agent
Connect with Tony O'Brien — REALTOR, The Sher Group & LOCALLA
Consent not required to use LOCALLA. See our Privacy Policy.
The Sher Group and Tony O'Brien are not mortgage brokers or lenders and do not provide financing. If you opt in, we may refer you to a third-party licensed mortgage professional. We do not guarantee loan approval, rates, or terms.
Nearby Homes For Sale


© 2026 The MLS™ - Combined L.A. Westside MLS (CLAW). All rights reserved. Based on information from The MLS™ - Combined L.A. Westside MLS (CLAW) as of 10/8/2026, 9:17:39 PM. All data, including all measurements and calculations of area, is obtained from various sources and has not been, and will not be, verified by broker or MLS. All information should be independently reviewed and verified for accuracy. Properties may or may not be listed by the office/agent presenting the information. IDX information is provided exclusively for personal, non-commercial use, and may not be used for any purpose other than to identify prospective properties consumers may be interested in purchasing. Information is deemed reliable but not guaranteed.
Tony O'Brien DRE #02200838 | The Sher Group DRE #02022464
Equal Housing Opportunity
Tour with Localla
LOCALLA was built by Tony O'Brien, a REALTOR with The Sher Group, to give buyers a direct and transparent way to search and tour homes. No selling your data. No partner agents. Just Tony.
Select a date and time
Nearby Homes For Sale
Contact a Buyer's Agent
Connect with Tony O'Brien — REALTOR, The Sher Group & LOCALLA
Consent not required to use LOCALLA. See our Privacy Policy.
The Sher Group and Tony O'Brien are not mortgage brokers or lenders and do not provide financing. If you opt in, we may refer you to a third-party licensed mortgage professional. We do not guarantee loan approval, rates, or terms.
© 2026 The MLS™ - Combined L.A. Westside MLS (CLAW). All rights reserved. Based on information from The MLS™ - Combined L.A. Westside MLS (CLAW) as of 10/8/2026, 9:17:39 PM. All data, including all measurements and calculations of area, is obtained from various sources and has not been, and will not be, verified by broker or MLS. All information should be independently reviewed and verified for accuracy. Properties may or may not be listed by the office/agent presenting the information. IDX information is provided exclusively for personal, non-commercial use, and may not be used for any purpose other than to identify prospective properties consumers may be interested in purchasing. Information is deemed reliable but not guaranteed.
Tony O'Brien DRE #02200838 | The Sher Group DRE #02022464
Equal Housing Opportunity