LOCALLA


$1,149,000
1271 Granville Ave #402 Los Angeles CA 90025
Condo
Built 1981
$681/sqft
No HOA
What's Special
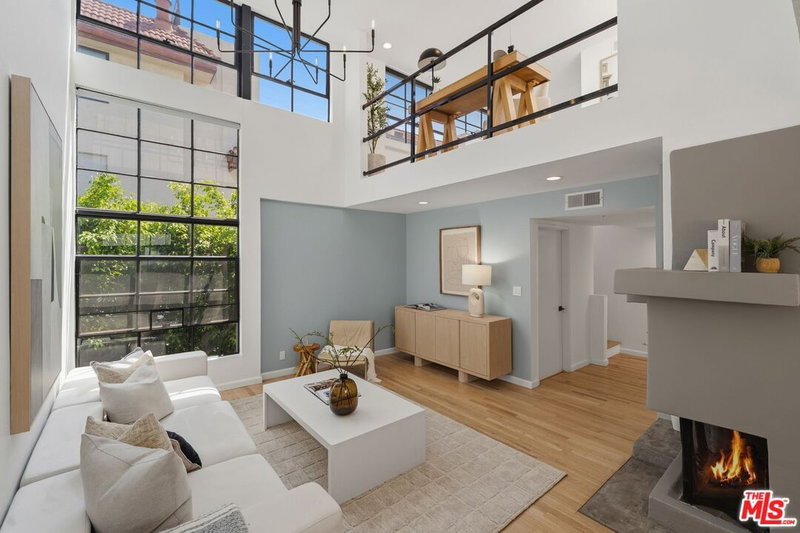
Experience elevated living near vibrant San Vicente Boulevard in this exceptional penthouse featuring two bedrooms, two and a half bathrooms, a versatile loft, and an expansive private rooftop patio. Soaring two-story ceilings and dramatic floor-to-ceiling windows fill the home with natural light, while newly refinished wood floors, a welcoming fireplace, two balconies, and a separate dining area create an inviting setting for everyday living and entertaining. The beautifully remodeled kitchen offers a fresh, contemporary feel. The spacious primary suite features a generous walk-in closet and an updated bathroom with dual sinks and an oversized shower. A well-proportioned second bedroom is complemented by its own sizable bathroom. A striking spiral staircase leads to the loftideal for a home office, studio, or flex spacewith a half bath and ample closet storage. Just beyond, the showstopping rooftop patio showcases sweeping city and mountain views, offering an unforgettable backdrop for entertaining, dining outdoors, or simply unwinding. Additional highlights include in-unit laundry, gated two-car tandem parking, and a dedicated storage room. The well-maintained building offers earthquake insurance, a pool, spa, and recreation room. The best of the neighborhood is within walking distance, including Jon & Vinny's, Lala Land Coffee, Popup Bagels, Bacio di Latte, and many more popular restaurants, shops, and everyday conveniences. The Brentwood Farmers Market is also just a short stroll away.
Days On Market: 76
Listing updated: November 17, 2026 at 11:04 PM
Listed by: Charles Fisher DRE #01731424, Estate Properties

Features & Facts
Interior
- Bedrooms: 2
- Bathrooms: 3 full, 1 half
- Square Feet: 1688
- Year Built: 1981
- Flooring: Carpet, Wood, Tile
- Fireplaces: 1
- Family Room: Yes

Similar Homes for Sale

$1,299,000
1532 Berkeley St #1, Santa Monica

$1,150,000
11500 Tennessee Ave #325, Los Angeles

$1,125,000
11500 Tennessee Ave #315, Los Angeles

$1,299,000
1254 24th St #2, Santa Monica

$1,050,000
2300 Wilshire Blvd #219, Santa Monica

$1,299,999
1247 23rd St #D, Santa Monica
Tour with Localla
LOCALLA was built by Tony O'Brien, a REALTOR with The Sher Group, to give buyers a direct and transparent way to search and tour homes. No selling your data. No partner agents. Just Tony.
Select a date and time
Contact a Buyer's Agent
Connect with Tony O'Brien — REALTOR, The Sher Group & LOCALLA
Consent not required to use LOCALLA. See our Privacy Policy.
The Sher Group and Tony O'Brien are not mortgage brokers or lenders and do not provide financing. If you opt in, we may refer you to a third-party licensed mortgage professional. We do not guarantee loan approval, rates, or terms.
Nearby Homes For Sale


© 2026 The MLS™ - Combined L.A. Westside MLS (CLAW). All rights reserved. Based on information from The MLS™ - Combined L.A. Westside MLS (CLAW) as of 11/20/2026, 12:19:50 AM. All data, including all measurements and calculations of area, is obtained from various sources and has not been, and will not be, verified by broker or MLS. All information should be independently reviewed and verified for accuracy. Properties may or may not be listed by the office/agent presenting the information. IDX information is provided exclusively for personal, non-commercial use, and may not be used for any purpose other than to identify prospective properties consumers may be interested in purchasing. Information is deemed reliable but not guaranteed.
Tony O'Brien DRE #02200838 | The Sher Group DRE #02022464
Equal Housing Opportunity
Tour with Localla
LOCALLA was built by Tony O'Brien, a REALTOR with The Sher Group, to give buyers a direct and transparent way to search and tour homes. No selling your data. No partner agents. Just Tony.
Select a date and time
Nearby Homes For Sale
Contact a Buyer's Agent
Connect with Tony O'Brien — REALTOR, The Sher Group & LOCALLA
Consent not required to use LOCALLA. See our Privacy Policy.
The Sher Group and Tony O'Brien are not mortgage brokers or lenders and do not provide financing. If you opt in, we may refer you to a third-party licensed mortgage professional. We do not guarantee loan approval, rates, or terms.
© 2026 The MLS™ - Combined L.A. Westside MLS (CLAW). All rights reserved. Based on information from The MLS™ - Combined L.A. Westside MLS (CLAW) as of 11/20/2026, 12:19:50 AM. All data, including all measurements and calculations of area, is obtained from various sources and has not been, and will not be, verified by broker or MLS. All information should be independently reviewed and verified for accuracy. Properties may or may not be listed by the office/agent presenting the information. IDX information is provided exclusively for personal, non-commercial use, and may not be used for any purpose other than to identify prospective properties consumers may be interested in purchasing. Information is deemed reliable but not guaranteed.
Tony O'Brien DRE #02200838 | The Sher Group DRE #02022464
Equal Housing Opportunity