LOCALLA


$3,499,000
7832 Henefer Ave Los Angeles CA 90045
Single Family
Built 1950
$947/sqft
No HOA
What's Special
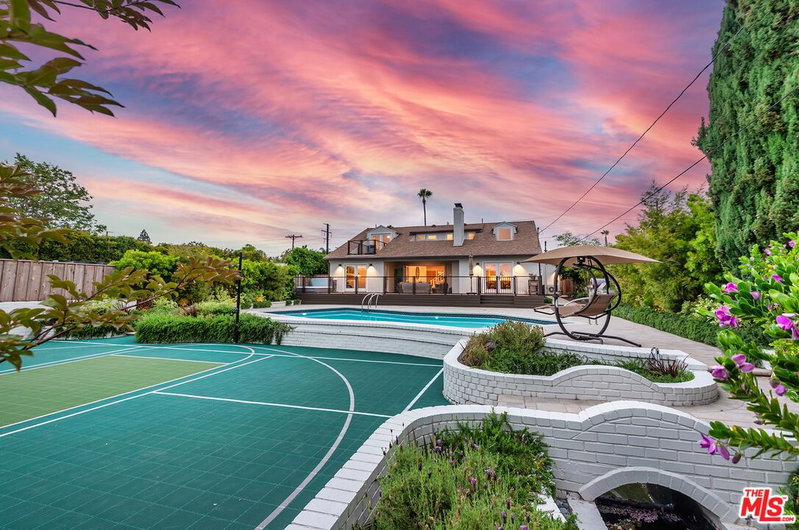
Perched at the intersection of two of North Kentwood's most coveted streets, 7832 Henefer Avenue is a masterclass in modern luxury and has been completely reimagined and expanded for effortless living. Encompassing 3,694 square feet of meticulously curated space, this five-bedroom, five-bathroom sanctuary, plus a dedicated home office, features a stunning 1,500-square-foot addition that effortlessly connects sophisticated interior design with a high-end resort aesthetic. The grand entrance makes an immediate statement with a custom steel pivot door enhanced by facial recognition security. Inside, wide-plank hardwood floors stretch across airy, sunlit living areas highlighted by custom designer fixtures and subtle automated stair lighting. Tactile fluted wood paneling brings architectural warmth to the main lounge and intimate den, anchored by a pair of striking fireplaces, a dramatic floor-to-ceiling travertine hearth in the lounge and a streamlined electric fireplace in the den. Designed for elevated hosting, the culinary suite pairs a main chef's kitchen featuring custom cabinetry, porcelain countertops, state-of-the-art appliances, dual freezers, and wine refrigeration with a formal dining space framed by matching custom built-ins. A secondary prep kitchen and full wet bar transition directly outside, creating a seamless indoor-outdoor flow. Upstairs, two spacious master bedrooms offer private retreats, with the primary suite serving as a private oasis featuring an elevated balcony overlooking the grounds and a spa-caliber en-suite bath complete with radiant underfloor heating. The second master suite provides an additional elevated bedroom experience with its own en-suite bath and thoughtful separation for privacy and comfort. The outdoor grounds have been reimagined into a private, resort-style retreat wrapped in elevated landscaping, natural stone pathways, and modern metal and wood privacy fencing. A crystal-clear pool and spa serves as the centerpiece, framed by a sleek glass safety fence and driven by smart equipment. The exterior entertainment lounge features dedicated gas lines powering a built-in outdoor BBQ and custom fire pit, enveloped by integrated backyard speakers, ambient outdoor lighting, and an automated irrigation system. Designed with absolute convenience in mind, the residence is fully integrated with smart controls, automated irrigation, Ring video security, and app-controlled home lighting, alongside essential upgrades like multi-zone HVAC, dual tankless water heaters, new double-pane windows, and a finished garage with custom storage and high-grade floor coating. Conveniently located in the heart of Westchester, in close proximity to the beach, shopping, trendy restaurants, and convenient freeway access; this luxurious modern enclave has it all.
Days On Market: 29
Listing updated: October 15, 2026 at 10:21 PM
Listed by: Stephanie Younger DRE #01365696, Compass
Chloe Nash DRE #01973360, Compass

Features & Facts
Interior
- Bedrooms: 5
- Bathrooms: 5
- Square Feet: 3694
- Year Built: 1950
- Flooring: Tile, Hardwood
- Fireplaces: 2
- Family Room: Yes
Recently Sold Nearby


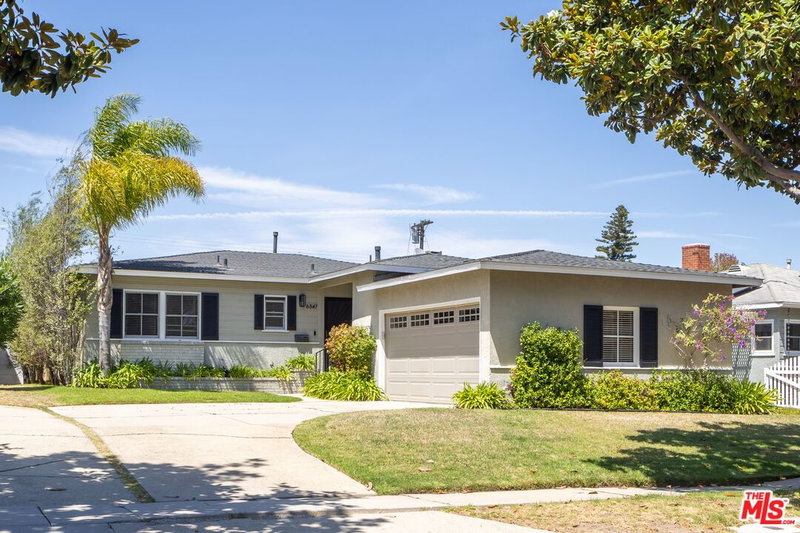
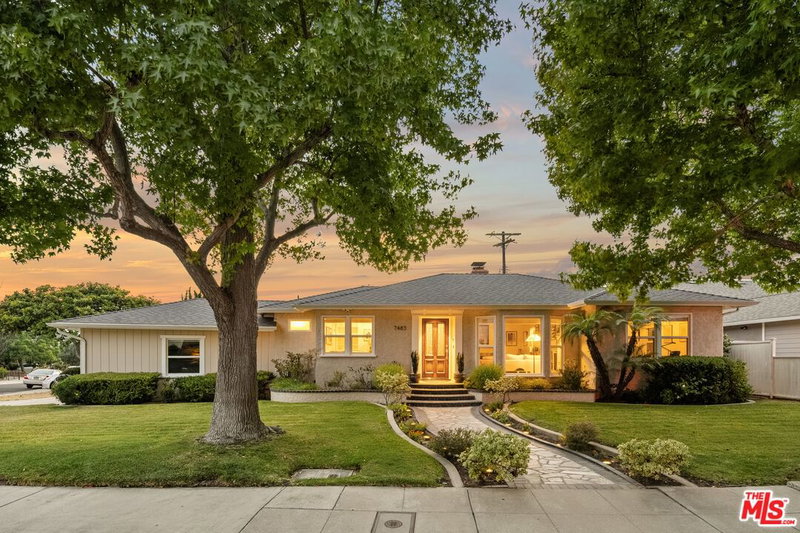
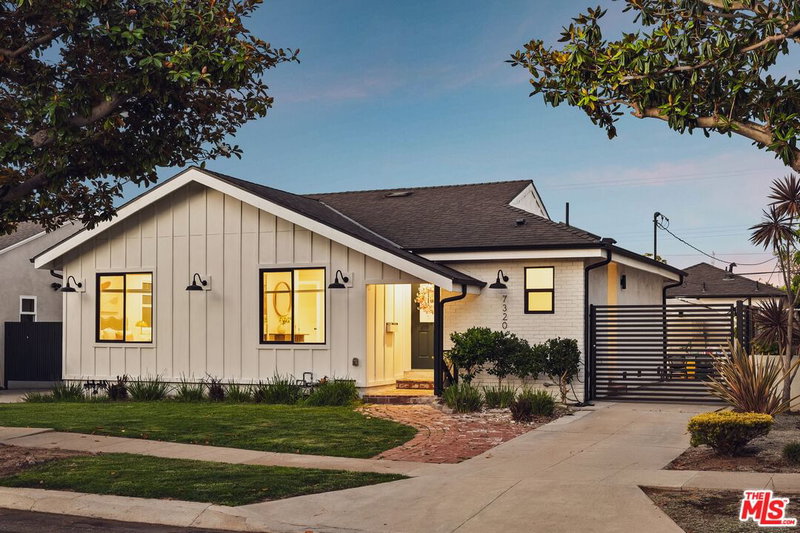
Similar Homes for Sale

$3,089,000
6468 Wynkoop St, Los Angeles

$4,195,000
7220 Arizona Ave, Los Angeles

$3,849,000
12680 Millennium Dr, Los Angeles

$3,245,000
8346 Mcconnell, Westchester

$2,898,000
5815 W 77th Pl, Los Angeles

$3,095,000
12136 Havelock Ave, Culver City
Tour with Localla
LOCALLA was built by Tony O'Brien, a REALTOR with The Sher Group, to give buyers a direct and transparent way to search and tour homes. No selling your data. No partner agents. Just Tony.
Select a date and time
Contact a Buyer's Agent
Connect with Tony O'Brien — REALTOR, The Sher Group & LOCALLA
Consent not required to use LOCALLA. See our Privacy Policy.
The Sher Group and Tony O'Brien are not mortgage brokers or lenders and do not provide financing. If you opt in, we may refer you to a third-party licensed mortgage professional. We do not guarantee loan approval, rates, or terms.

© 2026 The MLS™ - Combined L.A. Westside MLS (CLAW). All rights reserved. Based on information from The MLS™ - Combined L.A. Westside MLS (CLAW) as of 11/22/2026, 4:31:54 PM. All data, including all measurements and calculations of area, is obtained from various sources and has not been, and will not be, verified by broker or MLS. All information should be independently reviewed and verified for accuracy. Properties may or may not be listed by the office/agent presenting the information. IDX information is provided exclusively for personal, non-commercial use, and may not be used for any purpose other than to identify prospective properties consumers may be interested in purchasing. Information is deemed reliable but not guaranteed.
Tony O'Brien DRE #02200838 | The Sher Group DRE #02022464
Equal Housing Opportunity
Tour with Localla
LOCALLA was built by Tony O'Brien, a REALTOR with The Sher Group, to give buyers a direct and transparent way to search and tour homes. No selling your data. No partner agents. Just Tony.
Select a date and time
Nearby Homes For Sale
Contact a Buyer's Agent
Connect with Tony O'Brien — REALTOR, The Sher Group & LOCALLA
Consent not required to use LOCALLA. See our Privacy Policy.
The Sher Group and Tony O'Brien are not mortgage brokers or lenders and do not provide financing. If you opt in, we may refer you to a third-party licensed mortgage professional. We do not guarantee loan approval, rates, or terms.
© 2026 The MLS™ - Combined L.A. Westside MLS (CLAW). All rights reserved. Based on information from The MLS™ - Combined L.A. Westside MLS (CLAW) as of 11/22/2026, 4:31:54 PM. All data, including all measurements and calculations of area, is obtained from various sources and has not been, and will not be, verified by broker or MLS. All information should be independently reviewed and verified for accuracy. Properties may or may not be listed by the office/agent presenting the information. IDX information is provided exclusively for personal, non-commercial use, and may not be used for any purpose other than to identify prospective properties consumers may be interested in purchasing. Information is deemed reliable but not guaranteed.
Tony O'Brien DRE #02200838 | The Sher Group DRE #02022464
Equal Housing Opportunity