LOCALLA


$799,995
803 Wilcox Ave #10 Los Angeles CA 90038
Condo
Built 2008
$579/sqft
No HOA
What's Special
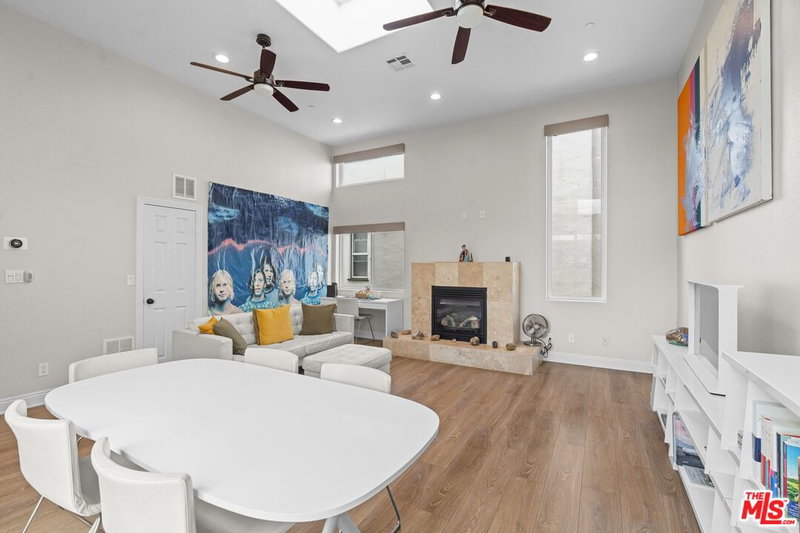
Modern loft-style living meets striking architecture, ideally situated on the border of Hollywood and Hancock Park. Designed by internationally recognized architect Lorcan O'Herlihy, this light-filled residence is defined by soaring ceilings, dramatic floor-to-ceiling windows, and an open layout connecting the sleek kitchen, generous dining area, and spacious living room. The flexible two-level floor plan includes a first-floor bedroom ideal for guests, a home office, or gym, along with a vibrant powder room. Upstairs, the loft-style primary bedroom takes full advantage of the home's volume, natural light, and views, with a full bathroom nearby. A rooftop deck with low-maintenance turf, 360-degree views, and a dog door for convenient pet access expands the living space outdoors. Additional amenities include concrete and wood flooring, in-unit laundry, two-car tandem parking in a secured garage, and a Tesla charger. Set within a well-maintained building near Larchmont Village, Paramount Pictures Studio, and acclaimed restaurants including Providence and Osteria Mozza, this architecturally distinctive residence offers a rare opportunity to experience loft-style living in one of Los Angeles' most central locations.
Days On Market: 8
Listing updated: September 18, 2026 at 07:01 AM
Listed by: Joshua Stein-Sapir DRE #01979910, Keyes Real Estate
Brad Keyes DRE #01857106, Keyes Real Estate

Features & Facts
Interior
- Bedrooms: 2
- Bathrooms: 2 full, 1 half
- Square Feet: 1382
- Year Built: 2008
- Flooring: Cement, Hardwood
- Family Room: Yes
Recently Sold Nearby

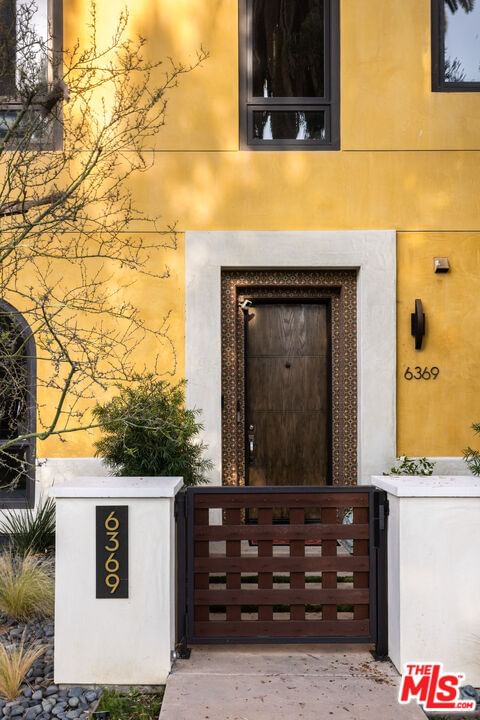


Similar Homes for Sale

$824,000
1106 S Cochran Ave, Los Angeles

$719,000
1030 S Norton Ave #5, Los Angeles

$900,000
1271 S Mullen Ave, Los Angeles

$680,000
1286 S Citrus Ave, Los Angeles

$749,885
5764 San Vicente Blvd #201, Los Angeles

$695,000
1026 S Oxford Ave #204, Los Angeles
Tour with Localla
LOCALLA was built by Tony O'Brien, a REALTOR with The Sher Group, to give buyers a direct and transparent way to search and tour homes. No selling your data. No partner agents. Just Tony.
Select a date and time
Contact a Buyer's Agent
Connect with Tony O'Brien — REALTOR, The Sher Group & LOCALLA
Consent not required to use LOCALLA. See our Privacy Policy.
The Sher Group and Tony O'Brien are not mortgage brokers or lenders and do not provide financing. If you opt in, we may refer you to a third-party licensed mortgage professional. We do not guarantee loan approval, rates, or terms.
Nearby Homes For Sale


© 2026 The MLS™ - Combined L.A. Westside MLS (CLAW). All rights reserved. Based on information from The MLS™ - Combined L.A. Westside MLS (CLAW) as of 11/20/2026, 7:17:28 AM. All data, including all measurements and calculations of area, is obtained from various sources and has not been, and will not be, verified by broker or MLS. All information should be independently reviewed and verified for accuracy. Properties may or may not be listed by the office/agent presenting the information. IDX information is provided exclusively for personal, non-commercial use, and may not be used for any purpose other than to identify prospective properties consumers may be interested in purchasing. Information is deemed reliable but not guaranteed.
Tony O'Brien DRE #02200838 | The Sher Group DRE #02022464
Equal Housing Opportunity
Tour with Localla
LOCALLA was built by Tony O'Brien, a REALTOR with The Sher Group, to give buyers a direct and transparent way to search and tour homes. No selling your data. No partner agents. Just Tony.
Select a date and time
Nearby Homes For Sale
Contact a Buyer's Agent
Connect with Tony O'Brien — REALTOR, The Sher Group & LOCALLA
Consent not required to use LOCALLA. See our Privacy Policy.
The Sher Group and Tony O'Brien are not mortgage brokers or lenders and do not provide financing. If you opt in, we may refer you to a third-party licensed mortgage professional. We do not guarantee loan approval, rates, or terms.
© 2026 The MLS™ - Combined L.A. Westside MLS (CLAW). All rights reserved. Based on information from The MLS™ - Combined L.A. Westside MLS (CLAW) as of 11/20/2026, 7:17:28 AM. All data, including all measurements and calculations of area, is obtained from various sources and has not been, and will not be, verified by broker or MLS. All information should be independently reviewed and verified for accuracy. Properties may or may not be listed by the office/agent presenting the information. IDX information is provided exclusively for personal, non-commercial use, and may not be used for any purpose other than to identify prospective properties consumers may be interested in purchasing. Information is deemed reliable but not guaranteed.
Tony O'Brien DRE #02200838 | The Sher Group DRE #02022464
Equal Housing Opportunity