LOCALLA


$1,998,000
1756 Rotary Dr Los Angeles CA 90026
Single Family
Built 1947
$958/sqft
No HOA
What's Special
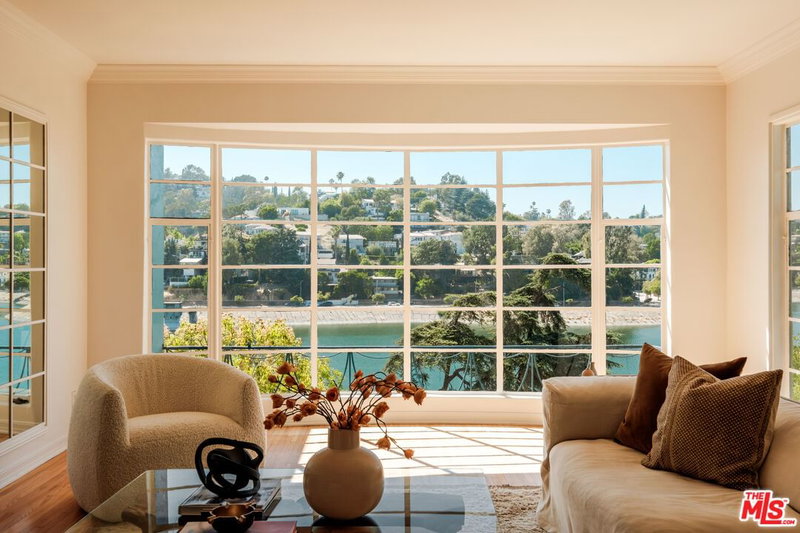
Perched in the coveted hills of Silver Lake, this beautifully renovated residence offers exceptional privacy and spectacular head-on views of Downtown Los Angeles. Bathed in natural light from its southern exposure, the home is thoughtfully designed with an emphasis on light, seamless flow, and functionality. The main level features an open-concept living, dining, and kitchen space with premium Viking appliances and expansive wall-to-wall sliding glass doors opening to a generous view deck. The main level also includes a serene primary suite with a spa-like bath and oversized walk-in closet, as well as a second full bath and direct access to the two-car garage. The lower level offers two additional bedrooms, a full bath, and den, with sliding glass doors opening to private patios. Outside, a mature olive tree anchors the front courtyard, while the expansive backyard creates a private garden setting with drought-tolerant landscaping, vibrant lantana, and a secluded lower-yard retreat. From morning light to glowing city nights, this is a home designed to be lived into open the doors, settle into the view, and enjoy the rare feeling of having Los Angeles all around you, yet somehow feeling completely removed from it.
Days On Market: 13
Listing updated: October 6, 2026 at 09:23 PM
Listed by: Tatiana Tensen DRE #01954701, Sotheby's International Realty

Features & Facts
Interior
- Bedrooms: 3
- Bathrooms: 3
- Square Feet: 2085
- Year Built: 1947
- Flooring: Engineered Hardwood, Hardwood
- Family Room: Yes
Recently Sold Nearby

Similar Homes for Sale

$1,600,000
2605 Glassell St, Los Angeles

$1,999,000
869 Irolo St, Los Angeles

$1,650,000
854 S Ardmore Ave, Los Angeles

$1,800,000
900 W Olympic Blvd #34D, Los Angeles

$1,699,900
570 S Van Ness Ave, Los Angeles

$2,349,999
330 W 11th St #401 & 402, Los Angeles
Contact a Buyer's Agent
Connect with Tony O'Brien — REALTOR, The Sher Group & LOCALLA
Consent not required to use LOCALLA. See our Privacy Policy.
The Sher Group and Tony O'Brien are not mortgage brokers or lenders and do not provide financing. If you opt in, we may refer you to a third-party licensed mortgage professional. We do not guarantee loan approval, rates, or terms.


© 2026 The MLS™ - Combined L.A. Westside MLS (CLAW). All rights reserved. Based on information from The MLS™ - Combined L.A. Westside MLS (CLAW) as of 11/20/2026, 5:23:48 AM. All data, including all measurements and calculations of area, is obtained from various sources and has not been, and will not be, verified by broker or MLS. All information should be independently reviewed and verified for accuracy. Properties may or may not be listed by the office/agent presenting the information. IDX information is provided exclusively for personal, non-commercial use, and may not be used for any purpose other than to identify prospective properties consumers may be interested in purchasing. Information is deemed reliable but not guaranteed.
Tony O'Brien DRE #02200838 | The Sher Group DRE #02022464
Equal Housing Opportunity
Nearby Homes For Sale
Contact a Buyer's Agent
Connect with Tony O'Brien — REALTOR, The Sher Group & LOCALLA
Consent not required to use LOCALLA. See our Privacy Policy.
The Sher Group and Tony O'Brien are not mortgage brokers or lenders and do not provide financing. If you opt in, we may refer you to a third-party licensed mortgage professional. We do not guarantee loan approval, rates, or terms.
© 2026 The MLS™ - Combined L.A. Westside MLS (CLAW). All rights reserved. Based on information from The MLS™ - Combined L.A. Westside MLS (CLAW) as of 11/20/2026, 5:23:48 AM. All data, including all measurements and calculations of area, is obtained from various sources and has not been, and will not be, verified by broker or MLS. All information should be independently reviewed and verified for accuracy. Properties may or may not be listed by the office/agent presenting the information. IDX information is provided exclusively for personal, non-commercial use, and may not be used for any purpose other than to identify prospective properties consumers may be interested in purchasing. Information is deemed reliable but not guaranteed.
Tony O'Brien DRE #02200838 | The Sher Group DRE #02022464
Equal Housing Opportunity