LOCALLA


$1,579,000
1715 S Kingsley Dr Los Angeles CA 90006
Single Family
Built 1910
$534/sqft
No HOA
What's Special
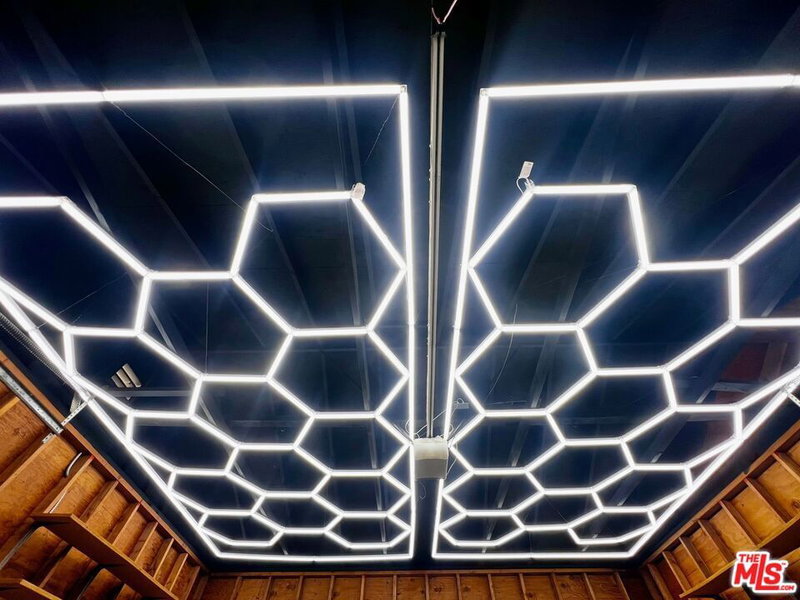
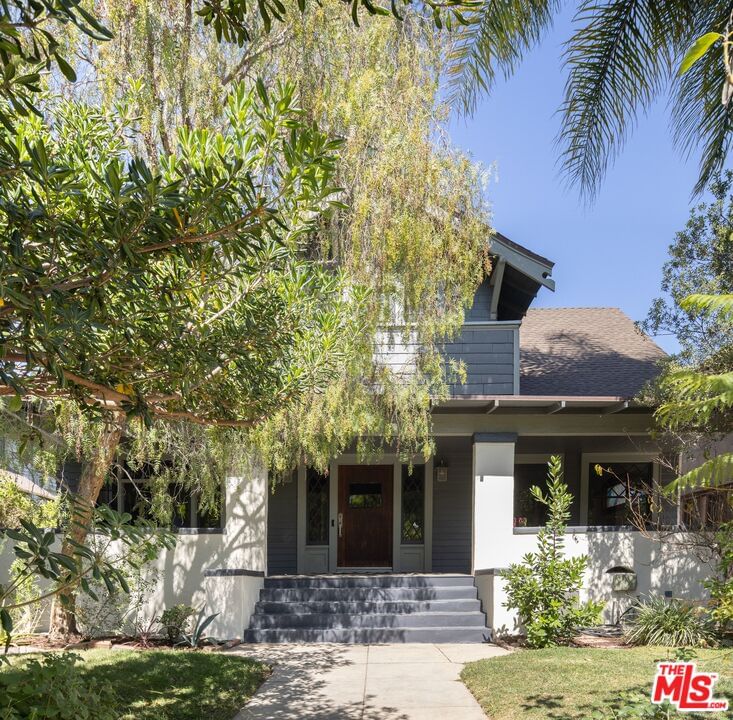
This Harvard Heights home blends Japandi design with Craftsman character, offering a main residence plus a detached guest house with its own kitchen, living space, bedroom, and full bath. Originally built in 1910 and fully remodeled in 2022, the property balances historic details like coffered ceilings, leaded glass windows, and wainscoting with modern updates including new oak floors, a plaster mantle, and a custom travertine kitchen with oversized island and breakfast nook. Upstairs offers a spacious primary suite with two custom closets, a lofted bonus space, and a marble-clad bath, plus 2 additional guest bedrooms with an updated full bath. The detached garage has been converted into a private gym, and the front yard includes a new gated parking space with automated entry. Extensive upgrades include new foundation work, windows, HVAC, electrical, and a Porsche EV charger. And when it's time to explore, you're only steps from neighborhood cafes and minutes from the vibrant dining scenes of West Adams and Mid-City.
Days On Market: 16
Listing updated: September 26, 2026 at 01:46 AM
Listed by: Alina Khayrullina DRE #02188408, The Beverly Hills Estates
alina@thebeverlyhillsestates.com
Archie Ogani DRE #01963620, The Beverly Hills Estates

Features & Facts
Interior
- Bedrooms: 4
- Bathrooms: 4
- Square Feet: 2957
- Year Built: 1910
- Flooring: Wood, Tile
- Family Room: Yes
Similar Homes for Sale

$1,475,000
1804 Roosevelt Ave, Los Angeles

$1,495,000
1721 Westmoreland Blvd, Los Angeles

$1,500,000
1651 S Wilton Pl, Los Angeles

$1,375,000
3342 W 27th St, Los Angeles

$1,299,000
2823 S Bronson Ave, Los Angeles

$1,279,000
3868 3rd Ave, Los Angeles
Tour with Localla
LOCALLA was built by Tony O'Brien, a REALTOR with The Sher Group, to give buyers a direct and transparent way to search and tour homes. No selling your data. No partner agents. Just Tony.
Select a date and time
Contact a Buyer's Agent
Connect with Tony O'Brien — REALTOR, The Sher Group & LOCALLA
Consent not required to use LOCALLA. See our Privacy Policy.
The Sher Group and Tony O'Brien are not mortgage brokers or lenders and do not provide financing. If you opt in, we may refer you to a third-party licensed mortgage professional. We do not guarantee loan approval, rates, or terms.


© 2026 The MLS™ - Combined L.A. Westside MLS (CLAW). All rights reserved. Based on information from The MLS™ - Combined L.A. Westside MLS (CLAW) as of 11/20/2026, 3:28:12 AM. All data, including all measurements and calculations of area, is obtained from various sources and has not been, and will not be, verified by broker or MLS. All information should be independently reviewed and verified for accuracy. Properties may or may not be listed by the office/agent presenting the information. IDX information is provided exclusively for personal, non-commercial use, and may not be used for any purpose other than to identify prospective properties consumers may be interested in purchasing. Information is deemed reliable but not guaranteed.
Tony O'Brien DRE #02200838 | The Sher Group DRE #02022464
Equal Housing Opportunity
Tour with Localla
LOCALLA was built by Tony O'Brien, a REALTOR with The Sher Group, to give buyers a direct and transparent way to search and tour homes. No selling your data. No partner agents. Just Tony.
Select a date and time
Nearby Homes For Sale
Contact a Buyer's Agent
Connect with Tony O'Brien — REALTOR, The Sher Group & LOCALLA
Consent not required to use LOCALLA. See our Privacy Policy.
The Sher Group and Tony O'Brien are not mortgage brokers or lenders and do not provide financing. If you opt in, we may refer you to a third-party licensed mortgage professional. We do not guarantee loan approval, rates, or terms.
© 2026 The MLS™ - Combined L.A. Westside MLS (CLAW). All rights reserved. Based on information from The MLS™ - Combined L.A. Westside MLS (CLAW) as of 11/20/2026, 3:28:12 AM. All data, including all measurements and calculations of area, is obtained from various sources and has not been, and will not be, verified by broker or MLS. All information should be independently reviewed and verified for accuracy. Properties may or may not be listed by the office/agent presenting the information. IDX information is provided exclusively for personal, non-commercial use, and may not be used for any purpose other than to identify prospective properties consumers may be interested in purchasing. Information is deemed reliable but not guaranteed.
Tony O'Brien DRE #02200838 | The Sher Group DRE #02022464
Equal Housing Opportunity