LOCALLA


$1,195,000
7954 Loma Verde Ave Los Angeles CA 91304
Residential
Built 1958
N/A
$623/sqft
No HOA
N/A
What's Special
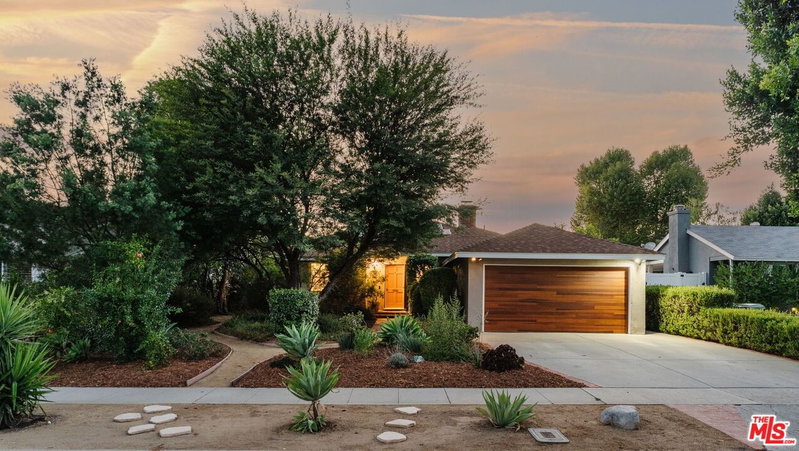
STUNNING DESIGNER-REIMAGINED CANOGA PARK HOME WITH ADU & 2-CAR GARAGE w/EV Charger! This thoughtfully redesigned property features a 3-bedroom, 3-bathroom main residence plus a private 1-bedroom, 1-bathroom ADU with its own address and separate entrance. The main home offers newer interior and exterior paint, windows, doors, insulation and shear walls, luxury vinyl flooring, recessed lighting, ceiling fans and extensive built-in storage. The open-concept designer kitchen features custom soft-close cabinetry, quartz countertops, tile backsplash and an oversized 8-foot island with seating for four. It includes a main single-bowl sink plus a separate single-bowl prep sink on the island, both with spray faucets and garbage disposals, along with a 36-inch 5-burner gas range, commercial-grade hood, pot filler, microwave drawer, 36-inch refrigerator, under-counter island refrigerator and built-in double trash storage. The oversized living room features a gas fireplace and large sliding door that brings in abundant natural light. The spacious laundry room includes side-by-side washer/dryer hookups, a laundry sink with spray faucet and garbage disposal, quartz countertop, extensive cabinetry and pantry storage, and its own 18-inch dishwasher, plus direct access to the garage and side yard. All three bedrooms in the main residence have en-suite bathrooms with custom floating vanities and quartz countertops. Two bathrooms feature solar tubes and glass-enclosed showers, while the third offers a tub/shower combination. All four bathrooms on the property feature built-in shower niches. Two of the three bedrooms feature walk-in closets. The primary suite also includes custom cabinetry and direct backyard access through a private patio door, while the second bedroom includes a custom built-in desk and storage. The front and backyard feature drought-tolerant landscaping with distinctive cacti and succulents. The driveway provides parking for up to approximately six vehicles. The backyard offers newer 8-foot fencing, alley access through a 9-foot rolling gate and additional flexibility for recreational vehicles or other outdoor uses. Plumbing and electrical are also available for an RV or future hot tub. The approximately 337 sq. ft. 1-bedroom, 1-bathroom ADU features high ceilings, its own address, private entrance and a small private outdoor area. The kitchen includes generous storage, a spray faucet, garbage disposal, 18-inch dishwasher, 30-inch refrigerator, 24-inch electric range and microwave. The bathroom features a custom floating vanity, quartz countertop, glass-enclosed shower, wall-mounted toilet and heated towel rack. A stacked washer/dryer adds additional convenience. Extensively upgraded and thoughtfully designed, this property offers an exceptional combination of modern style, storage, privacy and flexibility in both the main residence and ADU.
Days On Market: 12
Listing updated: October 1, 2026 at 12:01 AM
Listed by: Timothy White DRE #01702027, Douglas Elliman

Features & Facts
Interior
- Bedrooms: 4
- Bathrooms: 4
- Square Feet: 1918
- Year Built: 1958
- Flooring: Tile, Vinyl Plank
- Family Room: Yes
Recently Sold Nearby



Similar Homes for Sale

$1,299,000
19701 Blythe St, Los Angeles

$1,025,000
7853 Bothwell Rd, Reseda

$1,199,000
8332 Kentland Ave, Los Angeles

$995,000
19447 Elkwood St, Los Angeles

$1,299,000
7618 Maynard Ave, West Hills

$1,174,900
6607 Farralone Ave, Woodland Hills
Tour with Localla
LOCALLA was built by Tony O'Brien, a REALTOR with The Sher Group, to give buyers a direct and transparent way to search and tour homes. No selling your data. No partner agents. Just Tony.
Select a date and time
Contact a Buyer's Agent
Connect with Tony O'Brien — REALTOR, The Sher Group & LOCALLA
Consent not required to use LOCALLA. See our Privacy Policy.
The Sher Group and Tony O'Brien are not mortgage brokers or lenders and do not provide financing. If you opt in, we may refer you to a third-party licensed mortgage professional. We do not guarantee loan approval, rates, or terms.
© 2026 The MLS™ - Combined L.A. Westside MLS (CLAW). All rights reserved. Based on information from The MLS™ - Combined L.A. Westside MLS (CLAW) as of 10/9/2026, 8:56:02 AM. All data, including all measurements and calculations of area, is obtained from various sources and has not been, and will not be, verified by broker or MLS. All information should be independently reviewed and verified for accuracy. Properties may or may not be listed by the office/agent presenting the information. IDX information is provided exclusively for personal, non-commercial use, and may not be used for any purpose other than to identify prospective properties consumers may be interested in purchasing. Information is deemed reliable but not guaranteed.
Tony O'Brien DRE #02200838 | The Sher Group DRE #02022464
Equal Housing Opportunity
Tour with Localla
LOCALLA was built by Tony O'Brien, a REALTOR with The Sher Group, to give buyers a direct and transparent way to search and tour homes. No selling your data. No partner agents. Just Tony.
Select a date and time
Contact a Buyer's Agent
Connect with Tony O'Brien — REALTOR, The Sher Group & LOCALLA
Consent not required to use LOCALLA. See our Privacy Policy.
The Sher Group and Tony O'Brien are not mortgage brokers or lenders and do not provide financing. If you opt in, we may refer you to a third-party licensed mortgage professional. We do not guarantee loan approval, rates, or terms.
© 2026 The MLS™ - Combined L.A. Westside MLS (CLAW). All rights reserved. Based on information from The MLS™ - Combined L.A. Westside MLS (CLAW) as of 10/9/2026, 8:56:02 AM. All data, including all measurements and calculations of area, is obtained from various sources and has not been, and will not be, verified by broker or MLS. All information should be independently reviewed and verified for accuracy. Properties may or may not be listed by the office/agent presenting the information. IDX information is provided exclusively for personal, non-commercial use, and may not be used for any purpose other than to identify prospective properties consumers may be interested in purchasing. Information is deemed reliable but not guaranteed.
Tony O'Brien DRE #02200838 | The Sher Group DRE #02022464
Equal Housing Opportunity