LOCALLA


$3,549,000
2800 Anchor Ave Los Angeles CA 90064
Single Family
Built 1955
$692/sqft
No HOA
What's Special
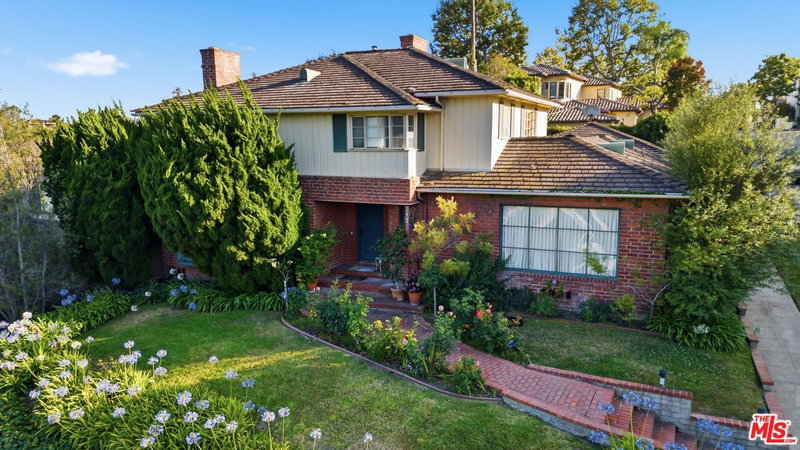
An exceptional expression of classic Los Angeles living, this magnificent Cheviot Hills residence occupies an expansive parcel framed by mature greenery and an extraordinary sense of privacy. From the moment of arrival, the home reveals an impressive combination of grandeur, comfort, and livability, with seven bedrooms and seven bathrooms arranged across a highly functional two story floor plan. A striking formal entry introduces the residence with custom mosaic flooring, setting an elegant tone that carries throughout the home. The chef's kitchen serves as a natural centerpiece, offering generous work surfaces, granite countertops, double ovens, extensive cabinetry, a substantial island with bar seating, and a dedicated breakfast area beneath a dramatic skylit ceiling. Multiple gathering spaces provide an ideal backdrop for both sophisticated entertaining and relaxed everyday living, including a gracious living room with fireplace, welcoming family room, and impressive dining room, each distinguished by beautifully detailed beamed ceilings. The upper level is crowned by a luxurious primary retreat featuring two walk in closets and a spa inspired bath with dual vanities, abundant windows, a deep soaking tub, and private steam shower. Three additional ensuite bedrooms provide exceptional accommodations, while a generous bonus space offers endless possibilities for a media room, office, gym, or playroom. Beyond the interiors, the private rear grounds create an extraordinary extension of the home, with expansive lawn, mature landscaping, and a covered outdoor living area perfectly suited to long lunches, evening gatherings, and effortless California entertaining. A two car garage and extensive storage complete the offering. For those seeking scale, privacy, and an established residence without the expense and disruption of a major renovation, this presents an exceptional opportunity to acquire a substantial home in Cheviot Hills at a compelling and fair value, with the ability to move in comfortably and make improvements over time as desired. With its generous proportions, versatile floor plan, private grounds, and timeless character, the property offers an increasingly rare combination of space, livability, and value in one of Los Angeles' most coveted residential neighborhoods.
Days On Market: 49
Listing updated: November 12, 2026 at 12:32 AM
Listed by: Tomer Fridman DRE #01750717, The Beverly Hills Estates
Lior Totaiv DRE #02166911, The Beverly Hills Estates

Features & Facts
Interior
- Bedrooms: 7
- Bathrooms: 7
- Square Feet: 5130
- Year Built: 1955
- Flooring: Tile, Carpet, Mixed, Hardwood
- Fireplaces: 2
- Family Room: Yes



Similar Homes for Sale


Tour with Localla
LOCALLA was built by Tony O'Brien, a REALTOR with The Sher Group, to give buyers a direct and transparent way to search and tour homes. No selling your data. No partner agents. Just Tony.
Select a date and time
Contact a Buyer's Agent
Connect with Tony O'Brien — REALTOR, The Sher Group & LOCALLA
Consent not required to use LOCALLA. See our Privacy Policy.
The Sher Group and Tony O'Brien are not mortgage brokers or lenders and do not provide financing. If you opt in, we may refer you to a third-party licensed mortgage professional. We do not guarantee loan approval, rates, or terms.
Nearby Homes For Sale


© 2026 The MLS™ - Combined L.A. Westside MLS (CLAW). All rights reserved. Based on information from The MLS™ - Combined L.A. Westside MLS (CLAW) as of 11/22/2026, 3:59:48 PM. All data, including all measurements and calculations of area, is obtained from various sources and has not been, and will not be, verified by broker or MLS. All information should be independently reviewed and verified for accuracy. Properties may or may not be listed by the office/agent presenting the information. IDX information is provided exclusively for personal, non-commercial use, and may not be used for any purpose other than to identify prospective properties consumers may be interested in purchasing. Information is deemed reliable but not guaranteed.
Tony O'Brien DRE #02200838 | The Sher Group DRE #02022464
Equal Housing Opportunity
Tour with Localla
LOCALLA was built by Tony O'Brien, a REALTOR with The Sher Group, to give buyers a direct and transparent way to search and tour homes. No selling your data. No partner agents. Just Tony.
Select a date and time
Nearby Homes For Sale
Contact a Buyer's Agent
Connect with Tony O'Brien — REALTOR, The Sher Group & LOCALLA
Consent not required to use LOCALLA. See our Privacy Policy.
The Sher Group and Tony O'Brien are not mortgage brokers or lenders and do not provide financing. If you opt in, we may refer you to a third-party licensed mortgage professional. We do not guarantee loan approval, rates, or terms.
© 2026 The MLS™ - Combined L.A. Westside MLS (CLAW). All rights reserved. Based on information from The MLS™ - Combined L.A. Westside MLS (CLAW) as of 11/22/2026, 3:59:48 PM. All data, including all measurements and calculations of area, is obtained from various sources and has not been, and will not be, verified by broker or MLS. All information should be independently reviewed and verified for accuracy. Properties may or may not be listed by the office/agent presenting the information. IDX information is provided exclusively for personal, non-commercial use, and may not be used for any purpose other than to identify prospective properties consumers may be interested in purchasing. Information is deemed reliable but not guaranteed.
Tony O'Brien DRE #02200838 | The Sher Group DRE #02022464
Equal Housing Opportunity