LOCALLA


$1,095,000
8568 Burton Way #301 Los Angeles CA 90048
Condo
Built 1974
$618/sqft
No HOA
What's Special
Introducing 8568 Burton Way #301, an exceptional top-floor corner residence where sophisticated design, abundant natural light, and refined California living come together effortlessly. Beautifully reimagined, this 2-bedroom, 2-bathroom, single-level home features soaring ceilings, an airy open layout, and a tranquil west-facing orientation overlooking the pool.Thoughtfully renovated with an emphasis on quality and timeless style, the residence showcases elevated designer finishes, curated fixtures, and beautiful wood flooring throughout the main living spaces. The expansive living and dining areas open to a generous private balcony, creating a seamless indoor-outdoor setting ideal for entertaining, dining al fresco, or simply unwinding in peaceful surroundings.At the heart of the residence is a beautifully appointed chef's kitchen, combining sophisticated design with everyday functionality. Highlights include top-of-the-line appliances, pristine white Cambria countertops, a handcrafted designer tile backsplash, and thoughtfully selected finishes throughout.The impressive primary suite offers a serene private retreat, complete with a spacious walk-in closet and a stunning spa-inspired en-suite bath illuminated by a skylight. Designed to evoke the atmosphere of a luxury hotel, the bath features a custom double vanity, expansive walk-in shower, freestanding soaking tub, and elegant designer fixtures.Additional conveniences include an in-unit washer and dryer, assigned storage, tandem parking, and dedicated guest parking. Residents also enjoy an impressive collection of amenities, including a resort-style pool and spa, fitness center, sun deck, and recreation room, with earthquake insurance included in the monthly HOA dues.Ideally positioned in one of Los Angeles' most desirable and convenient locations, the residence is just moments from Cedars-Sinai, Beverly Center, Beverly Hills, world-class shopping, acclaimed restaurants, cafs, and entertainment, with convenient access to UCLA and the best of the Westside.
Days On Market: 64
Listing updated: November 19, 2026 at 11:47 PM
Listed by: Shiva Mehrdad DRE #01279649, Forward One

Features & Facts
Interior
- Bedrooms: 2
- Bathrooms: 2
- Square Feet: 1773
- Year Built: 1974
- Flooring: Carpet, Hardwood, Tile
- Fireplaces: 1
- Family Room: Yes


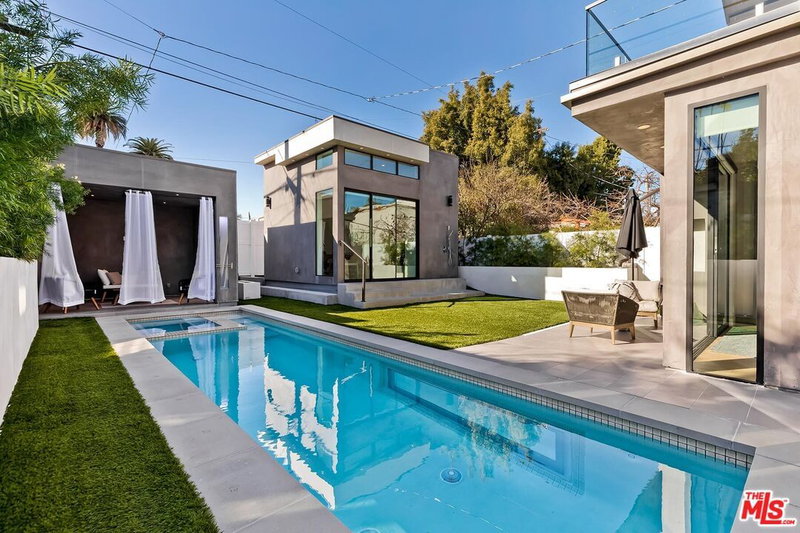
Similar Homes for Sale

$1,150,000
8708 Cadillac Ave, Los Angeles

$1,149,000
5853 Westside Crossing Ln, Los Angeles

$1,189,000
5851 Westside Crossing Ln, Los Angeles

$999,000
5845 David Ave, Los Angeles

$1,099,000
5839 David Ave, Los Angeles

$1,099,000
8771 Cattaraugus Ave, Los Angeles
Tour with Localla
LOCALLA was built by Tony O'Brien, a REALTOR with The Sher Group, to give buyers a direct and transparent way to search and tour homes. No selling your data. No partner agents. Just Tony.
Select a date and time
Contact a Buyer's Agent
Connect with Tony O'Brien — REALTOR, The Sher Group & LOCALLA
Consent not required to use LOCALLA. See our Privacy Policy.
The Sher Group and Tony O'Brien are not mortgage brokers or lenders and do not provide financing. If you opt in, we may refer you to a third-party licensed mortgage professional. We do not guarantee loan approval, rates, or terms.
Nearby Homes For Sale


© 2026 The MLS™ - Combined L.A. Westside MLS (CLAW). All rights reserved. Based on information from The MLS™ - Combined L.A. Westside MLS (CLAW) as of 11/20/2026, 3:04:43 AM. All data, including all measurements and calculations of area, is obtained from various sources and has not been, and will not be, verified by broker or MLS. All information should be independently reviewed and verified for accuracy. Properties may or may not be listed by the office/agent presenting the information. IDX information is provided exclusively for personal, non-commercial use, and may not be used for any purpose other than to identify prospective properties consumers may be interested in purchasing. Information is deemed reliable but not guaranteed.
Tony O'Brien DRE #02200838 | The Sher Group DRE #02022464
Equal Housing Opportunity
Tour with Localla
LOCALLA was built by Tony O'Brien, a REALTOR with The Sher Group, to give buyers a direct and transparent way to search and tour homes. No selling your data. No partner agents. Just Tony.
Select a date and time
Nearby Homes For Sale
Contact a Buyer's Agent
Connect with Tony O'Brien — REALTOR, The Sher Group & LOCALLA
Consent not required to use LOCALLA. See our Privacy Policy.
The Sher Group and Tony O'Brien are not mortgage brokers or lenders and do not provide financing. If you opt in, we may refer you to a third-party licensed mortgage professional. We do not guarantee loan approval, rates, or terms.
© 2026 The MLS™ - Combined L.A. Westside MLS (CLAW). All rights reserved. Based on information from The MLS™ - Combined L.A. Westside MLS (CLAW) as of 11/20/2026, 3:04:43 AM. All data, including all measurements and calculations of area, is obtained from various sources and has not been, and will not be, verified by broker or MLS. All information should be independently reviewed and verified for accuracy. Properties may or may not be listed by the office/agent presenting the information. IDX information is provided exclusively for personal, non-commercial use, and may not be used for any purpose other than to identify prospective properties consumers may be interested in purchasing. Information is deemed reliable but not guaranteed.
Tony O'Brien DRE #02200838 | The Sher Group DRE #02022464
Equal Housing Opportunity