LOCALLA


$1,299,000
6837 Cahuenga Park Trl Los Angeles CA 90068
Residential
Built 1924
N/A
$908/sqft
No HOA
N/A
What's Special
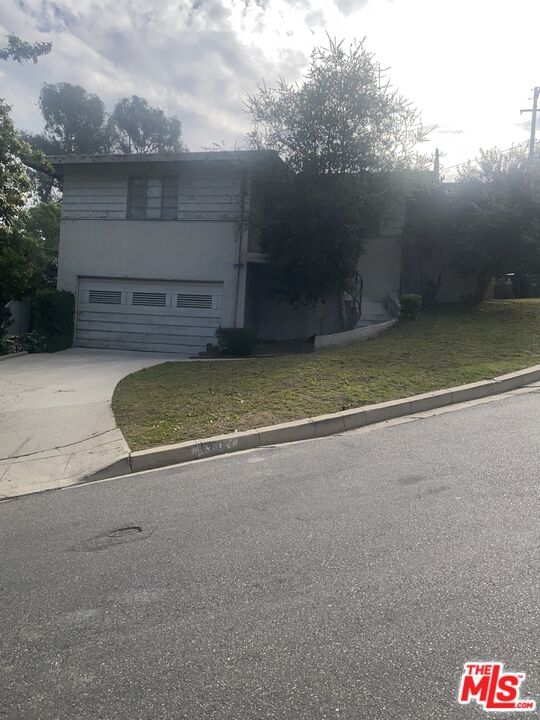
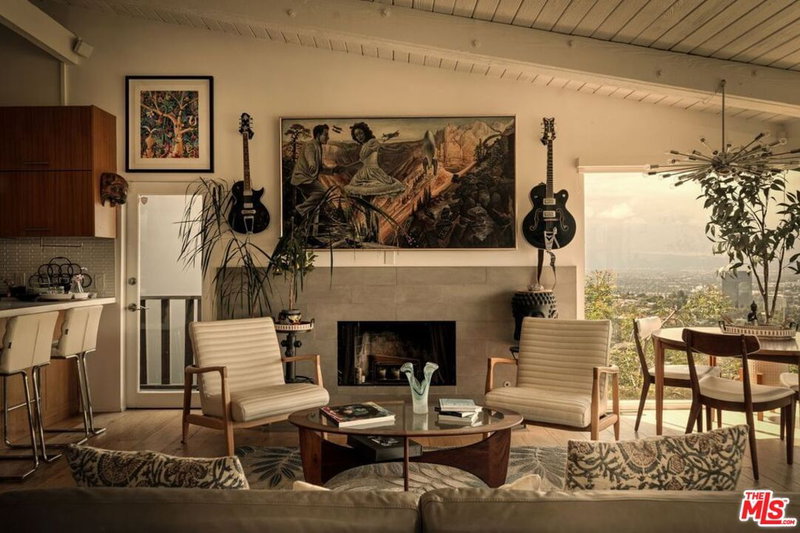
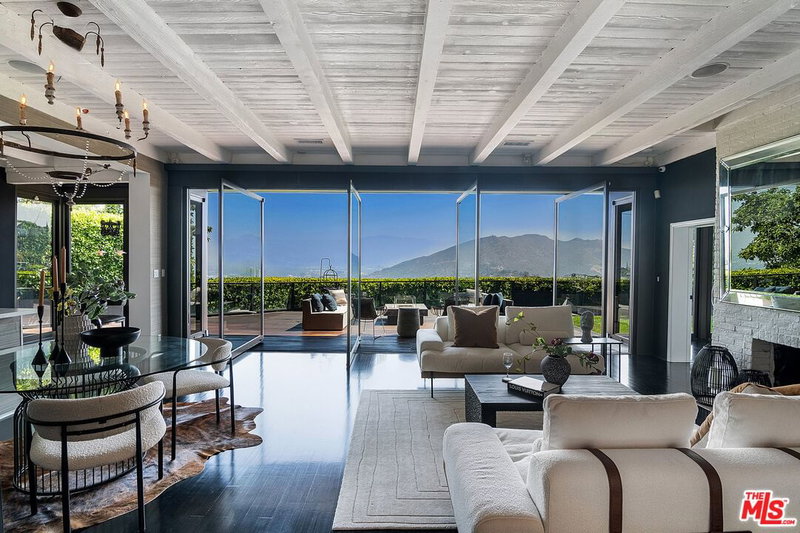
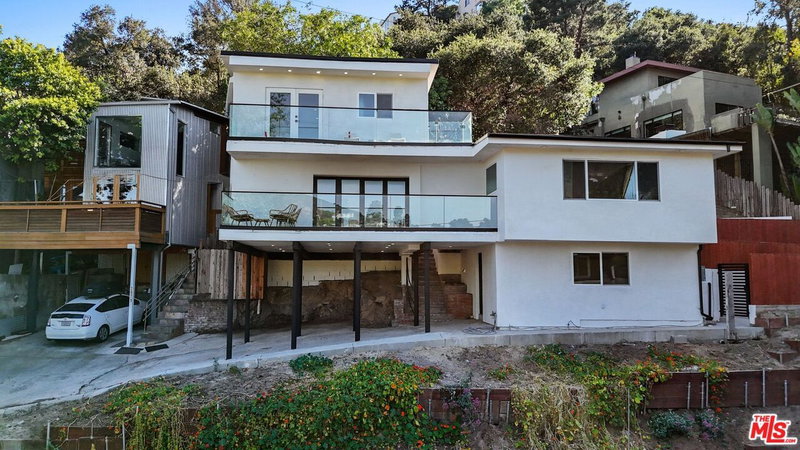
Hollywood Hills living with iconic views, thoughtful design, and a little 1920s romance. Tucked along a quiet hillside street, 6837 Cahuenga Park Trail is a beautifully renovated 1924 home where natural light, warm materials, and multiple outdoor spaces create an inviting retreat above the city. With two bedrooms plus a dedicated office, each with its own ensuite bath, the home offers flexibility, privacy, and effortless indoor-outdoor living. The open main level is wrapped in windows framing the surrounding hills, Hollywood Sign, and Griffith Observatory. Solid white oak floors run throughout, while the renovated kitchen brings together warm wood cabinetry, European tile, Kohler brass accents, and a generous peninsula designed for gathering. A dedicated office with ensuite bath offers an ideal work-from-home space. Upstairs, the primary suite opens through French doors to an expansive private terrace with views of the Hollywood Sign, Griffith Observatory, and surrounding hills. The renovated bath features European tile and Kohler brass detailing, complemented by a spacious walk-in closet. A separate lower-level bedroom and ensuite bath provide a private retreat for guests. Outdoor living unfolds across three distinct spaces: the primary suite's view terrace, a rooftop garage deck, and a secluded rear patio beneath the trees and string lights. Whether hosting friends, enjoying morning coffee, or watching the hills change color at sunset, there's a setting for every occasion. Original 1920s details, including a cast-iron clawfoot tub, select original windows, and a built-in safe, lend character to the home's modern comforts. Central air, a tankless water heater, LED lighting, laundry, and a two-car garage complete the picture. Just minutes from the Hollywood Bowl, Runyon Canyon, major studios, and the restaurants and nightlife of Hollywood, this hillside retreat offers a welcome sense of escape without leaving the city behind.
Days On Market: 20
Listing updated: October 7, 2026 at 09:42 PM
Listed by: Wendy Colton DRE #02060547, Real Broker
David Robles DRE #01134528, Real Broker

Features & Facts
Interior
- Bedrooms: 2
- Bathrooms: 3
- Square Feet: 1430
- Year Built: 1924
- Flooring: Wood, Tile
- Family Room: Yes


Similar Homes for Sale

$1,399,000
1011 Ogden Dr, West Hollywood

$1,299,000
7272 Willoughby Ave, Los Angeles

$1,449,000
7606 Willoughby Ave, West Hollywood

$1,249,000
811 Citrus Ave, Los Angeles

$1,395,000
8116 Romaine St, West Hollywood

$1,185,000
717 Highland Ave, Los Angeles
Tour with Localla
LOCALLA was built by Tony O'Brien, a REALTOR with The Sher Group, to give buyers a direct and transparent way to search and tour homes. No selling your data. No partner agents. Just Tony.
Select a date and time
Contact a Buyer's Agent
Connect with Tony O'Brien — REALTOR, The Sher Group & LOCALLA
Consent not required to use LOCALLA. See our Privacy Policy.
The Sher Group and Tony O'Brien are not mortgage brokers or lenders and do not provide financing. If you opt in, we may refer you to a third-party licensed mortgage professional. We do not guarantee loan approval, rates, or terms.
Nearby Homes For Sale

© 2026 The MLS™ - Combined L.A. Westside MLS (CLAW). All rights reserved. Based on information from The MLS™ - Combined L.A. Westside MLS (CLAW) as of 10/8/2026, 11:25:01 PM. All data, including all measurements and calculations of area, is obtained from various sources and has not been, and will not be, verified by broker or MLS. All information should be independently reviewed and verified for accuracy. Properties may or may not be listed by the office/agent presenting the information. IDX information is provided exclusively for personal, non-commercial use, and may not be used for any purpose other than to identify prospective properties consumers may be interested in purchasing. Information is deemed reliable but not guaranteed.
Tony O'Brien DRE #02200838 | The Sher Group DRE #02022464
Equal Housing Opportunity
Tour with Localla
LOCALLA was built by Tony O'Brien, a REALTOR with The Sher Group, to give buyers a direct and transparent way to search and tour homes. No selling your data. No partner agents. Just Tony.
Select a date and time
Nearby Homes For Sale
Contact a Buyer's Agent
Connect with Tony O'Brien — REALTOR, The Sher Group & LOCALLA
Consent not required to use LOCALLA. See our Privacy Policy.
The Sher Group and Tony O'Brien are not mortgage brokers or lenders and do not provide financing. If you opt in, we may refer you to a third-party licensed mortgage professional. We do not guarantee loan approval, rates, or terms.
© 2026 The MLS™ - Combined L.A. Westside MLS (CLAW). All rights reserved. Based on information from The MLS™ - Combined L.A. Westside MLS (CLAW) as of 10/8/2026, 11:25:01 PM. All data, including all measurements and calculations of area, is obtained from various sources and has not been, and will not be, verified by broker or MLS. All information should be independently reviewed and verified for accuracy. Properties may or may not be listed by the office/agent presenting the information. IDX information is provided exclusively for personal, non-commercial use, and may not be used for any purpose other than to identify prospective properties consumers may be interested in purchasing. Information is deemed reliable but not guaranteed.
Tony O'Brien DRE #02200838 | The Sher Group DRE #02022464
Equal Housing Opportunity