LOCALLA


$899,000
1926 Hauser Blvd Los Angeles CA 90016
Residential
Built 1948
N/A
$1,056/sqft
No HOA
N/A
What's Special
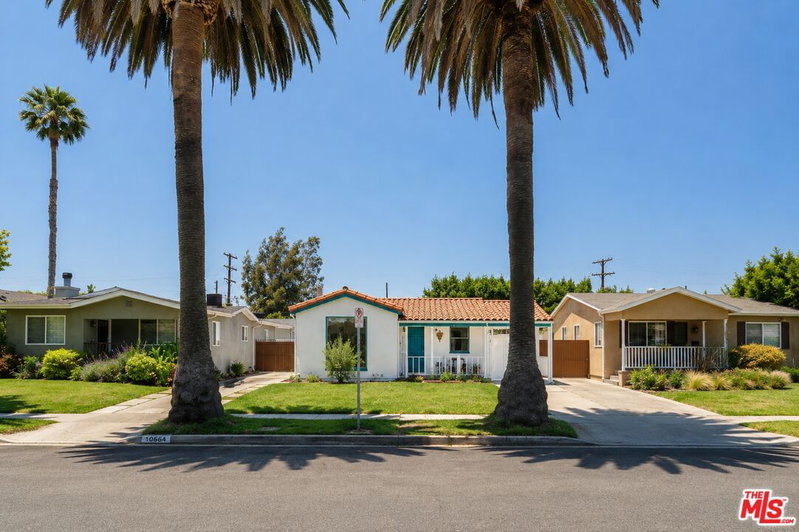
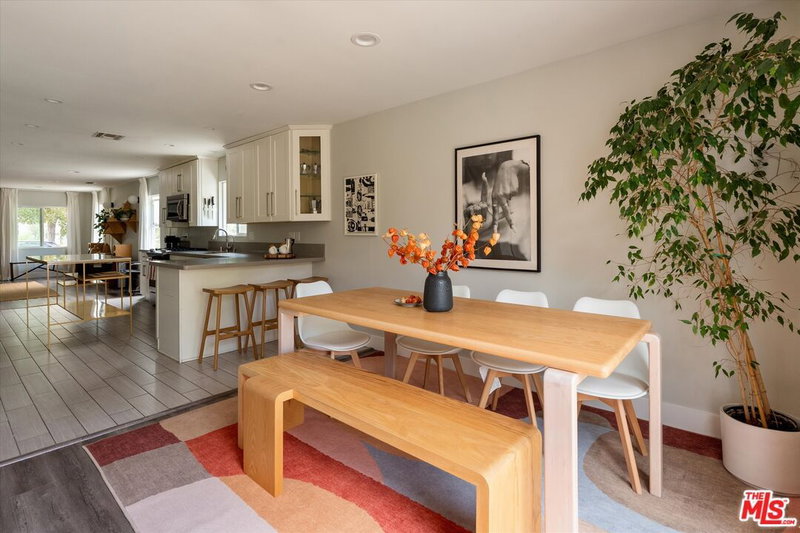
ORIGINAL WHERE IT MATTERS. NEW WHERE IT COUNTS. From the moment you arrive, 1926 Hauser Boulevard stands apart. Classic Los Angeles architecture, a welcoming front porch, black-framed energy-efficient windows, new redwood fencing and custom gates, and all-new landscaping create exceptional curb appeal while preserving the home's original character. Inside, that character becomes even more apparent. This charming 2-bedroom, 1-bath home has been extensively improved while preserving the craftsmanship, materials and architectural details that make a classic Los Angeles home special. Rather than stripping away its history and creating another generic remodel, considerable care was taken to restore what deserved to be saved and modernize what needed to be replaced.Among the home's most distinctive features are its original real hardwood floors, carefully restored and refinished to reveal the natural grain and warmth of genuine hardwood. Original interior doors, oversized closet doors, door casings and period hardware have been saved and restored, along with exceptional original built-in cabinetry. Custom wood shutters, impressive crown molding and beautifully detailed base molding complement the home's original architecture.The kitchen retains its beautiful original glass-front cabinetry, distinctive curved open shelving and period tilework, details rarely found in today's renovations. A black-and-white checkerboard floor complements the kitchen's vintage character. The bathroom continues the restoration story with beautifully preserved original tilework and classic detailing. The original bathtub and sinks have been painstakingly restored and paired with new period-style plumbing fixtures, preserving the look of the era while providing modern function.Behind that vintage character, the home's major systems have been substantially modernized. Permitted improvements include complete electrical rewiring with a new upgraded panel, recessed lighting and hardwired smoke/CO detectors; a new 16-SEER2 central HVAC system with Trane air handler and coil, slim-profile RunTru by Trane condenser and new thermostat; attic insulation throughout the home and garage; and energy-efficient double-pane Low-E 366, argon-filled windows. Copper plumbing was previously installed by a licensed plumbing company. The private backyard is one of the property's true showpieces. New concrete patios and walkways help define multiple distinct outdoor living areas, including dedicated space for dining, relaxing and entertaining. At the center is a beautifully crafted custom redwood pergola, with substantial posts, layered beams, curved architectural braces and exposed joinery creating a true outdoor room and natural gathering place.All-new front and rear landscaping is served by automatic sprinkler and drip irrigation systems. New redwood fencing and gates continue into the backyard, where mature greenery provides an unusual degree of privacy.Adding another dimension is the property's LARD1.5 zoning and future development potential. Enjoy the restored home as it is today while investigating potential expansion of the existing residence, an ADU and/or other residential development opportunities under applicable regulations. Buyer to independently verify zoning, density, setbacks, ADU eligibility, permits and development possibilities with the City of Los Angeles.What makes 1926 Hauser unusual is not simply the amount of work completed, but how the work was approached. Its irreplaceable character was preserved while the systems and comforts behind it were thoughtfully brought forward.It still feels like a classic Los Angeles home because it still is onecarefully restored, intelligently improved and ready for its next chapter.ORIGINAL WHERE IT MATTERS. NEW WHERE IT COUNTS.
Days On Market: 2
Listing updated: September 21, 2026 at 05:59 AM
Listed by: Ryan Wire DRE #01740837, Next Brokerage

Features & Facts
Interior
- Bedrooms: 2
- Bathrooms: 1
- Square Feet: 851
- Year Built: 1948
- Flooring: Hardwood, Ceramic Tile
- Family Room: Yes



Tour with Localla
LOCALLA was built by Tony O'Brien, a REALTOR with The Sher Group, to give buyers a direct and transparent way to search and tour homes. No selling your data. No partner agents. Just Tony.
Select a date and time
Contact a Buyer's Agent
Connect with Tony O'Brien — REALTOR, The Sher Group & LOCALLA
Consent not required to use LOCALLA. See our Privacy Policy.
The Sher Group and Tony O'Brien are not mortgage brokers or lenders and do not provide financing. If you opt in, we may refer you to a third-party licensed mortgage professional. We do not guarantee loan approval, rates, or terms.

© 2026 The MLS™ - Combined L.A. Westside MLS (CLAW). All rights reserved. Based on information from The MLS™ - Combined L.A. Westside MLS (CLAW) as of 9/22/2026, 3:27:56 AM. All data, including all measurements and calculations of area, is obtained from various sources and has not been, and will not be, verified by broker or MLS. All information should be independently reviewed and verified for accuracy. Properties may or may not be listed by the office/agent presenting the information. IDX information is provided exclusively for personal, non-commercial use, and may not be used for any purpose other than to identify prospective properties consumers may be interested in purchasing. Information is deemed reliable but not guaranteed.
Tony O'Brien DRE #02200838 | The Sher Group DRE #02022464
Equal Housing Opportunity
Tour with Localla
LOCALLA was built by Tony O'Brien, a REALTOR with The Sher Group, to give buyers a direct and transparent way to search and tour homes. No selling your data. No partner agents. Just Tony.
Select a date and time
Nearby Homes For Sale
Contact a Buyer's Agent
Connect with Tony O'Brien — REALTOR, The Sher Group & LOCALLA
Consent not required to use LOCALLA. See our Privacy Policy.
The Sher Group and Tony O'Brien are not mortgage brokers or lenders and do not provide financing. If you opt in, we may refer you to a third-party licensed mortgage professional. We do not guarantee loan approval, rates, or terms.
© 2026 The MLS™ - Combined L.A. Westside MLS (CLAW). All rights reserved. Based on information from The MLS™ - Combined L.A. Westside MLS (CLAW) as of 9/22/2026, 3:27:56 AM. All data, including all measurements and calculations of area, is obtained from various sources and has not been, and will not be, verified by broker or MLS. All information should be independently reviewed and verified for accuracy. Properties may or may not be listed by the office/agent presenting the information. IDX information is provided exclusively for personal, non-commercial use, and may not be used for any purpose other than to identify prospective properties consumers may be interested in purchasing. Information is deemed reliable but not guaranteed.
Tony O'Brien DRE #02200838 | The Sher Group DRE #02022464
Equal Housing Opportunity